
2316 N 76th CourtElmwood Park, IL60707
Due to the health concerns created by Coronavirus we are offering personal 1-1 online video walkthough tours where possible.
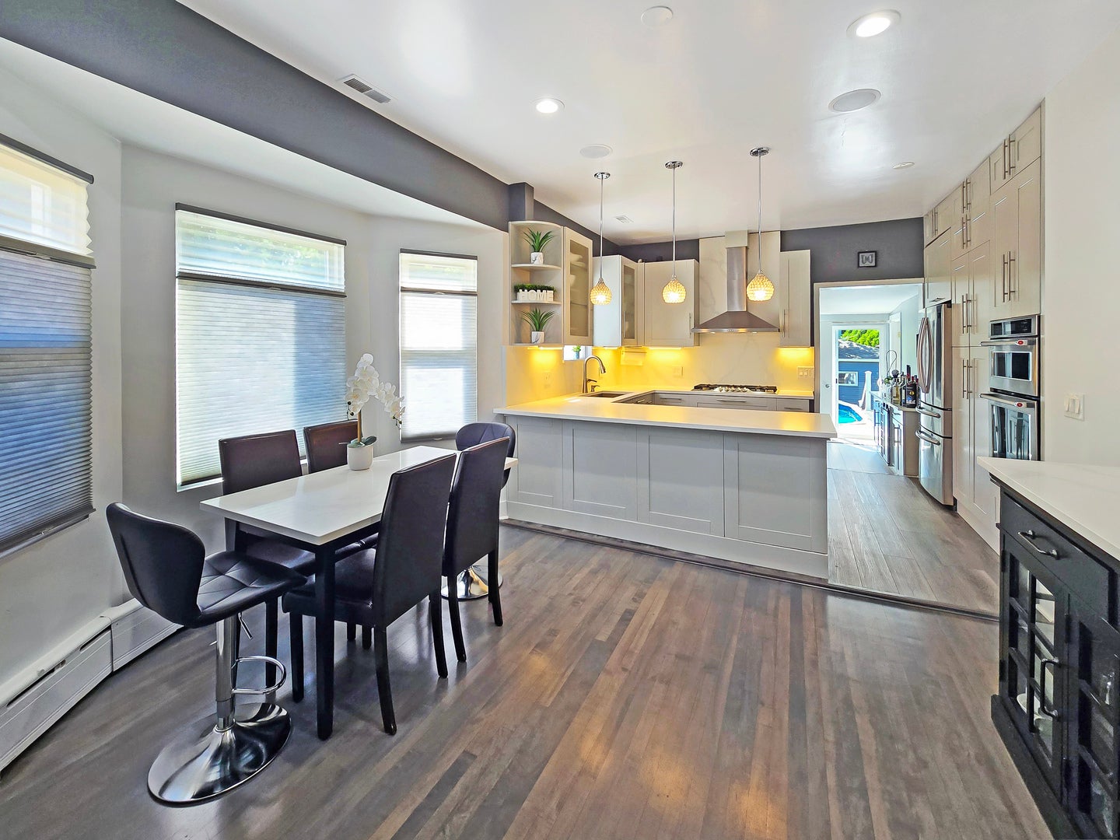
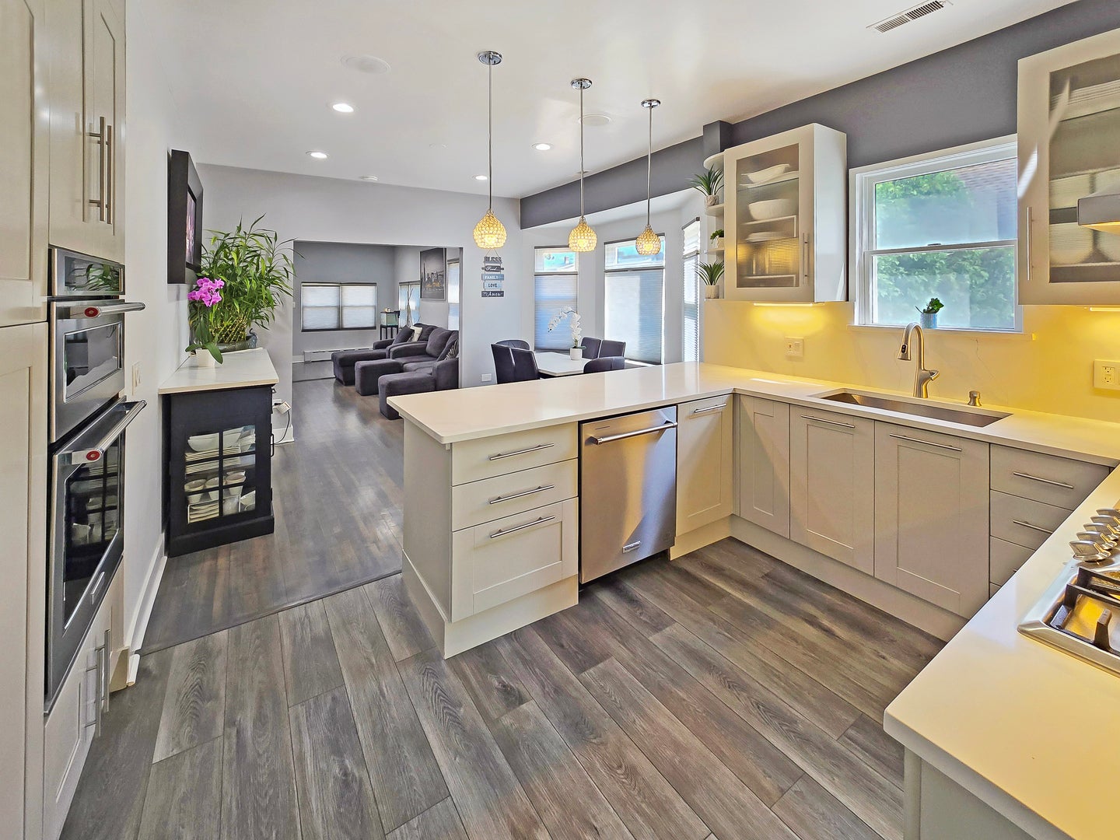
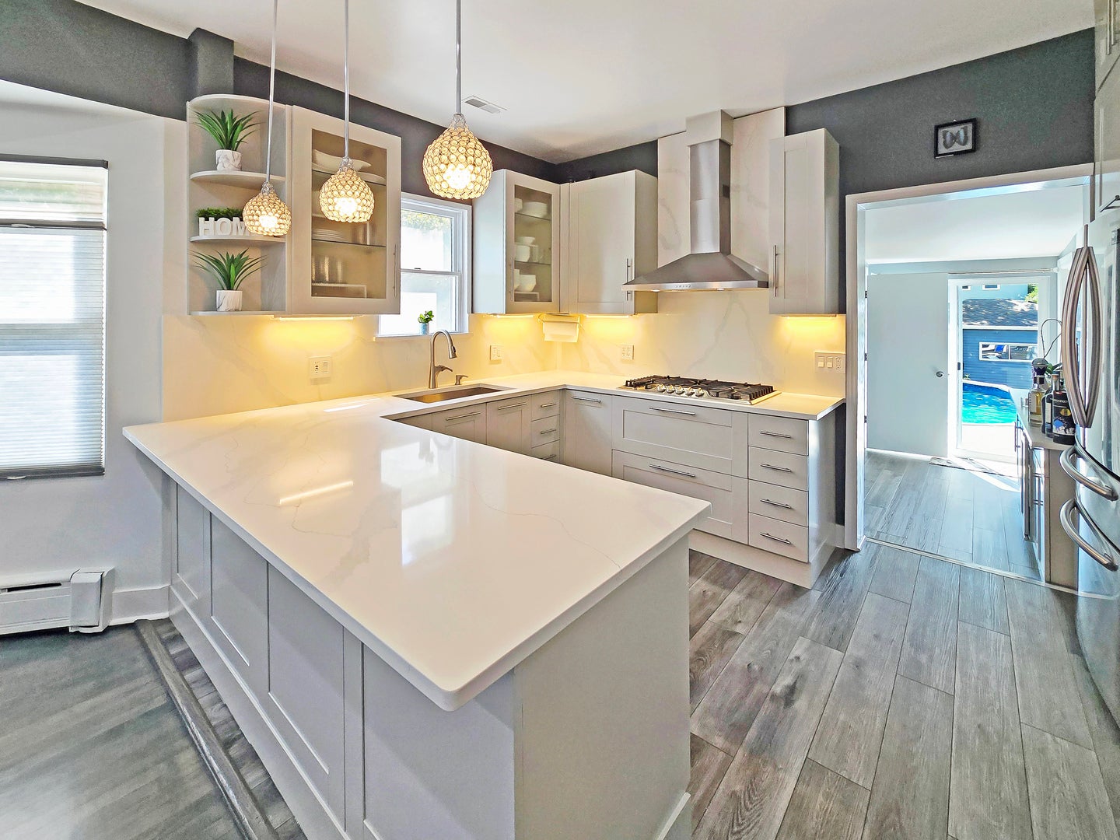
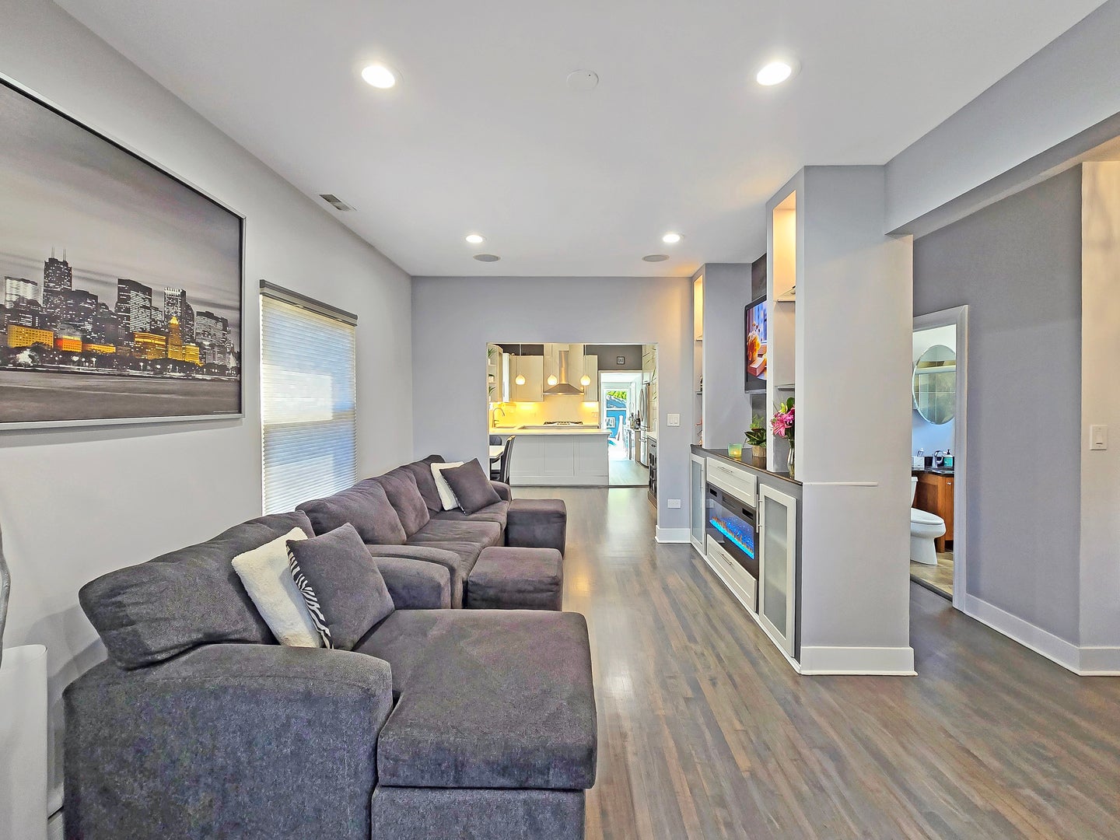
RARE OPPORTUNITY TO find A BEAUTIFUL REMODELED HOUSE IN ELMWOOD PARK. ON DOUBLE LOT 51 x 148. Absolutely Impressive Remodeled 4 +1 Below bedrooms, 3 full bathrooms in desirable Elmwood Park neighborhood. Experience the perfect combination of modern amenities and classic details. First floor has a living room, dining room, 1 bedrooms 1 office , full remodeled Kitchen , Hardwood floors. , kitchen has granite countertops and table space. staircase lead to the second floor with additional 3 large bedrooms w/closet space and bathroom. Full Finish basement with exterior access includes a spacious family room, 5-th Bedroom and Full Bathroom, a lot of storage space, Recreation/Family room . Separate laundry room. Other improvements also include: flood control . . Windows . Main level bathroom . Upper level Harwood flooring . Sump Pump . Private fenced backyard with a beautiful GAZEBO . with wonderful outdoor space. Garage for 2 cars. The property is situated in a quiet neighborhood ,
| 18 hours ago | Listing updated with changes from the MLS® | |
| yesterday | Listing first seen on site |

Based on information submitted to the MLS GRID as of 2026-08-01 10:08 AM UTC. All data is obtained from various sources and may not have been verified by broker or MLS GRID. Supplied Open House Information is subject to change without notice. All information should be independently reviewed and verified for accuracy. Properties may or may not be listed by the office/agent presenting the information.
Last checked: 2026-08-01 10:08 AM UTC
MRED DMCA Copyright Information Copyright © 2026 Midwest Real Estate Data LLC. All rights reserved.
Did you know? You can invite friends and family to your search. They can join your search, rate and discuss listings with you.