Save
Ask
Tour
Hide
Share
$1,800
22 Days On Site

1412 Willow Lane 2
Westmont, IL60559

For Rent|Condominium|Active
2
Beds
1
Total Bath
1
Full Bath
1,300
SqFt
$1
/SqFt
1976
Built
County:
DuPage
Listing Courtesy of MRED as distributed by MLS Grid of Coldwell Banker Realty

Due to the health concerns created by Coronavirus we are offering personal 1-1 online video walkthough tours where possible.
Call Now: 708-308-1938
Is this the listing for you? We can help make it yours.
708-308-1938
1412 Willow Lane 21412 Willow Lane 21412 Willow Lane 21412 Willow Lane 2
Save
Ask
Tour
Hide
Share

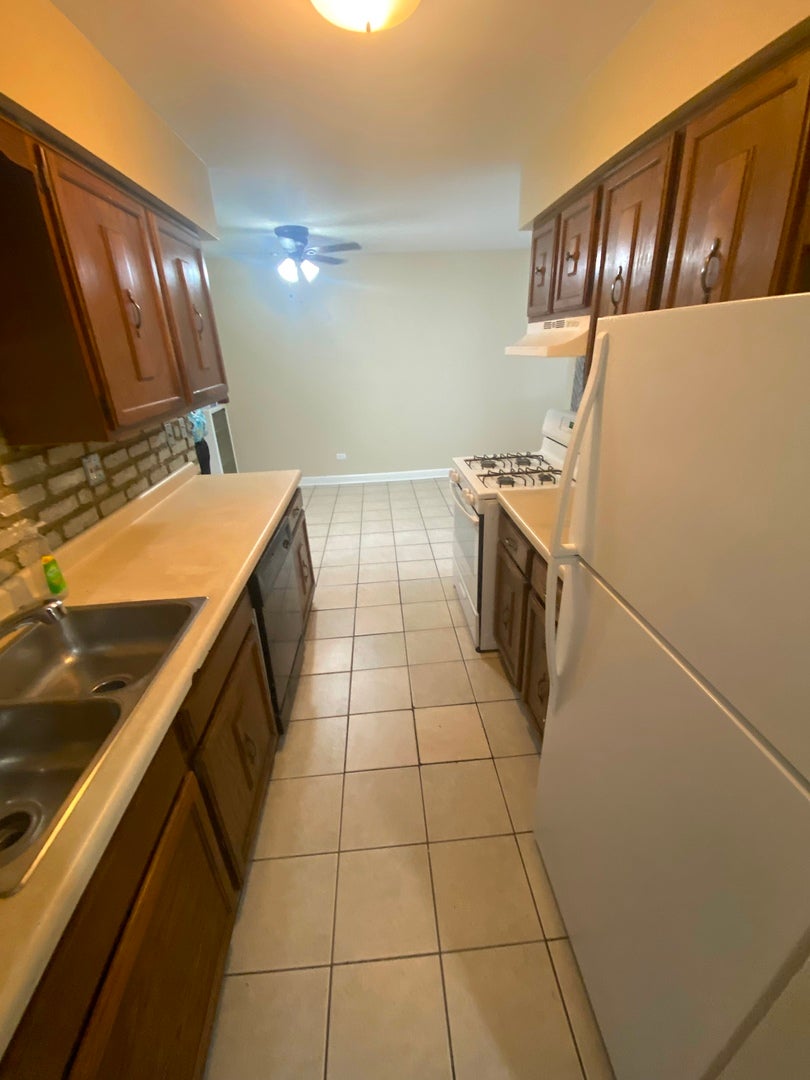
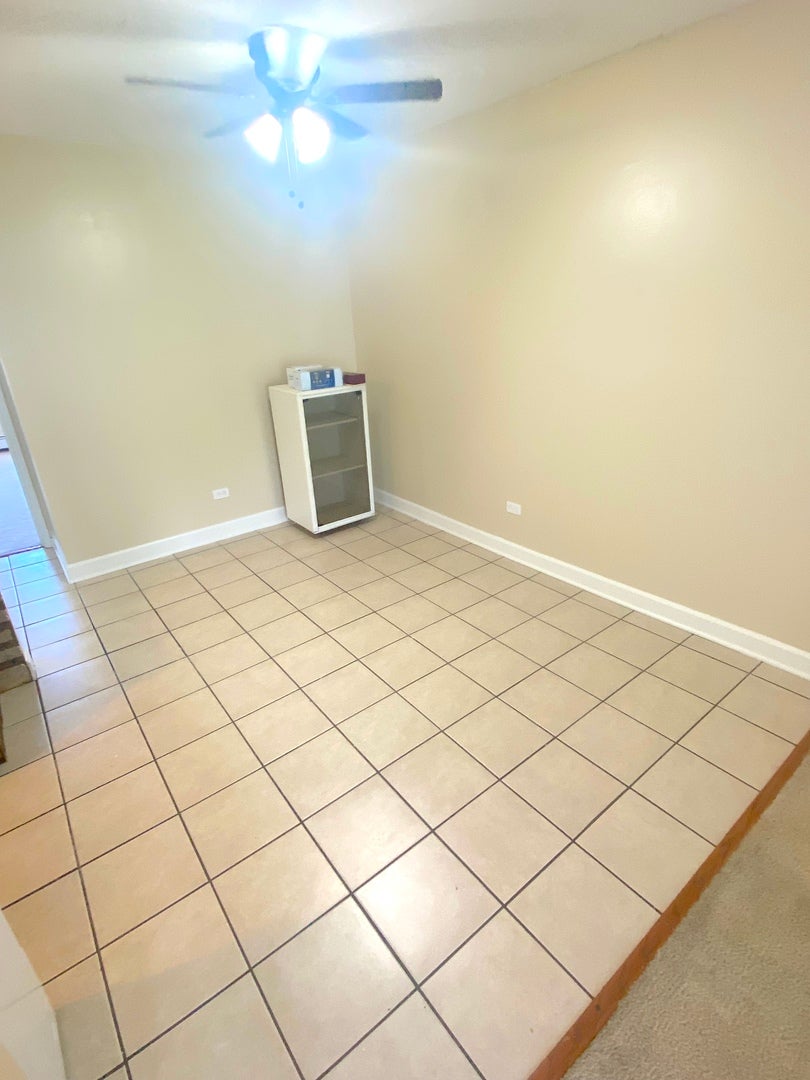
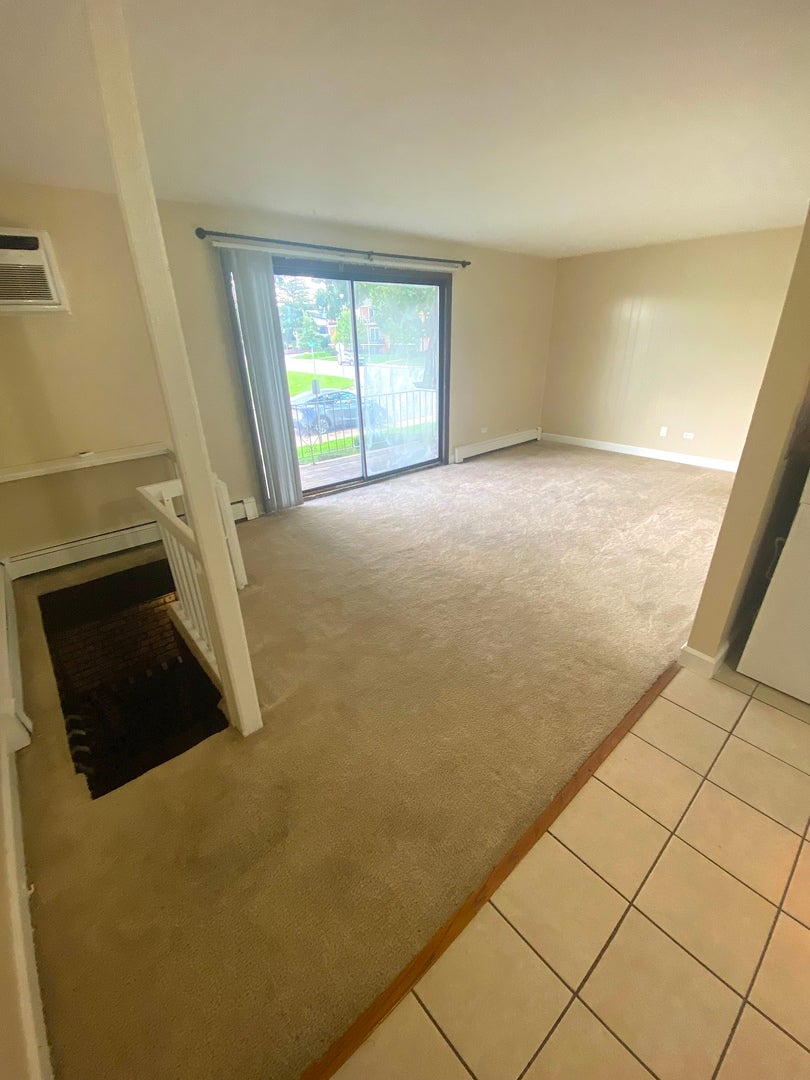
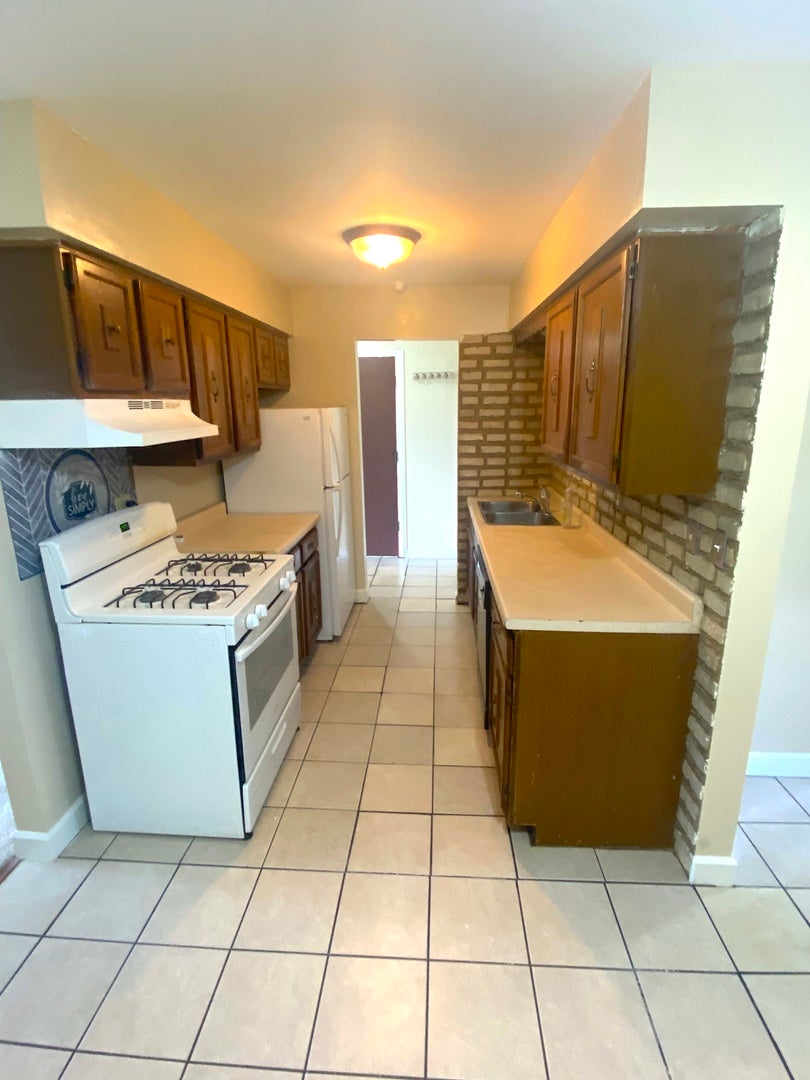
This is a spacious two story apartment unit with two bedrooms, full bath, Living room and kitchen with large breakfast room on the first floor. Stairway in unit leading to a lower lever with a Recreation rooms.Could put a third bedroom area in the lower level. There is a storage area in the lower level and second entrance to the outside including a coin laundry room and parking out the back. Secure building. Nice balcony looking out to open space out front. Rent covers water, heat, gas, storage locker. Looking for at least a 1 year lease. Application, background and credit check to be provided by the applying tenant. Unit will be available right away. Tenants just moved out.

Save
Ask
Tour
Hide
Share
Listing Snapshot
Price 
$1,800
Days On Site 
22 Days
Bedrooms 
2
Inside Area (SqFt) 
1,300 sqft
Total Baths 
1
Full Baths 
1
Partial Baths 
N/A
Lot Size 
N/A
Year Built 
1976
MLS® Number 
12463557
Status 
Active
Property Tax 
N/A
HOA/Condo/Coop Fees 
N/A
Sq Ft Source 
Estimated
Friends & Family
Recent Activity
a week agoListing updated with changes from the MLS®
2 weeks agoStatus changed to Active
3 weeks agoListing first seen on site
General Features
Available on 
2025-09-08
Direction Faces 
East
Foundation 
Brick/Mortar
Lease Term 
12 Months
Number Of Stories 
2
Parking 
Assigned
Parking Spaces 
2
Property Sub Type 
Condominium
Sewer 
Public Sewer
Interior Features
Basement 
FinishedPartial
Cooling 
Ceiling Fan(s)Wall Unit(s)
Electric 
Circuit Breakers
Furnished 
Unfurnished
Heating 
Steam
Bedroom 2 
Dimensions - 12X11Level - Main
Bedroom 3 
Bedroom 4 
Dining Room 
Dimensions - 12X9Level - Main
Family Room 
Dimensions - 25X17Level - Basement
Kitchen 
Dimensions - 09X08Level - Main
Laundry 
Living Room 
Dimensions - 19X11Level - Main
Master Bedroom 
Dimensions - 13X10Level - Main
Other Room 
Dimensions - 13X10Level - Lower
Save
Ask
Tour
Hide
Share
Exterior Features
Construction Details 
Brick
Exterior 
Balcony
Roof 
Asphalt
Community Features
Association Amenities 
LaundryCoin LaundryStorage
MLS Area 
Westmont
School District 
South High School
Township 
Downers Grove
Schools
School District
South High School
Elementary School
Maercker Elementary School
Middle School
Westview Hills Middle School
High School
South High School
Listing Courtesy of MRED as distributed by MLS Grid of Coldwell Banker Realty


Based on information submitted to the MLS GRID as of 2026-09-10 07:54 AM UTC. All data is obtained from various sources and may not have been verified by broker or MLS GRID. Supplied Open House Information is subject to change without notice. All information should be independently reviewed and verified for accuracy. Properties may or may not be listed by the office/agent presenting the information.
Last checked: 2026-09-10 07:54 AM UTC
MRED DMCA Copyright Information Copyright © 2026 Midwest Real Estate Data LLC. All rights reserved.

Neighborhood & Commute
Source: Walkscore
Save
Ask
Tour
Hide
Share