
631 Saugatuk CircleRomeoville, IL60446
Due to the health concerns created by Coronavirus we are offering personal 1-1 online video walkthough tours where possible.
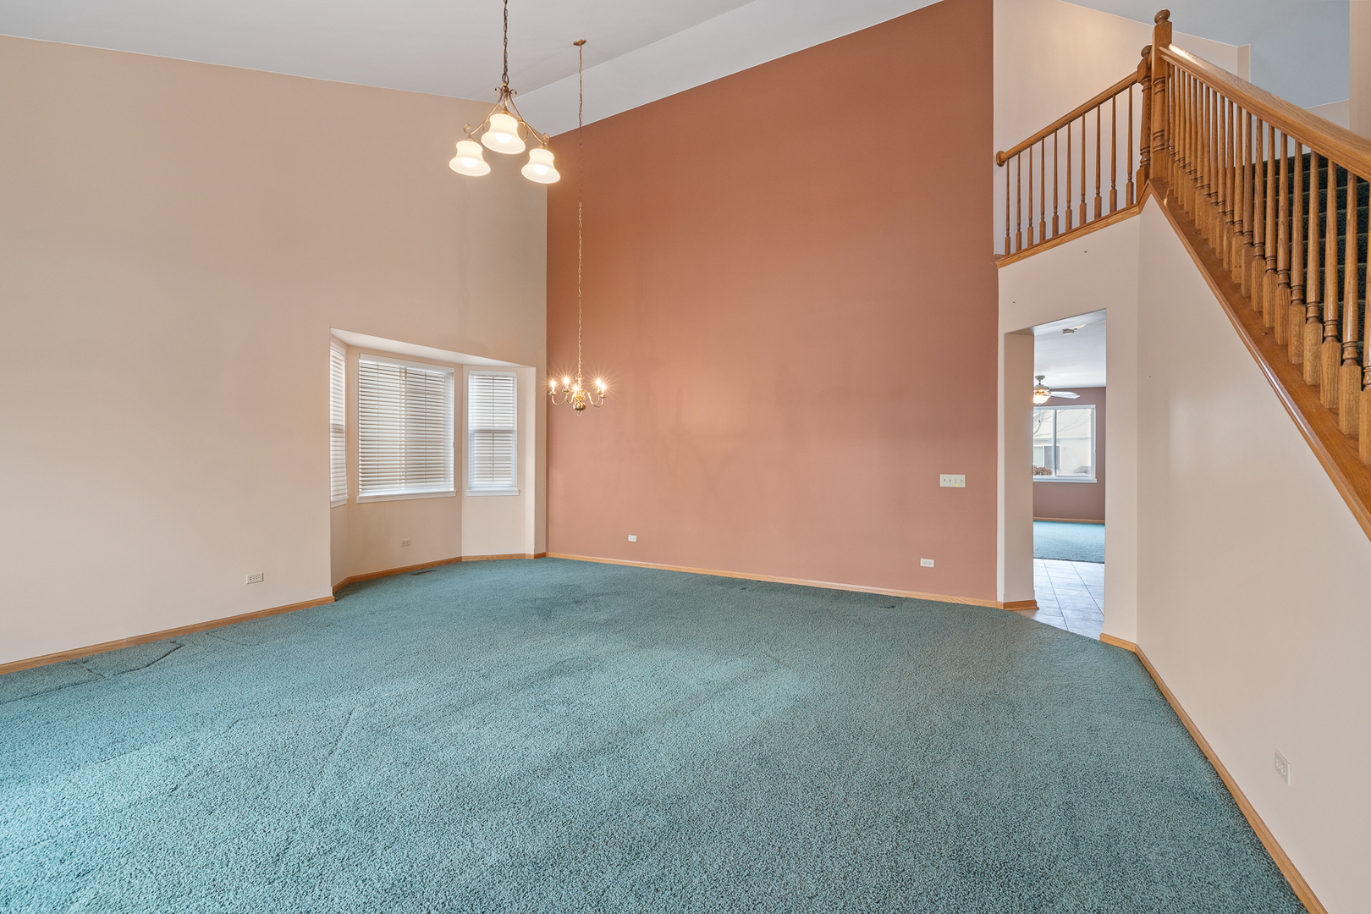

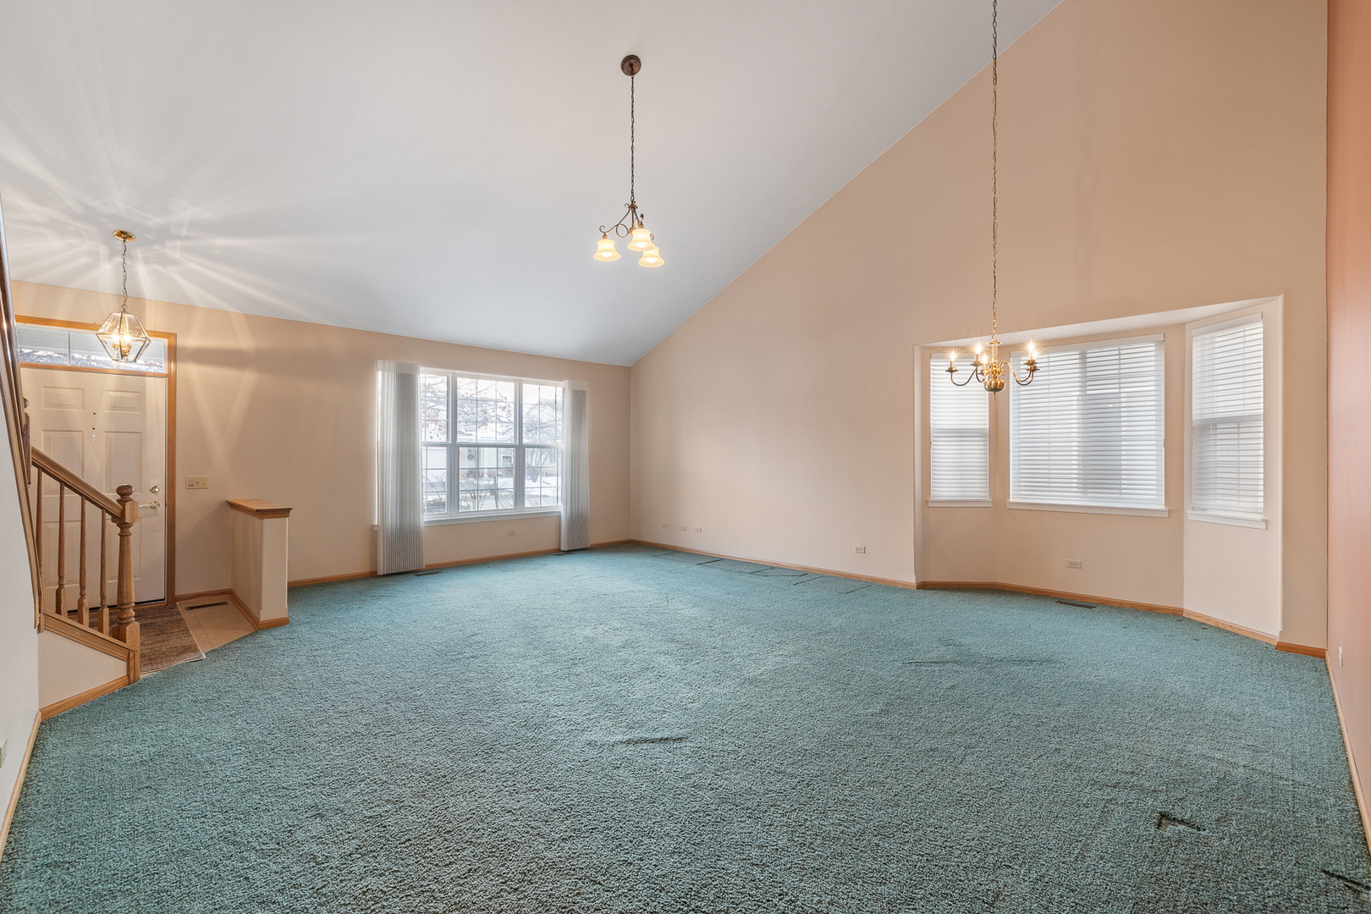
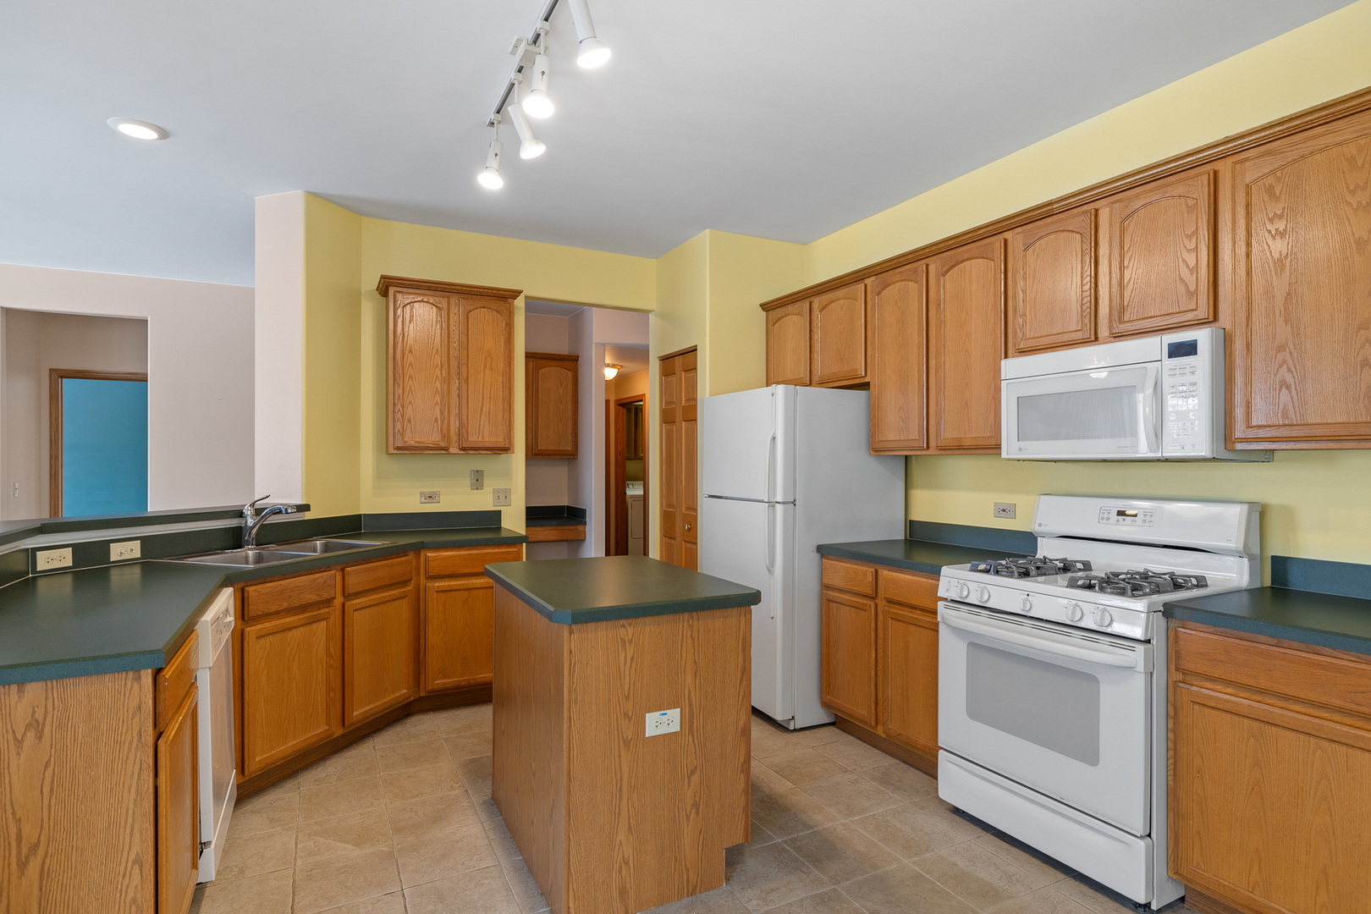
Check out this beautiful Marquette model ranch home with a loft area located in sought-after Grand Haven! This gated community is now accepting 50 years and older residents. Step into this open concept home and immediately notice the impressive 16-foot vaulted ceilings and oversized combined living room and dining area, perfect for entertaining. The hallway leads to the eat-in kitchen featuring an island and ample cabinet space. From the kitchen, access the covered and screened-in patio, offering additional space for outdoor entertaining and relaxing. Just off the kitchen is a bright and spacious family room filled with natural light-ideal for gatherings and everyday living. Main level primary bedroom with full bathroom en-suite. Also find a second bedroom and another full bathroom on this level. The loft area is upstairs and provides flexible space for a home office, guest area, hobby room, or even additional storage. Community amenities include: Exercise facilities, Tennis Courts, Putting Green, Indoor and Outdoor Pool, Pickleball Courts, Library, and much more. Located right next to Mistwood Golf Course and minutes to Stores, Restaurants, Shopping, etc. Property is being sold as-is. Dishwasher does not work. Seller is willing to give credit for updates updates with a reasonable offer. Don't miss out on this opportunity!
| a week ago | Listing updated with changes from the MLS® | |
| a week ago | Status changed to Active Under Contract | |
| 3 weeks ago | Price changed to $339,900 | |
| 5 months ago | Listing first seen on site |

Based on information submitted to the MLS GRID as of 2026-05-04 08:24 AM UTC. All data is obtained from various sources and may not have been verified by broker or MLS GRID. Supplied Open House Information is subject to change without notice. All information should be independently reviewed and verified for accuracy. Properties may or may not be listed by the office/agent presenting the information.
Last checked: 2026-05-04 08:24 AM UTC
MRED DMCA Copyright Information Copyright © 2026 Midwest Real Estate Data LLC. All rights reserved.