Save
Ask
Tour
Hide
Share
$424,900
14 Days On Site

17624 Rosewood Lane
Tinley Park, IL60487

For Sale|Single Family Residence|Active Under Contract
3
Beds
2
Total Baths
2
Full Baths
1,500
SqFt
$283
/SqFt
1980
Built
County:
Cook
Listing Courtesy of MRED as distributed by MLS Grid of Berkshire Hathaway HomeServices Starck Real Estate

Due to the health concerns created by Coronavirus we are offering personal 1-1 online video walkthough tours where possible.
Call Now: 708-308-1938
Is this the listing for you? We can help make it yours.
708-308-1938
17624 Rosewood Lane17624 Rosewood Lane17624 Rosewood Lane17624 Rosewood Lane
Save
Ask
Tour
Hide
Share

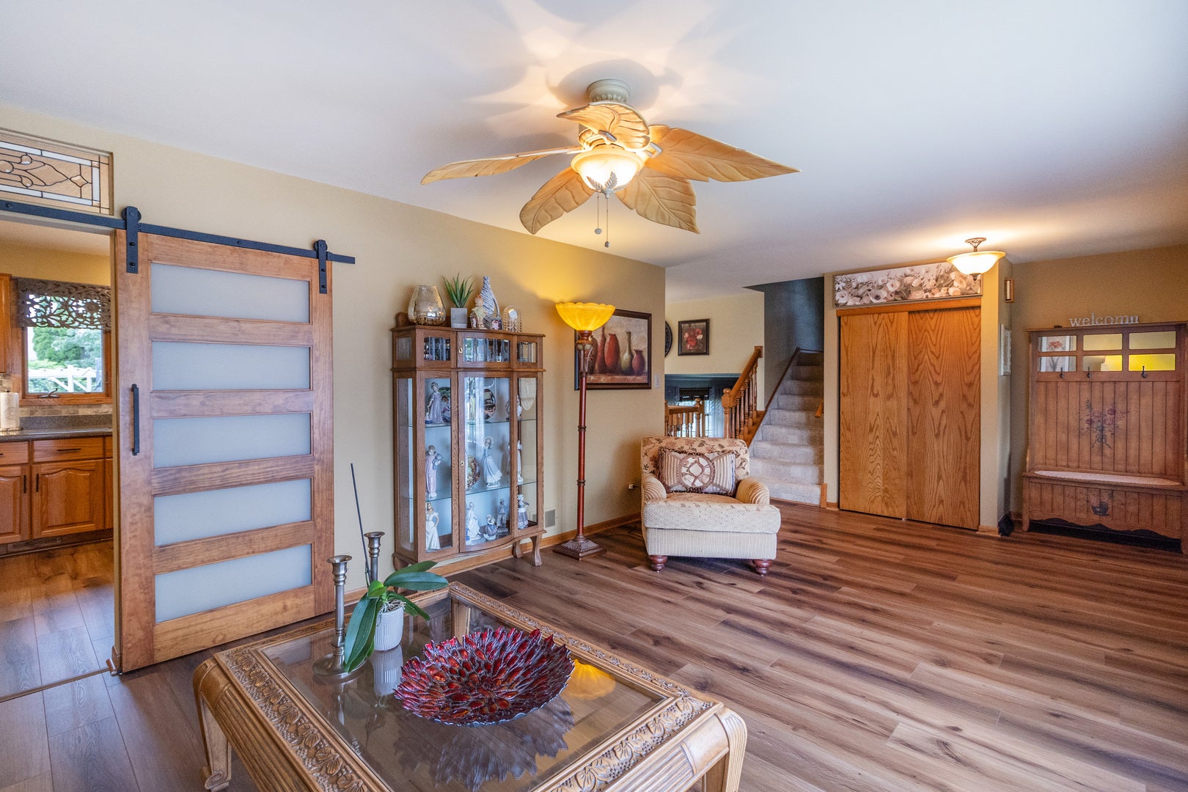
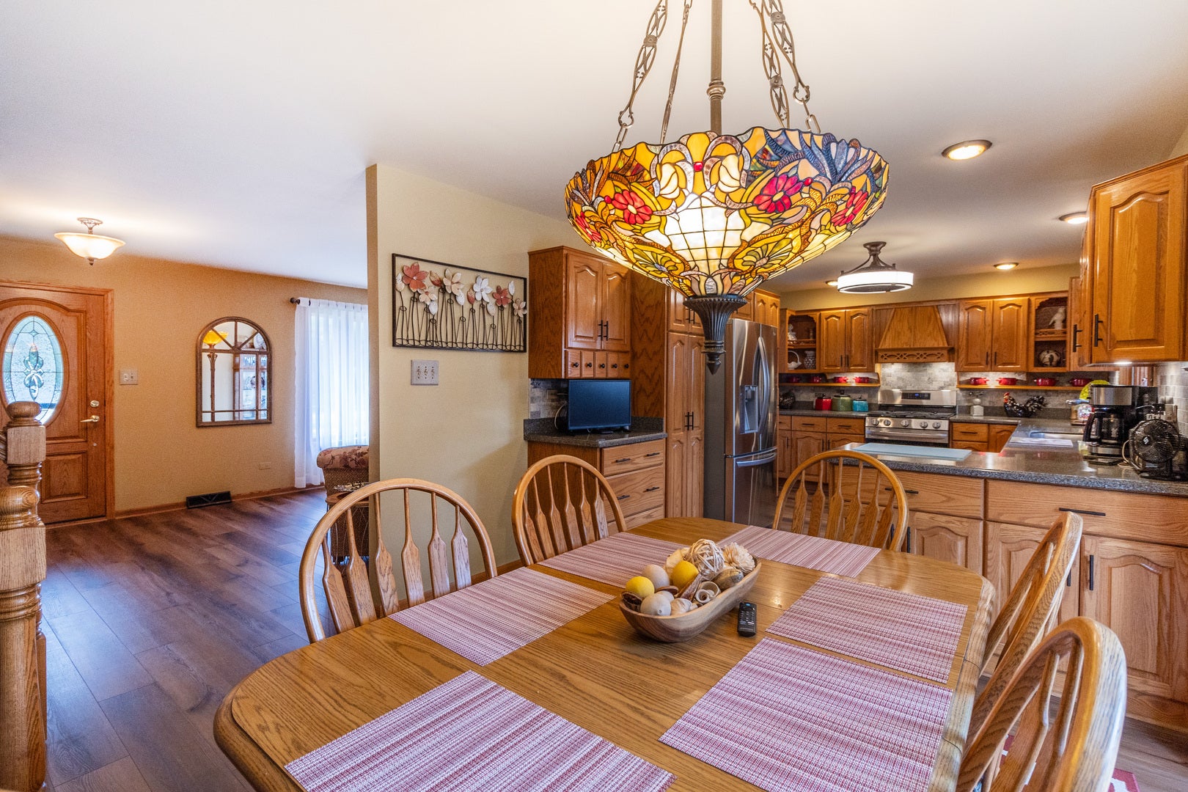
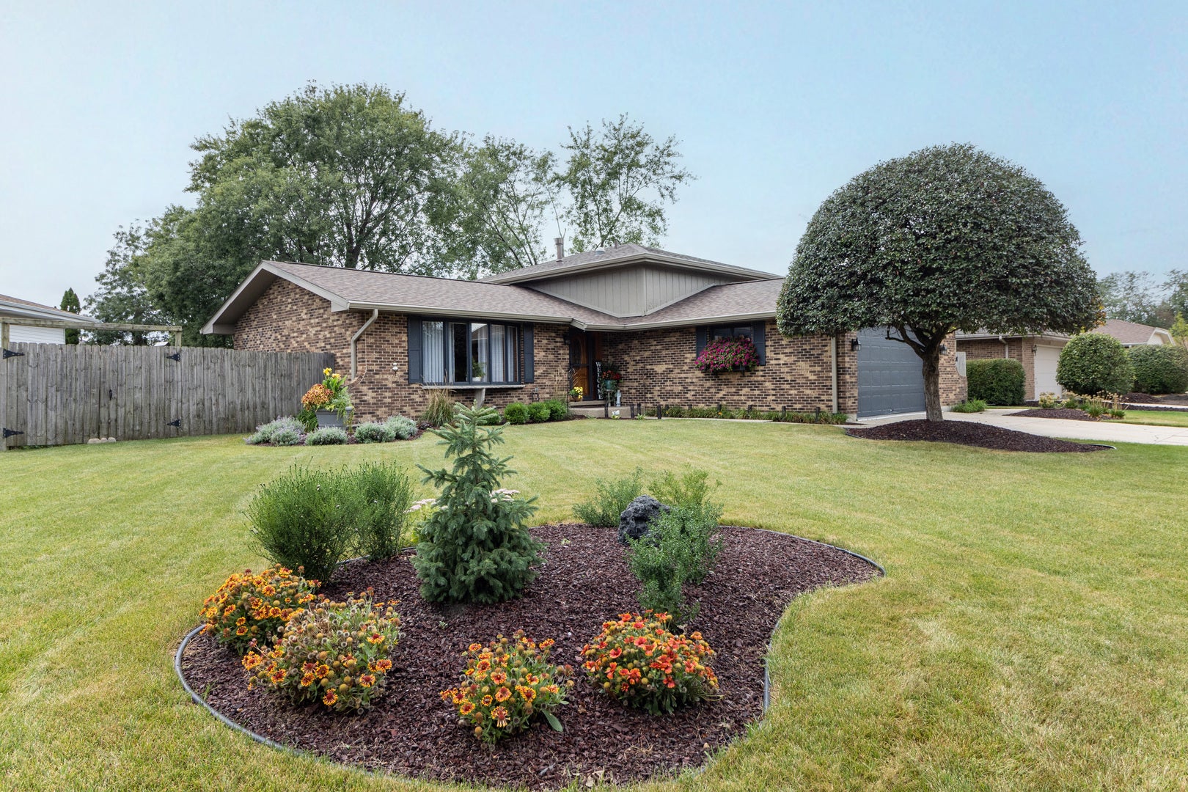
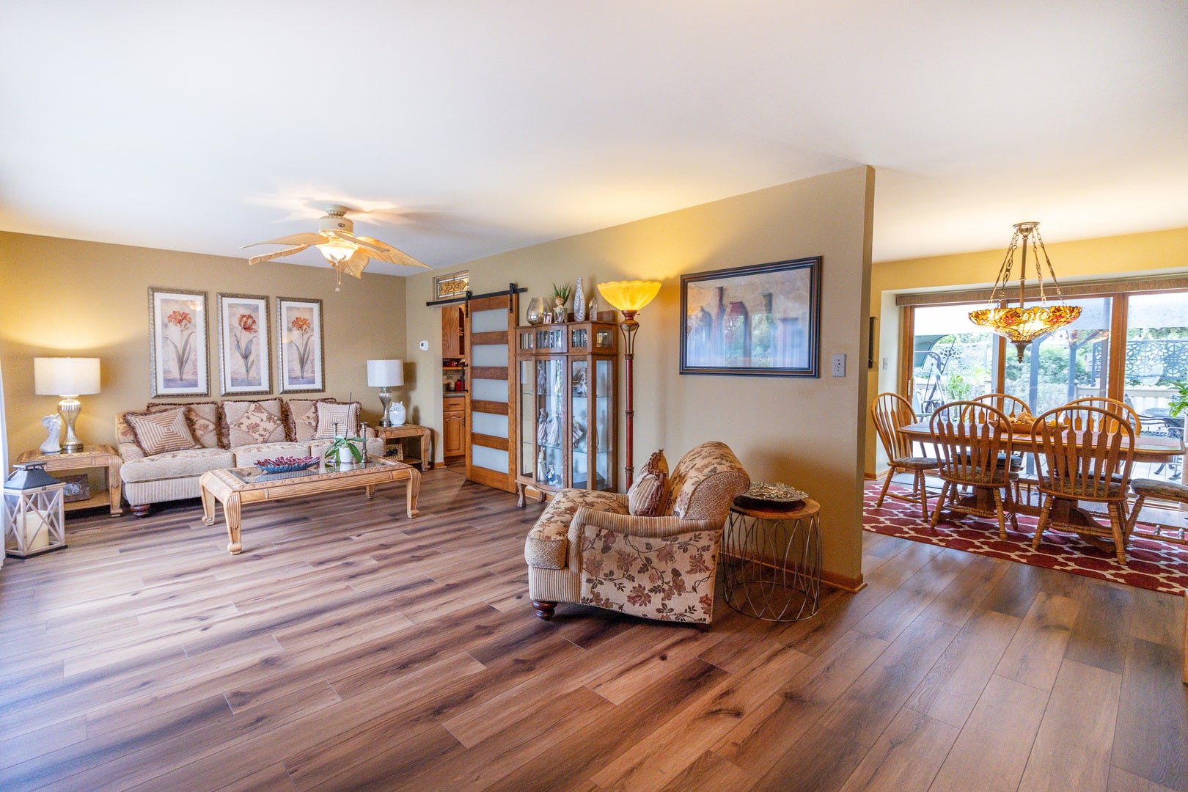
Welcome to this exceptional three bedroom, two bath home that perfectly balances style and functionality. The spacious, meticulously maintained home features large bedrooms with generous closet space, including a primary bedroom with a luxurious walk-in closet complete with built-in shelves and drawers. The heart of the home is an inviting kitchen with Allen & Roth acrylic solid surface countertops, mostly stainless steel appliances and thoughtful storage with a combination of open shelving and glass-fronted cabinetry, plus a convenient pantry. A striking barn door seamlessly connects the kitchen to the spacious living room which flows beautifully with updated luxury vinyl flooring. Both bathrooms have been tastefully updated. The lower level rec room features a cozy gas log fireplace, perfect for gathering. Step outside to discover your own backyard oasis. Composite decking with a pergola overlooks a serene garden accessed through sliding glass doors from the kitchen. The beautifully landscaped grounds provide a peaceful retreat. Additional highlights include a sprinkler system, heated garage with epoxy flooring, an unfinished sub basement ideal for storage or future expansion. Updated Marvin windows, a whole house fan helps cool the home on those fall nights and a Kohler generator for any power loss finish out the features of this home. Air conditioning and furnace 2025, roof 2024, hot water heater 2021.

Save
Ask
Tour
Hide
Share
Listing Snapshot
Price 
$424,900
Days On Site 
14 Days
Bedrooms 
3
Inside Area (SqFt) 
1,500 sqft
Total Baths 
2
Full Baths 
2
Partial Baths 
N/A
Lot Size 
0.2 Acres
Year Built 
1980
MLS® Number 
12539170
Status 
Active Under Contract
Property Tax 
$7,402
HOA/Condo/Coop Fees 
N/A
Sq Ft Source 
N/A
Friends & Family
Recent Activity
a week agoListing updated with changes from the MLS®
a week agoStatus changed to Active Under Contract
2 weeks agoListing first seen on site
General Features
Acres 
0.2
Attached Garage 
Yes
Garage 
Yes
Garage Spaces 
2.5
Parking 
ConcreteGarage Door OpenerHeated GarageAttachedGarage
Parking Spaces 
2.5
Property Sub Type 
Single Family Residence
Sewer 
Public Sewer
Interior Features
Appliances 
Double OvenMicrowaveDishwasherRefrigeratorWasherDryer
Basement 
Sump PumpNone
Cooling 
Ceiling Fan(s)Central Air
Fireplace 
Yes
Fireplace Features 
Gas Log
Fireplaces 
1
Heating 
Natural GasForced Air
Interior 
Entrance Foyer
Laundry Features 
Sink
Bedroom 2 
Dimensions - 14X10Level - Second
Bedroom 3 
Dimensions - 11X10Level - Second
Bedroom 4 
Dining Room 
Eating Area 
Dimensions - 13X12Level - Main
Family Room 
Foyer 
Dimensions - 6X4Level - Main
Kitchen 
Dimensions - 15X10Level - MainDescription - Eating Area-Table Space,Granite Counters
Laundry 
Dimensions - 12X9Level - Lower
Living Room 
Dimensions - 23X12Level - Main
Master Bedroom 
Dimensions - 14X13Level - Second
Recreation Room 
Dimensions - 20X15Level - Lower
Storage 
Dimensions - 25X22Level - Basement
Save
Ask
Tour
Hide
Share
Exterior Features
Construction Details 
BrickCedar
Lot Features 
Irregular LotLandscaped
Patio And Porch 
Deck
Roof 
Asphalt
Community Features
MLS Area 
Tinley Park
School District 
Victor J Andrew High School
Township 
Orland
Schools
School District
Victor J Andrew High School
Elementary School
Christa Mcauliffe School
Middle School
Prairie View Middle School
High School
Victor J Andrew High School
Listing Courtesy of MRED as distributed by MLS Grid of Berkshire Hathaway HomeServices Starck Real Estate


Based on information submitted to the MLS GRID as of 2026-09-25 09:54 AM UTC. All data is obtained from various sources and may not have been verified by broker or MLS GRID. Supplied Open House Information is subject to change without notice. All information should be independently reviewed and verified for accuracy. Properties may or may not be listed by the office/agent presenting the information.
Last checked: 2026-09-25 09:54 AM UTC
MRED DMCA Copyright Information Copyright © 2026 Midwest Real Estate Data LLC. All rights reserved.

Neighborhood & Commute
Source: Walkscore
Save
Ask
Tour
Hide
Share