
17700 Springfield AvenueCountry Club Hills, IL60478
Due to the health concerns created by Coronavirus we are offering personal 1-1 online video walkthough tours where possible.
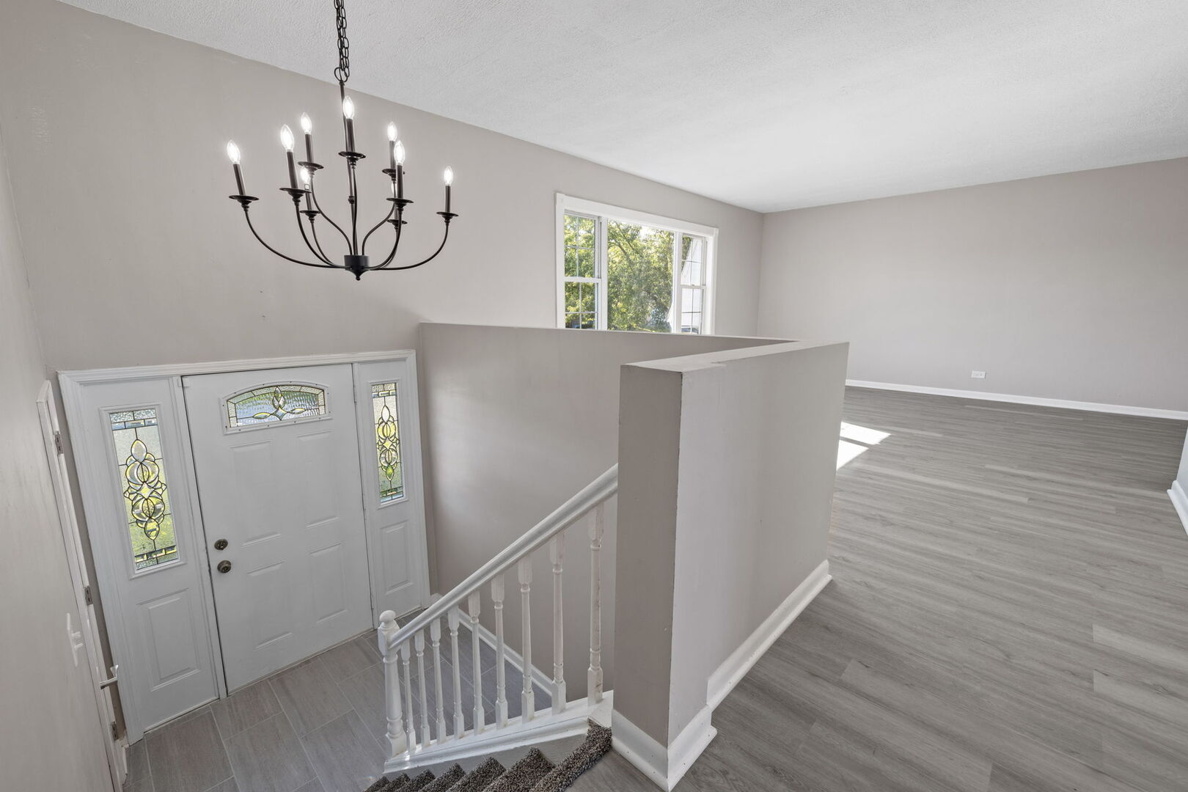
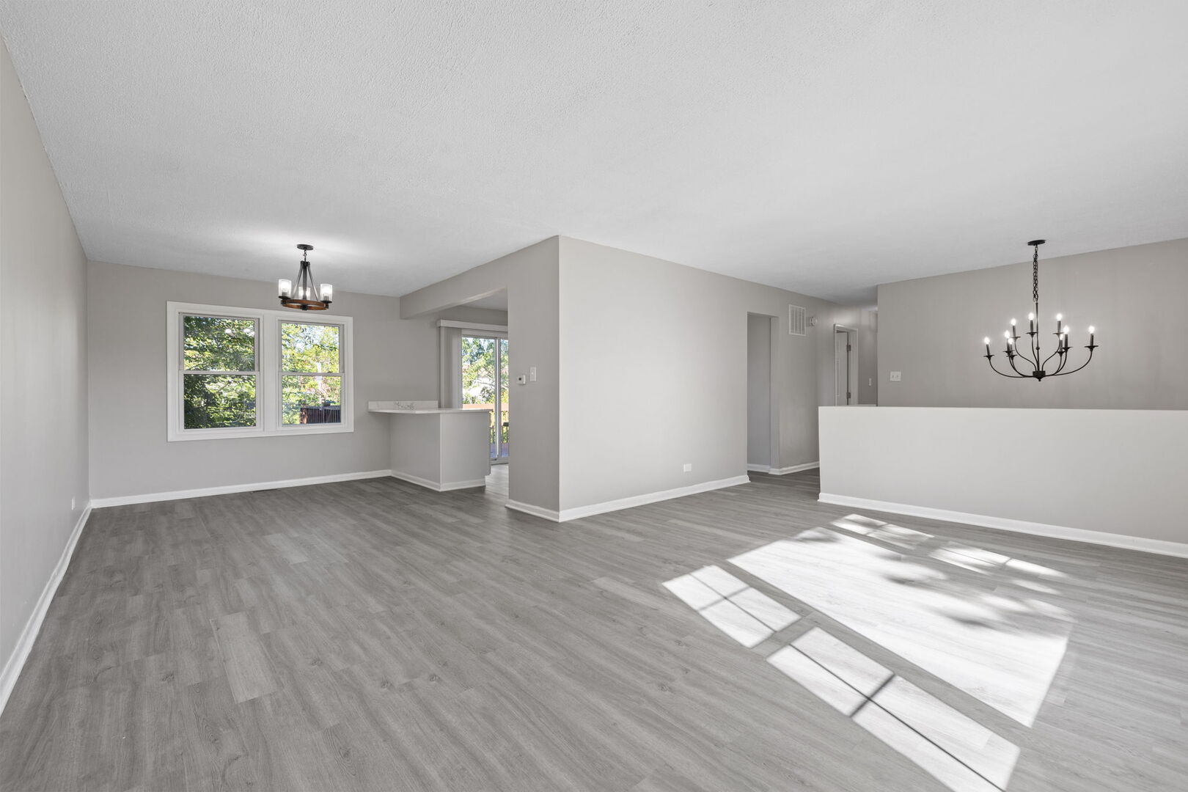
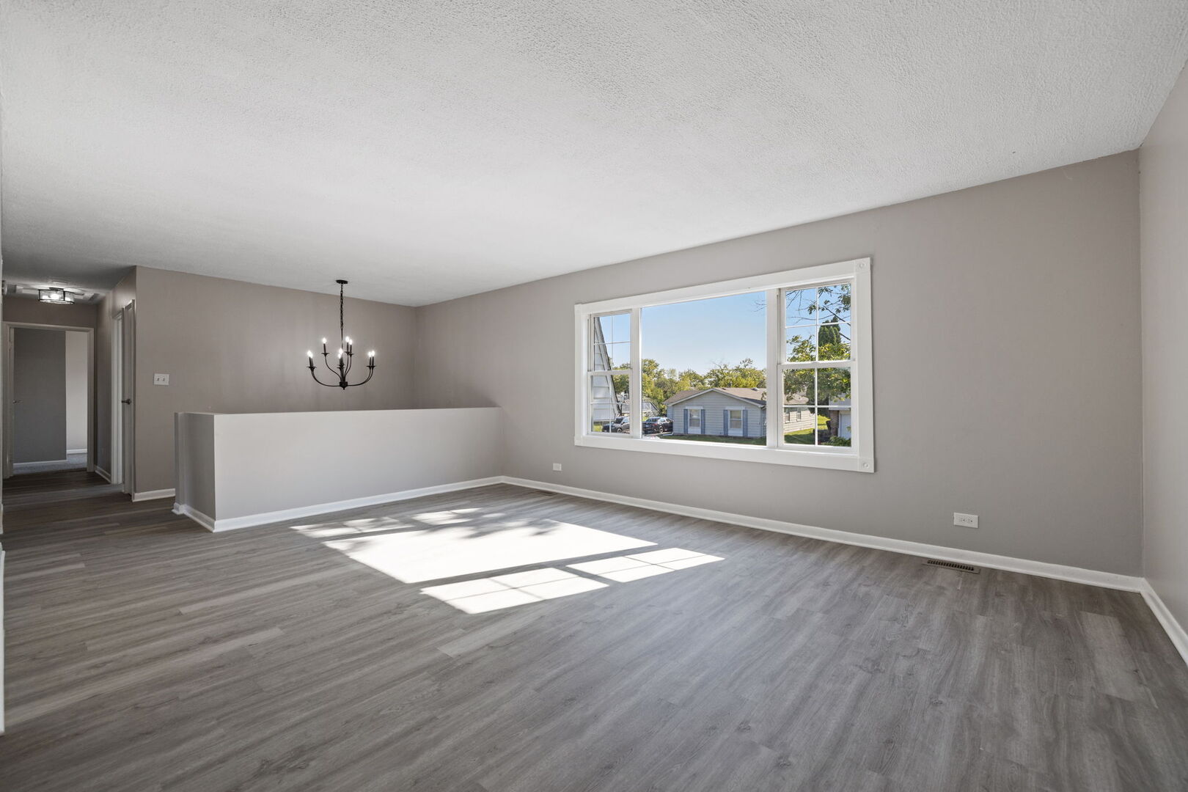
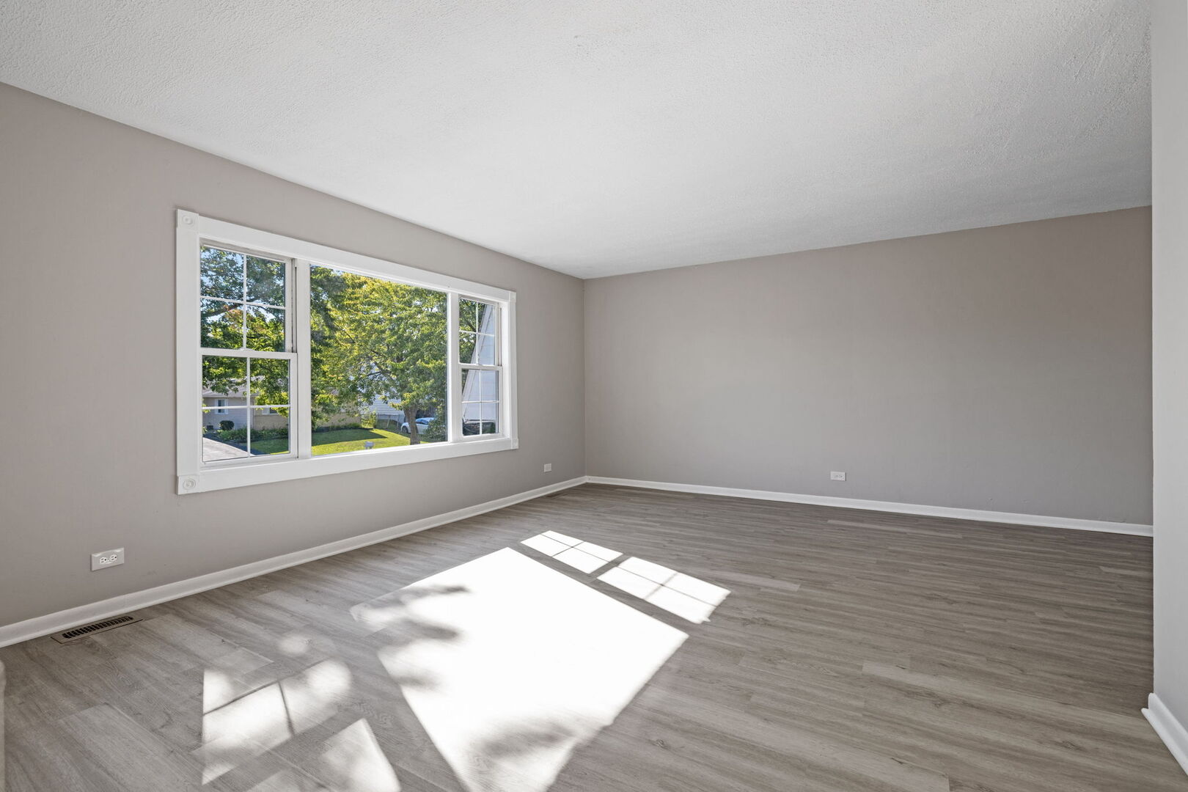
Welcome to this beautifully updated 4-bedroom, 1.5-bath raised ranch that feels like new. Step into the inviting foyer featuring a coat closet and an elegant chandelier. The spacious living and dining room combination is filled with natural light from a large picture window, creating a perfect setting for both everyday living and entertaining. The updated kitchen is equipped with brand-new cabinets, granite countertops, stainless steel appliances, and a breakfast bar with built-in storage. A sliding glass door and an additional door provide access to the deck, which overlooks the patio and backyard that is ideal for outdoor enjoyment. The primary bedroom offers double closets and convenient access to the updated full bathroom. Two additional bedrooms and a hallway closet complete the main level. The lower level features a family room with a gas fireplace, fourth bedroom, and a half bathroom with laundry hookups. This level also includes a storage closet, mechanicals, and access to the attached two-car garage. Recent improvements include fresh paint, new flooring and carpet throughout, updated light fixtures, and a brand-new roof. This home is conveniently located near schools, shopping, parks, and major highways. Property is being sold as-is.
| 14 hours ago | Listing updated with changes from the MLS® | |
| 4 weeks ago | Status changed to Active Under Contract | |
| 2 months ago | Price changed to $240,000 | |
| 3 months ago | Listing first seen on site |

Based on information submitted to the MLS GRID as of 2026-04-30 08:00 AM UTC. All data is obtained from various sources and may not have been verified by broker or MLS GRID. Supplied Open House Information is subject to change without notice. All information should be independently reviewed and verified for accuracy. Properties may or may not be listed by the office/agent presenting the information.
Last checked: 2026-04-30 08:00 AM UTC
MRED DMCA Copyright Information Copyright © 2026 Midwest Real Estate Data LLC. All rights reserved.