
12351 W Warren DriveMokena, IL60448
Due to the health concerns created by Coronavirus we are offering personal 1-1 online video walkthough tours where possible.
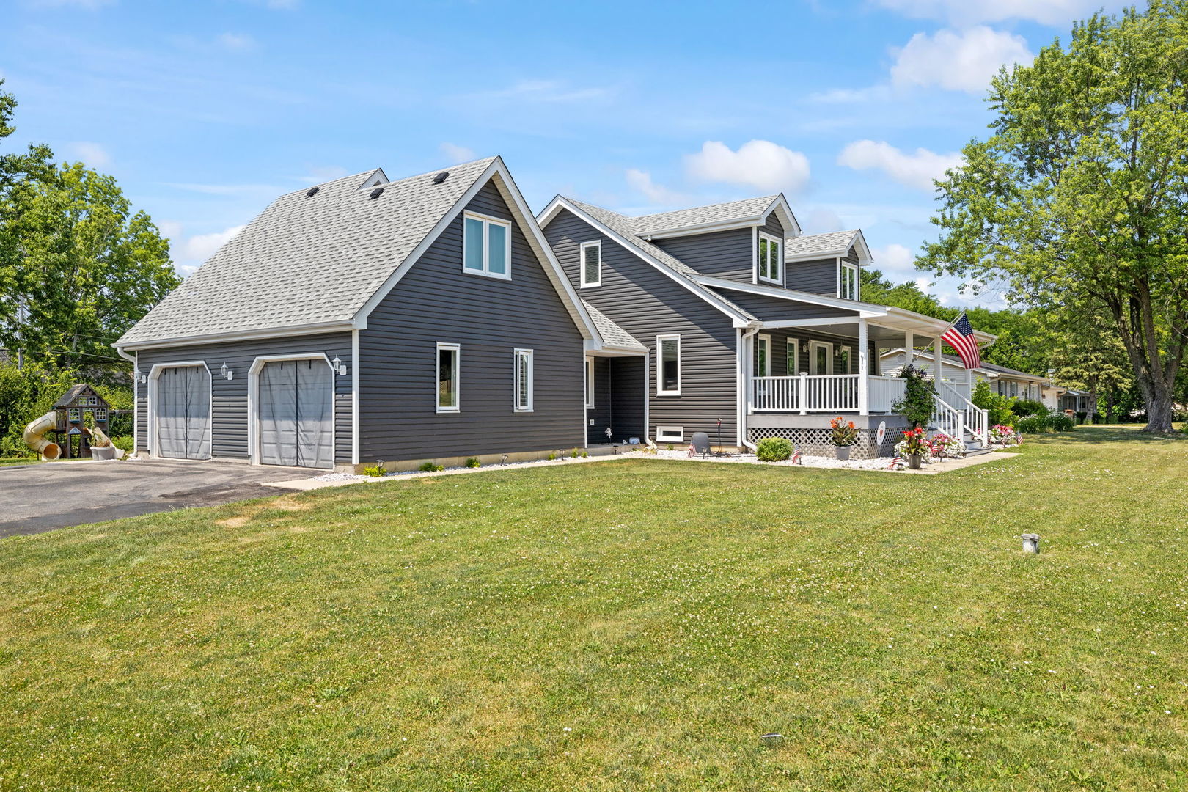
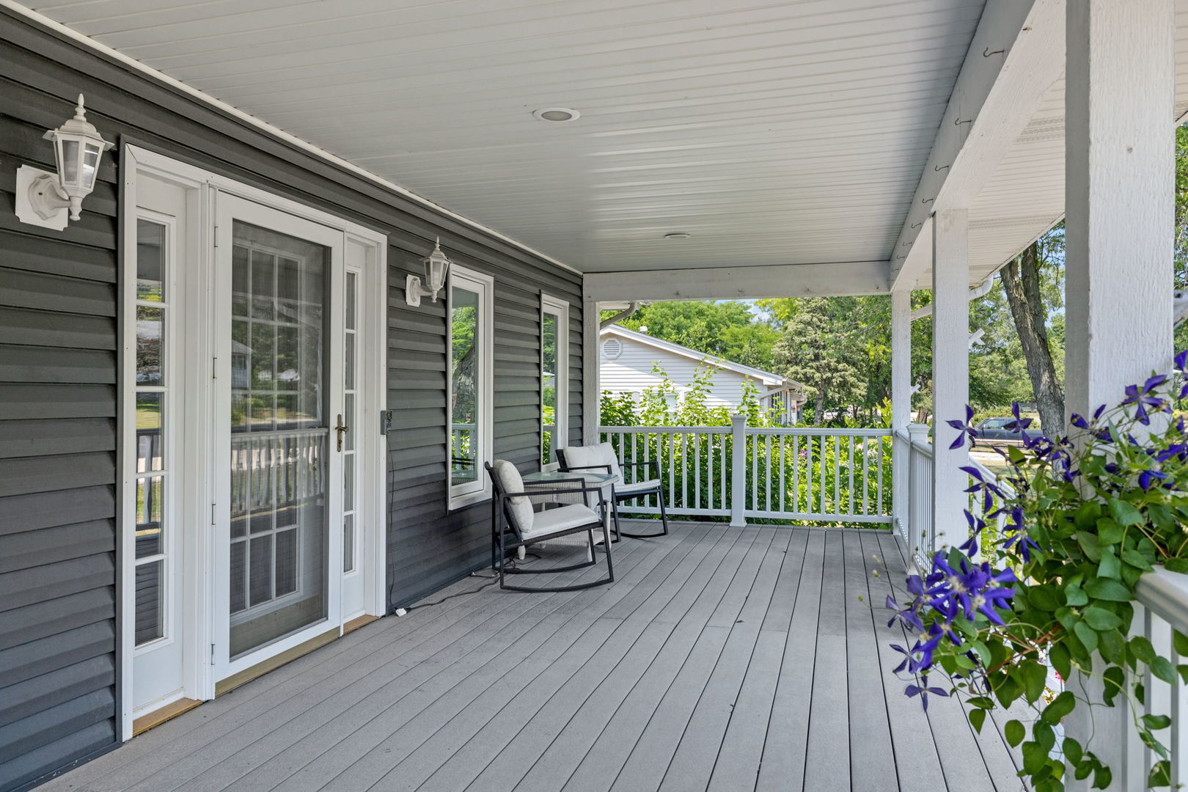
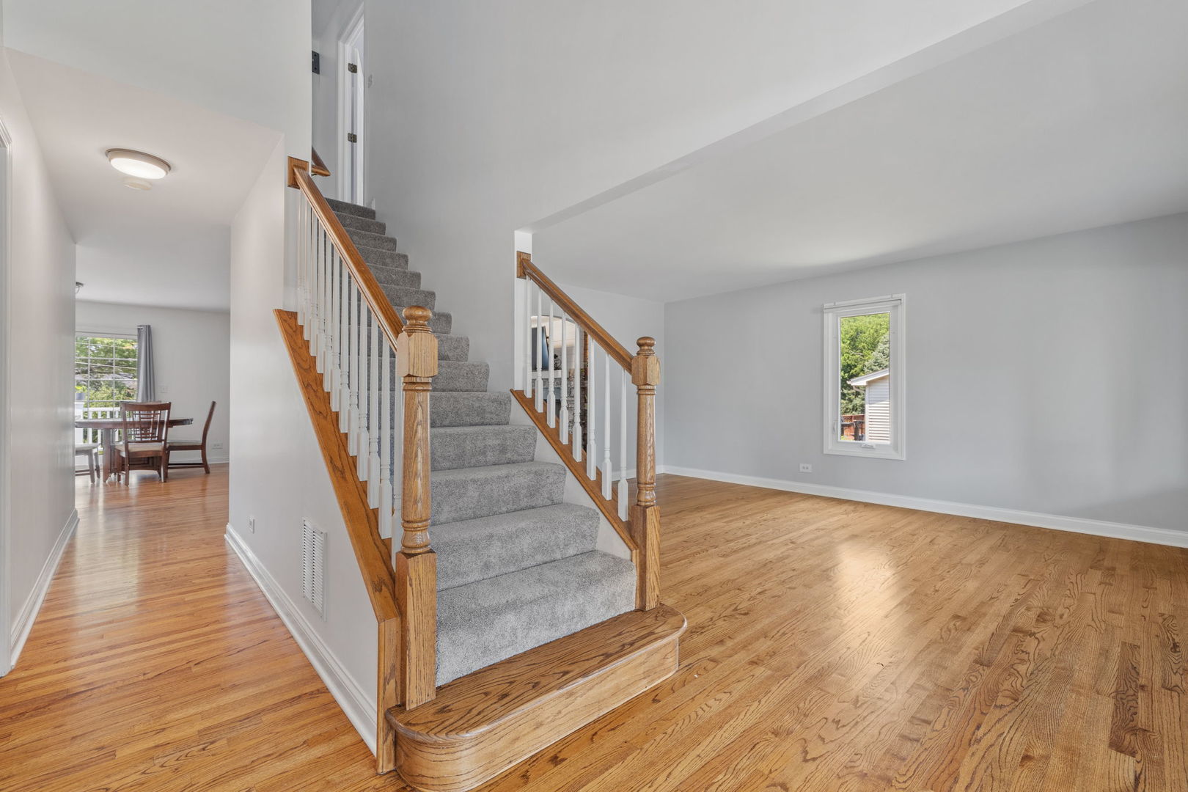
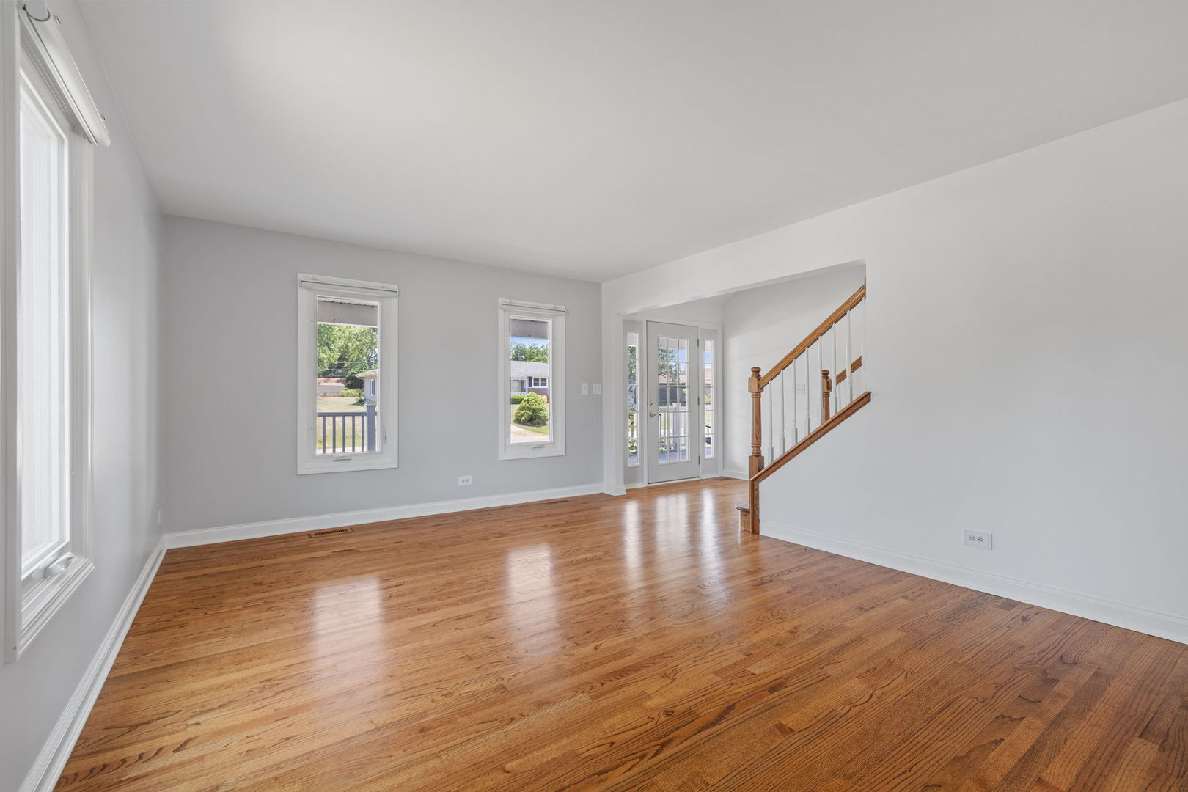
This one-of-a-kind 5-bedroom, 4-bath home offers the perfect blend of comfort, flexibility, and modern updates-plus the added bonus of a fully finished basement. The basement features a 5th bedroom, second full kitchen, full bath, and private access, making it ideal for extended family, guests, or related living. The home's unique layout includes convenient access to bedrooms 2 and 3 via one staircase, while the 4th bedroom-located above the garage-is accessible by a separate staircase, offering added privacy and versatility. Major updates include windows, furnace, and water heater (2025); siding (2022); roof (2018); A/C (2020); and a water softener with whole-house filtration system (2023). Both kitchens and all bathrooms were fully updated in 2023. Newer appliances include refrigerator (2023), washer (2023), and dryer (2024). Brand-new carpet has just been installed on the second floor. Situated on a large lot in unincorporated Mokena, this property offers privacy, space, and flexibility. A rare find-don't miss it! Situated on a large lot in unincorporated Mokena, this property offers privacy, space, and flexibility. A rare find-don't miss it!
| 3 weeks ago | Listing updated with changes from the MLS® | |
| 3 weeks ago | Status changed to Active Under Contract | |
| 3 months ago | Listing first seen on site |

Based on information submitted to the MLS GRID as of 2026-05-26 11:24 AM UTC. All data is obtained from various sources and may not have been verified by broker or MLS GRID. Supplied Open House Information is subject to change without notice. All information should be independently reviewed and verified for accuracy. Properties may or may not be listed by the office/agent presenting the information.
Last checked: 2026-05-26 11:24 AM UTC
MRED DMCA Copyright Information Copyright © 2026 Midwest Real Estate Data LLC. All rights reserved.
Did you know? You can invite friends and family to your search. They can join your search, rate and discuss listings with you.