Save
Ask
Tour
Hide
Share
$575,000
202 Days On Site

2445 Peregrine Drive
New Lenox, IL60451

Single Family Residence|Pending
4
Beds
3
Total Baths
2
Full Baths
1
Partial Bath
2,718
SqFt
$212
/SqFt
2013
Built
Subdivision:
Laraway Ridge
County:
Will
Listing Courtesy of MRED as distributed by MLS Grid of eXp Realty

Due to the health concerns created by Coronavirus we are offering personal 1-1 online video walkthough tours where possible.
Call Now: 708-308-1938
Is this the listing for you? We can help make it yours.
708-308-1938
2445 Peregrine Drive2445 Peregrine Drive2445 Peregrine Drive2445 Peregrine Drive
Save
Ask
Tour
Hide
Share

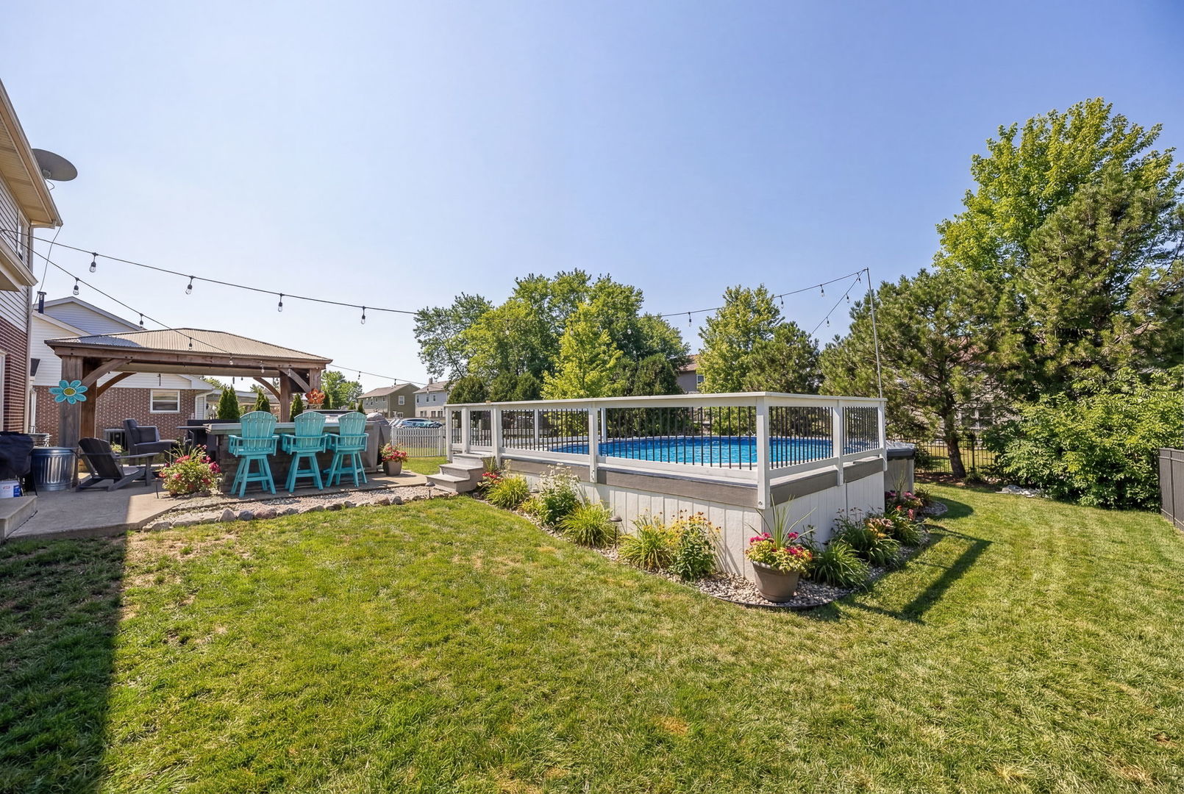
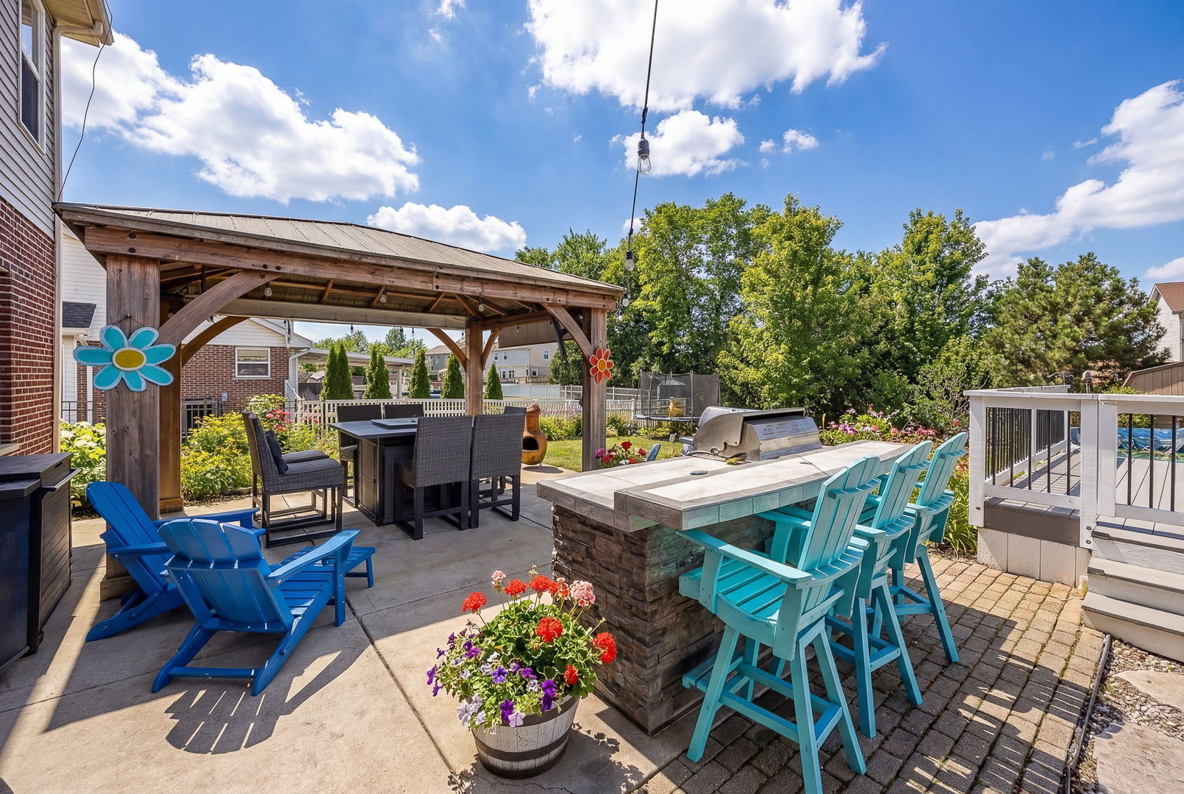
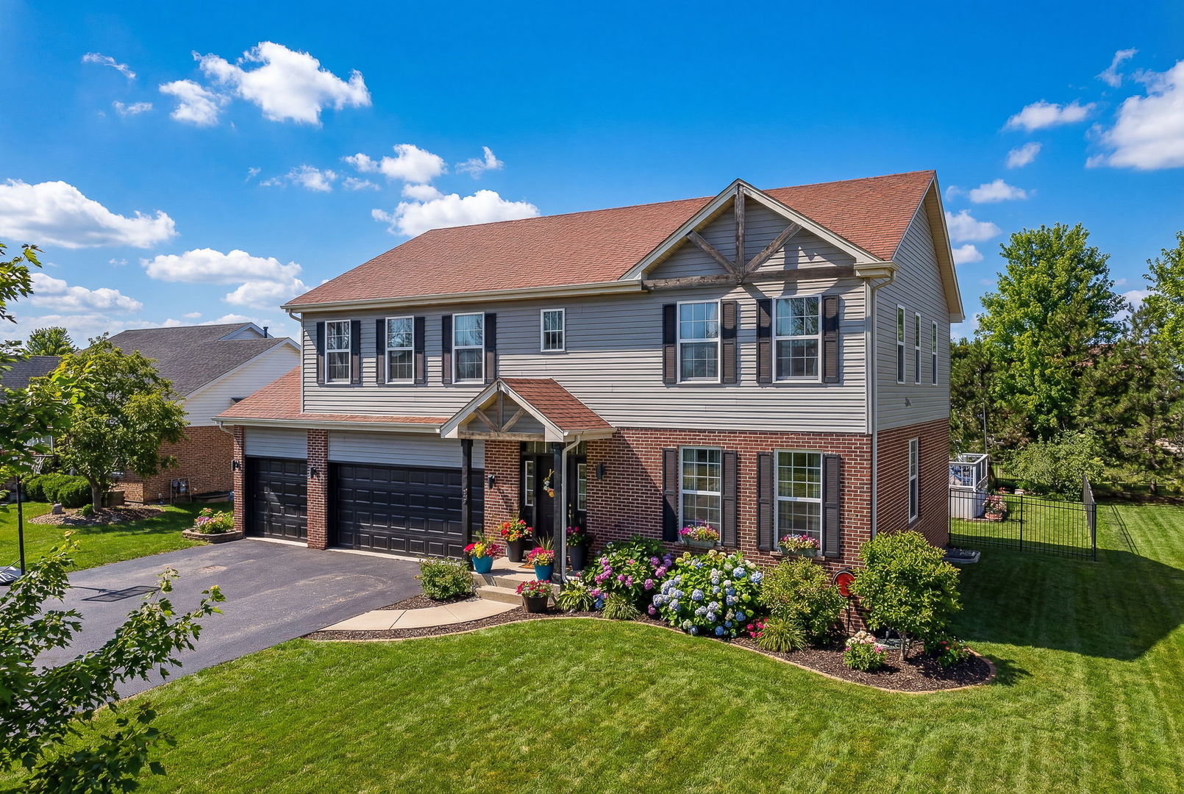
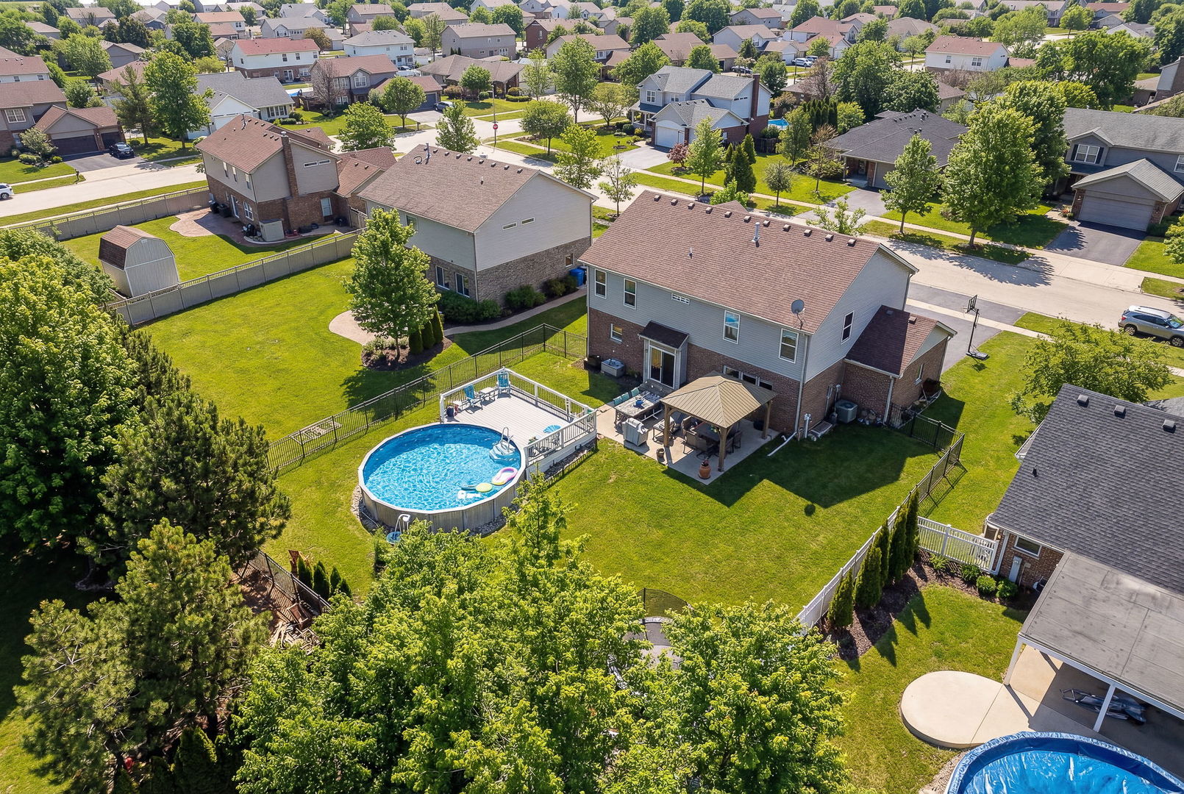
Beautifully maintained two-story home located in the highly desirable Laraway Ridge subdivision of New Lenox! This spacious home offers 4 bedrooms, 2.5 bathrooms, a large loft, and the convenience of second-floor laundry. The main level features newer luxury vinyl flooring throughout, an updated half bath, and a bright kitchen with white cabinetry, stainless steel appliances, and a nearly new refrigerator. The dining area opens to an incredible oversized backyard designed for entertaining, complete with a newer concrete patio, gazebo, deck, and a 24-foot round above-ground pool (4 feet deep), all surrounded by beautiful landscaping and a fully fenced yard. Upstairs, you'll find a generous loft space, four spacious bedrooms, and two full bathrooms. The primary bathroom features a new vanity and lighting, while the second bathroom includes a freshly painted vanity and updated lighting. Plush carpeting throughout the second floor was replaced approximately two years ago. The full unfinished basement offers excellent potential for additional living space and already includes rough-in plumbing for a future bathroom, with some framing in place for easy finishing. Additional updates include a freshly painted interior (2024), new air conditioning (2024), and a new water heater (2024). The home also features a three-car garage providing ample storage and everyday convenience. Ideally located in an award-winning school district and close to parks, schools, shopping, and entertainment. This is a wonderful opportunity to own a spacious, well-cared-for home in one of New Lenox's most sought-after neighborhoods.

Save
Ask
Tour
Hide
Share
Listing Snapshot
Price 
$575,000
Days On Site 
202 Days
Bedrooms 
4
Inside Area (SqFt) 
2,718 sqft
Total Baths 
3
Full Baths 
2
Partial Baths 
1
Lot Size 
0.25 Acres
Year Built 
2013
MLS® Number 
12588978
Status 
Pending
Property Tax 
$11,975
HOA/Condo/Coop Fees 
N/A
Sq Ft Source 
Builder
Friends & Family
Recent Activity
a month agoListing updated with changes from the MLS®
a month agoStatus changed to Pending
7 months agoListing first seen on site
General Features
Acres 
0.25
Attached Garage 
Yes
Foundation 
Concrete Perimeter
Garage 
Yes
Garage Spaces 
3
Parking 
AsphaltGarage Door OpenerAttachedGarage
Parking Spaces 
3
Property Sub Type 
Single Family Residence
Sewer 
Public Sewer
Style 
Bi-Level
Interior Features
Appliances 
RangeMicrowaveDishwasherRefrigeratorWasherDryer
Basement 
UnfinishedBath/StubbedFull
Cooling 
Central Air
Electric 
Circuit Breakers
Flooring 
Carpet
Heating 
Natural GasForced Air
Interior 
Open FloorplanPantry
Laundry Features 
Upper LevelIn Unit
Window Features 
Drapes
Bedroom 2 
Dimensions - 13X13Level - Second
Bedroom 3 
Dimensions - 14X11Level - Second
Bedroom 4 
Dimensions - 14X13Level - Second
Dining Room 
Dimensions - 13X10Level - Main
Family Room 
Dimensions - 19X13Level - Main
Kitchen 
Dimensions - 24X13Level - MainDescription - Eating Area-Breakfast Bar,Island,Pantry-Closet
Laundry 
Dimensions - 08X07Level - Second
Living Room 
Dimensions - 13X10Level - Main
Loft 
Dimensions - 14X13Level - Second
Master Bedroom 
Dimensions - 16X15Level - Second
Save
Ask
Tour
Hide
Share
Exterior Features
Construction Details 
Brick
Other Structures 
Gazebo
Patio And Porch 
DeckPatio
Pool Features 
Above Ground
Roof 
Asphalt
Windows/Doors 
Drapes
Community Features
Accessibility Features 
Therapeutic Whirlpool
Community Features 
SidewalksStreet Lights
MLS Area 
New Lenox
School District 
Lincoln-Way West High School
Township 
New Lenox
Schools
School District
Lincoln-Way West High School
Elementary School
Nelson Ridge/Nelson Prairie Elem
Middle School
Liberty Junior High School
High School
Lincoln-Way West High School
Listing Courtesy of MRED as distributed by MLS Grid of eXp Realty


Based on information submitted to the MLS GRID as of 2026-09-29 02:37 PM UTC. All data is obtained from various sources and may not have been verified by broker or MLS GRID. Supplied Open House Information is subject to change without notice. All information should be independently reviewed and verified for accuracy. Properties may or may not be listed by the office/agent presenting the information.
Last checked: 2026-09-29 02:37 PM UTC
MRED DMCA Copyright Information Copyright © 2026 Midwest Real Estate Data LLC. All rights reserved.

Neighborhood & Commute
Source: Walkscore
Save
Ask
Tour
Hide
Share