Save
Ask
Tour
Hide
Share
$550,000
226 Days On Site

8801 Willow Lane
Mokena, IL60448

For Sale|Townhouse|Active
2
Beds
2
Total Baths
2
Full Baths
1,860
SqFt
$296
/SqFt
2024
Built
Subdivision:
Tara Hills
County:
Will
Listing Courtesy of MRED as distributed by MLS Grid of Coldwell Banker Real Estate Group

Due to the health concerns created by Coronavirus we are offering personal 1-1 online video walkthough tours where possible.
Call Now: 708-308-1938
Is this the listing for you? We can help make it yours.
708-308-1938
8801 Willow Lane8801 Willow Lane8801 Willow Lane8801 Willow Lane
Save
Ask
Tour
Hide
Share

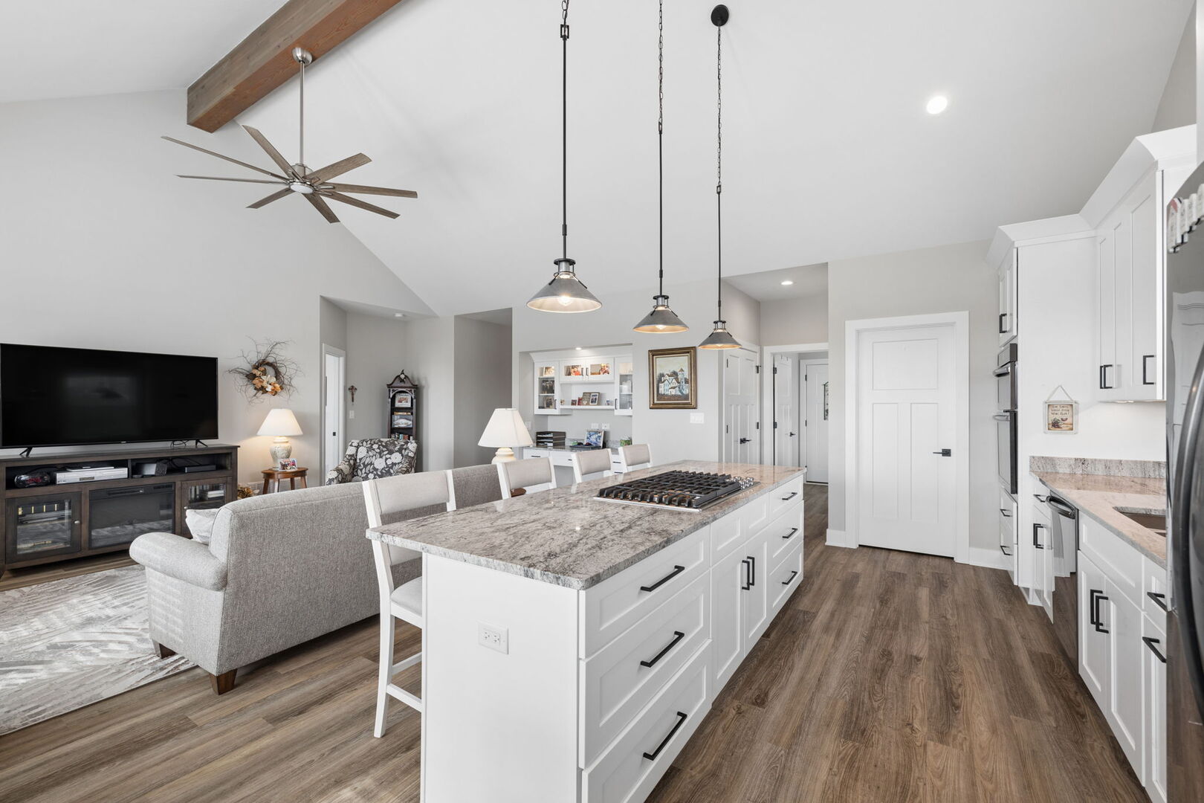
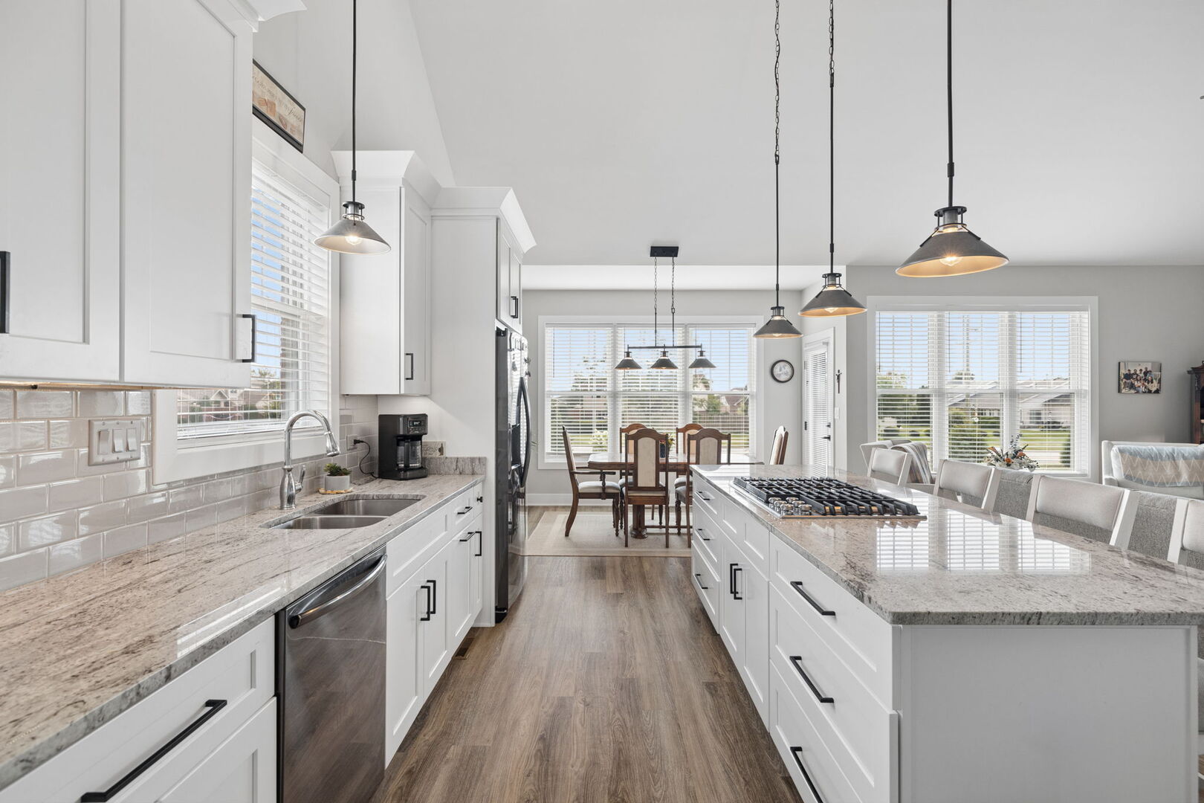
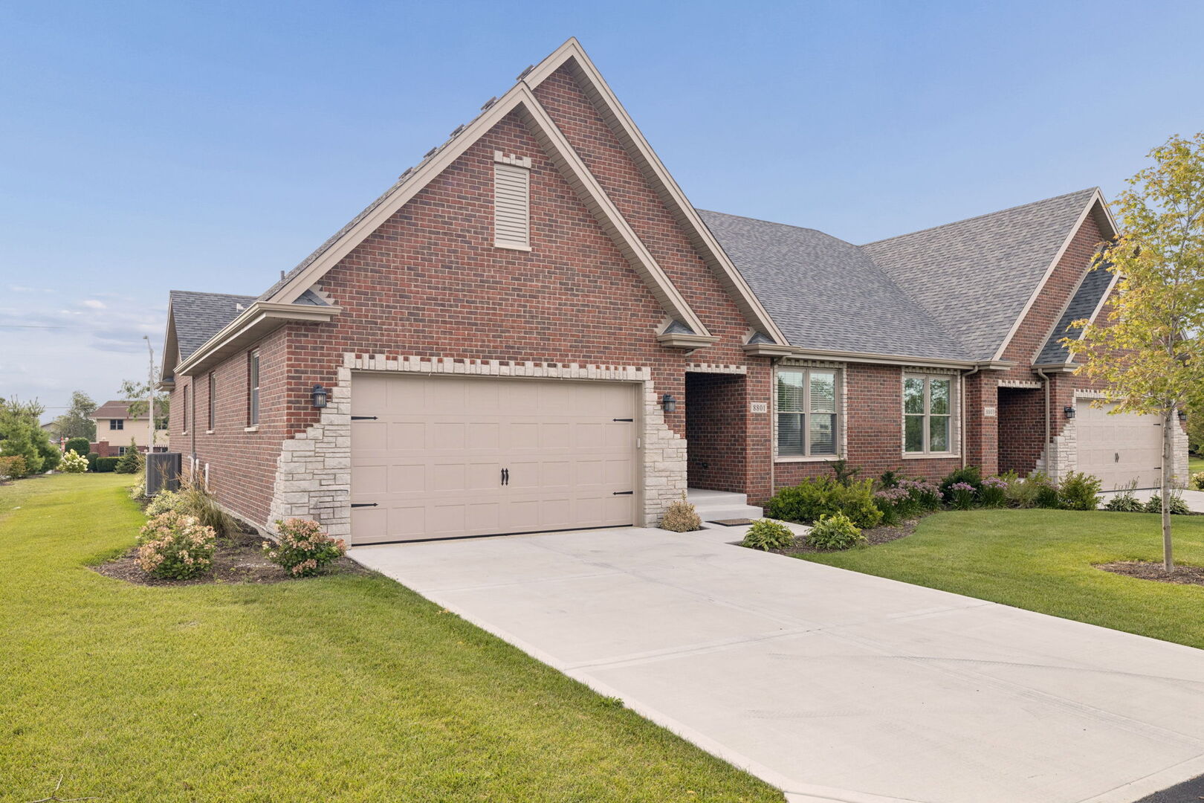
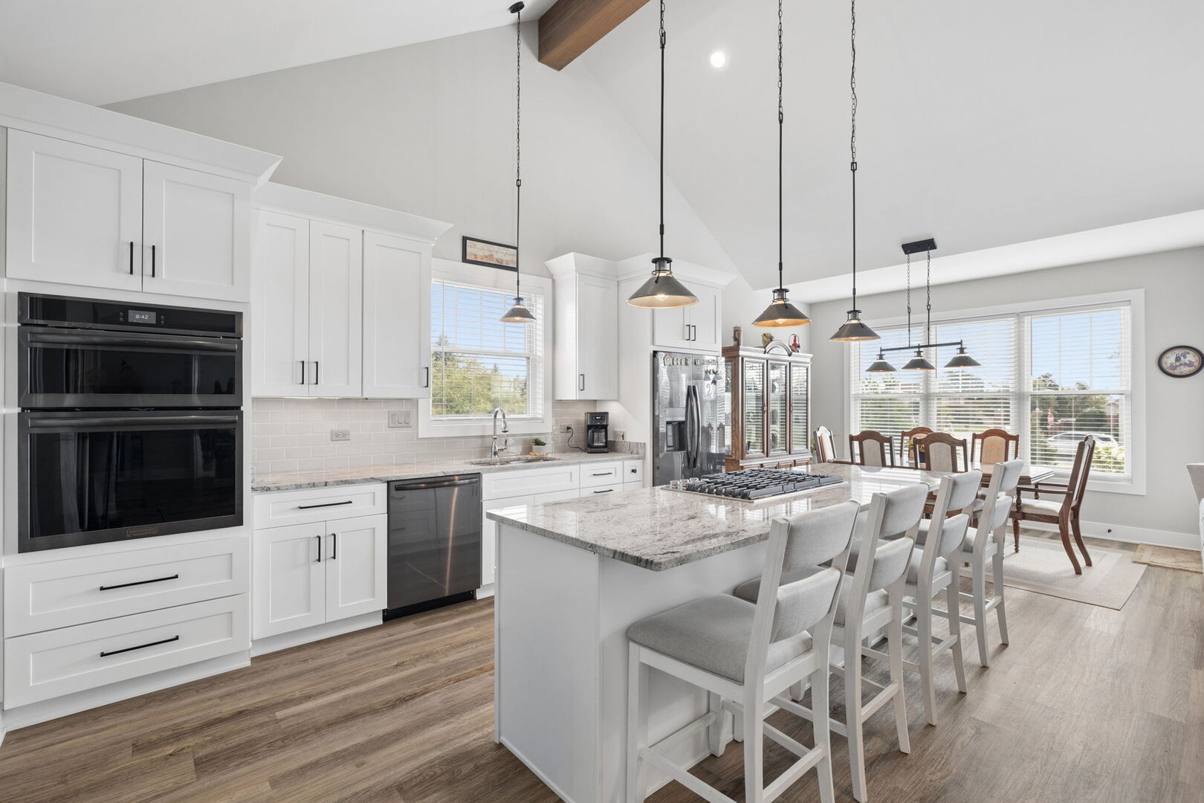
Make your appointment to view this stunning, like-new ranch townhome that is full of upgrades! This Open-Concept home features a beautiful great room with beamed, vaulted ceiling adjacent to the gourmet kitchen and dining area, all of which is drenched in natural daylight! Custom kitchen cabinets w/ 42" uppers, modern granite counters, stylish backsplash and full Frigidaire S/S appliance package. You'll love the oversized island with breakfast bar and sleek, 5-burner Kitchen-Aid cooktop! The spacious primary suite features a huge walk-in closet with organizer system and a luxurious bathroom, creating a spa-like experience. High-end LVP flooring is maintenance free and easy to keep clean. Newly installed wood blinds, front/ rear storm doors, professionally done epoxy garage floor w/ cabinets and upgraded laundry including Maytag W&D. The large basement has 9-foot ceilings, plenty of storage and roughed-in bathroom for future expansion. Book your showing today!

Save
Ask
Tour
Hide
Share
Listing Snapshot
Price 
$550,000
Days On Site 
226 Days
Bedrooms 
2
Inside Area (SqFt) 
1,860 sqft
Total Baths 
2
Full Baths 
2
Partial Baths 
N/A
Lot Size 
N/A
Year Built 
2024
MLS Number 
12589932
Status 
Active
Property Tax 
$14,404
HOA/Condo/Coop Fees 
$150 monthly
Sq Ft Source 
Builder
Friends & Family
Recent Activity
3 days agoListing updated with changes from the MLS
3 days agoPrice changed to $550,000
3 days agoStatus changed to Active
7 months agoListing first seen on site
General Features
Attached Garage 
Yes
Direction Faces 
West
Foundation 
Concrete Perimeter
Garage 
Yes
Garage Spaces 
2
Number Of Stories 
1
Parking 
ConcreteGarage Door OpenerAttachedGarage
Parking Spaces 
2
Pets 
Cats OKDogs OK
Property Sub Type 
Townhouse
Sewer 
Public Sewer
Interior Features
Appliances 
RangeMicrowaveDishwasherRefrigeratorWasherDryerStainless Steel Appliance(s)
Basement 
Sump PumpUnfinishedCrawl SpaceBath/StubbedPartial
Cooling 
Ceiling Fan(s)Central Air
Heating 
Forced Air
Laundry Features 
Gas Dryer HookupIn UnitSink
Bedroom 2 
Dimensions - 13X12
Bedroom 3 
Bedroom 4 
Dining Room 
Dimensions - 13X10
Family Room 
Kitchen 
Dimensions - 15X13Description - Eating Area-Table Space,Island,Pantry-Closet,Custom Cabinetry,Granite Counters,SolidSurfaceCounter,Updated Kitchen
Laundry 
Dimensions - 10X7
Living Room 
Dimensions - 23X15
Master Bedroom 
Dimensions - 17X13
Save
Ask
Tour
Hide
Share
Exterior Features
Construction Details 
Brick
Lot Features 
Corner Lot
Patio And Porch 
PatioPorch
Roof 
Asphalt
Community Features
Association Fee 
$150.0
Association Fee Frequency 
Monthly
MLS Area 
Mokena
School District 
Lincoln-Way East High School
Township 
Frankfort
Schools
School District
Lincoln-Way East High School
Elementary School
Unknown
Middle School
Summit Hill Junior High School
High School
Lincoln-Way East High School
Listing Courtesy of MRED as distributed by MLS Grid of Coldwell Banker Real Estate Group


Based on information submitted to the MLS GRID as of 2026-10-23 11:53 PM UTC. All data is obtained from various sources and may not have been verified by broker or MLS GRID. Supplied Open House Information is subject to change without notice. All information should be independently reviewed and verified for accuracy. Properties may or may not be listed by the office/agent presenting the information.
Last checked: 2026-10-23 11:53 PM UTC
MRED DMCA Copyright Information Copyright © 2026 Midwest Real Estate Data LLC. All rights reserved.

Neighborhood & Commute
Source: Walkscore
Save
Ask
Tour
Hide
Share