Save
Ask
Tour
Hide
Share
$875,000
New Listing

2603 Charlestowne Lane
Naperville, IL60564

For Sale|Single Family Residence|Active
4
Beds
4
Total Baths
3
Full Baths
1
Partial Bath
2,977
SqFt
$294
/SqFt
1998
Built
Subdivision:
Stillwater
County:
Will
Listing Courtesy of MRED as distributed by MLS Grid of @properties Christies International Real Estate

Due to the health concerns created by Coronavirus we are offering personal 1-1 online video walkthough tours where possible.
Call Now: 708-308-1938
Is this the listing for you? We can help make it yours.
708-308-1938
2603 Charlestowne Lane2603 Charlestowne Lane2603 Charlestowne Lane2603 Charlestowne Lane
Save
Ask
Tour
Hide
Share

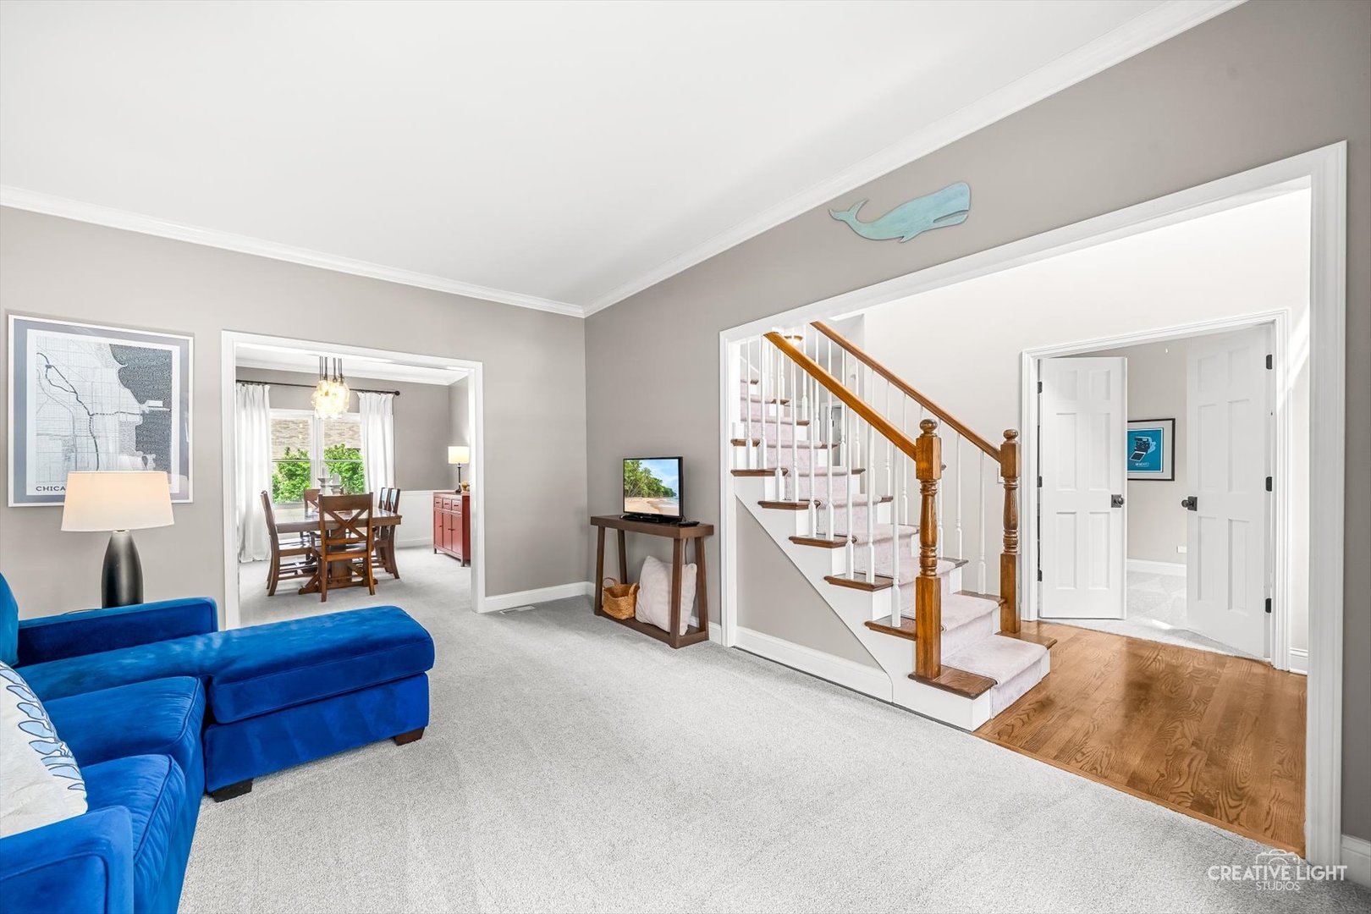
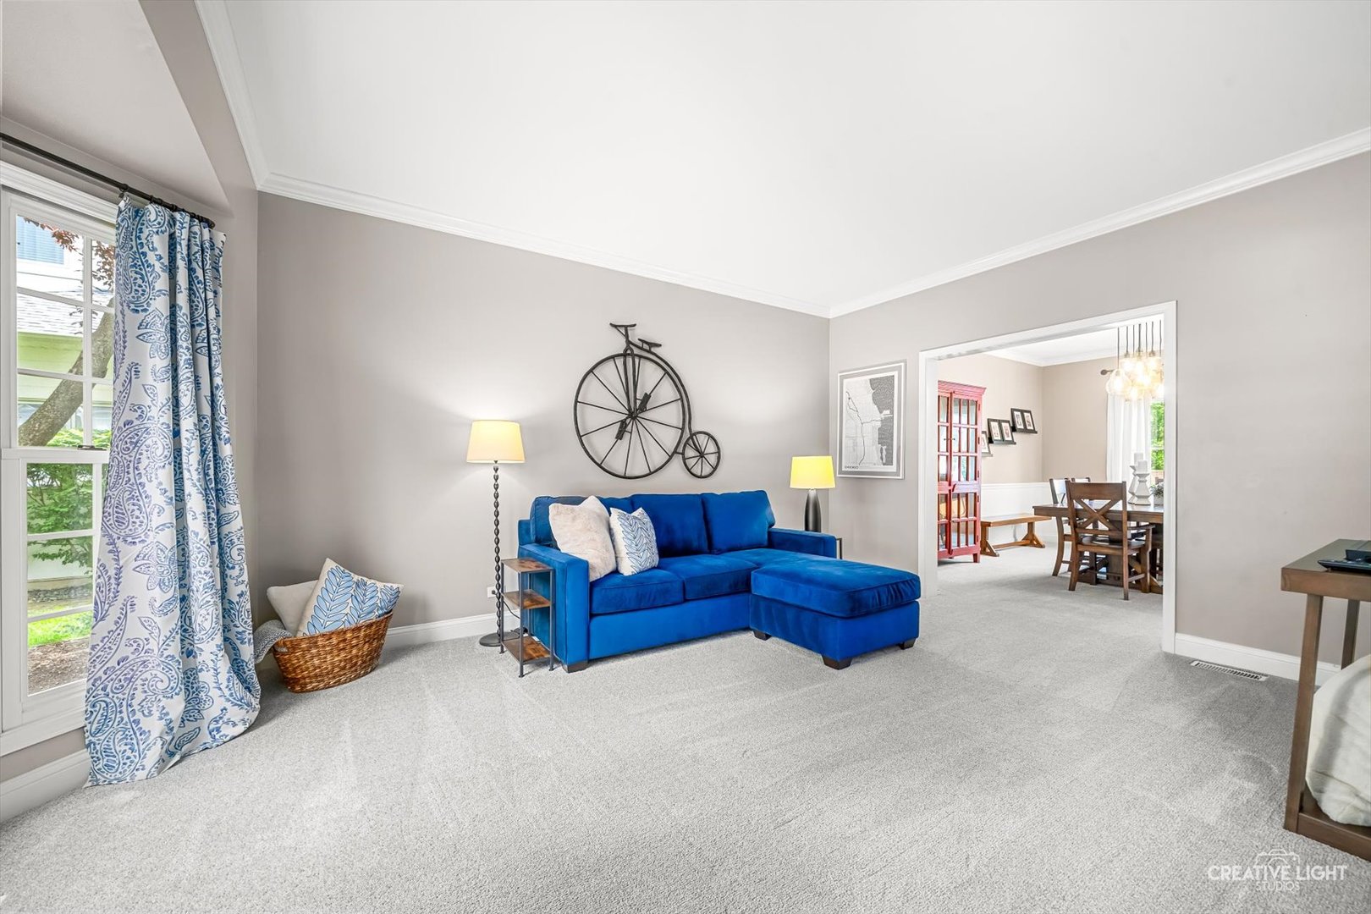
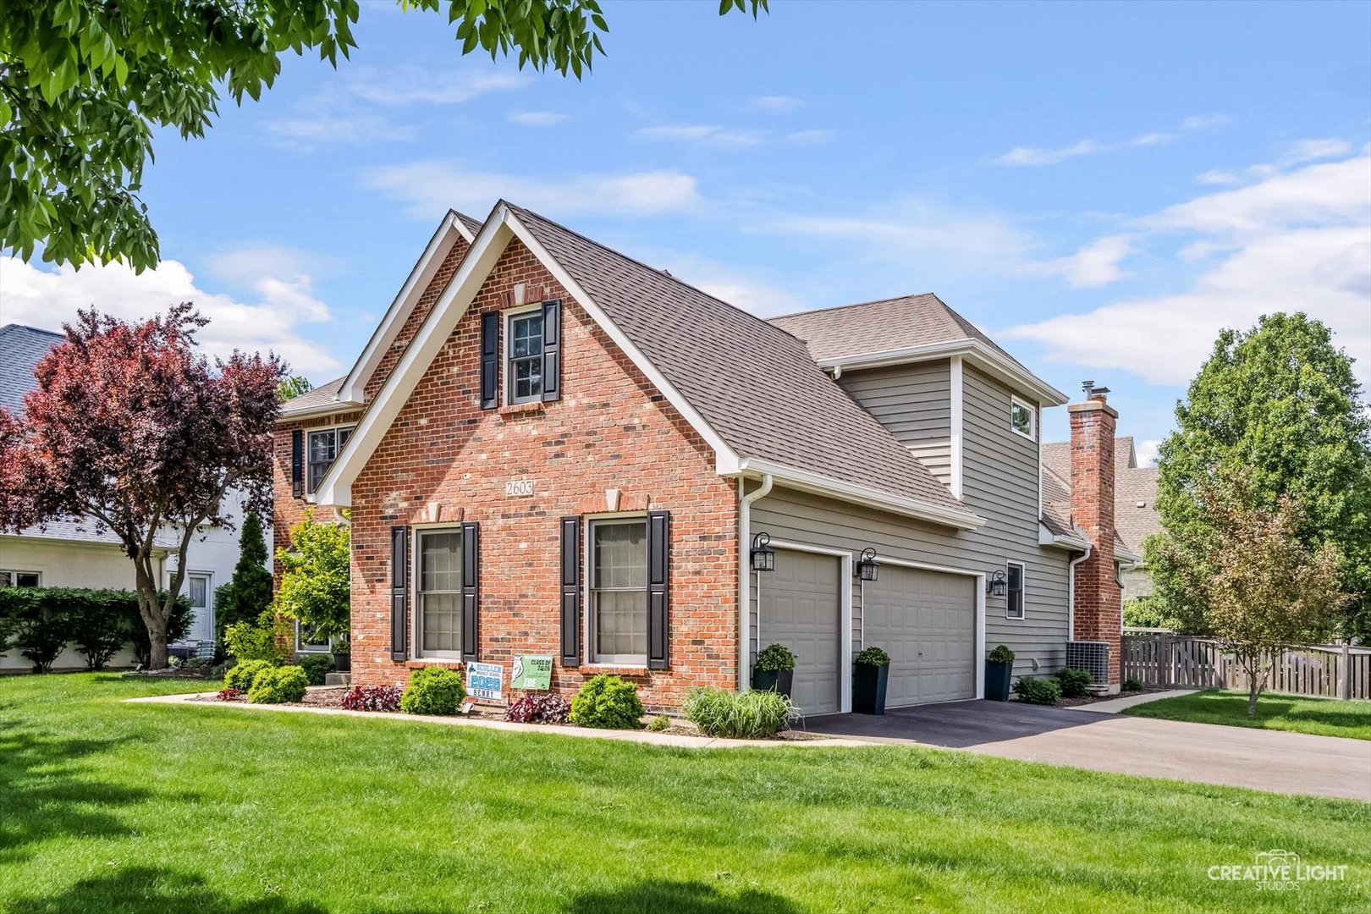
Beautiful CURB APPEAL, BRICK front HOME in the highly desirable subdivision of STILLWATER! Built by Kings Court the details are exceptional. Thru-out the home you notice gorgeous hardwood floors, plush carpeting, bay windows, vaulted and tray ceilings, skylights, neutral paint and stellar maintenance. The spacious living room opens to a formal dining room...dine and enjoy the backyard view! Center island kitchen is surrounded by white cabinetry, granite counters, SS appliance and an oversized kitchen window. Love the 20x16 vaulted family offering the perfect space for furniture placement, is centered by a fireplace with lovely backyard views. The back foyer leads to a large laundry room with sink. Yes, there is a 1st floor office with double doors. The Master suite is 22x14 and beautifully appointed with tray ceiling, 30 ft. long walk-in closet and an immaculate VAULTED bathroom. All four bedrooms have ceiling fans. The 2nd full bath has been updated...SHARP, dual sinks and a skylight. PLUS, the lower level was professionally designed & finished with purpose and quality $$$...what an amazing entertaining spot! Kitchen/serving bar, full bath, exercise/hobby room, excellent storage. The fenced yard is professionally landscaped and hardscaped with patio and stonewall. You will enjoy the privacy this yard offers and the irrigation system that keeps it beautiful. Pool and tennis community near shopping, dining, short ride to downtown Naperville and ALL that it offers. District 204 schools!

Save
Ask
Tour
Hide
Share
Listing Snapshot
Price 
$875,000
Days On Site 
0 Days
Bedrooms 
4
Inside Area (SqFt) 
2,977 sqft
Total Baths 
4
Full Baths 
3
Partial Baths 
1
Lot Size 
N/A
Year Built 
1998
MLS® Number 
12592493
Status 
Active
Property Tax 
$14,933.24
HOA/Condo/Coop Fees 
$108.33 monthly
Sq Ft Source 
Assessor
Friends & Family
Recent Activity
2 hours agoListing updated with changes from the MLS®
3 hours agoListing first seen on site
General Features
Attached Garage 
Yes
Foundation 
Concrete Perimeter
Garage 
Yes
Garage Spaces 
3
Parking 
AsphaltGarage Door OpenerAttachedGarage
Parking Spaces 
3
Property Sub Type 
Single Family Residence
Sewer 
Public Sewer
SqFt Total 
1027
Interior Features
Appliances 
Double OvenMicrowaveDishwasherRefrigeratorWasherDryerDisposal
Basement 
Sump PumpFinishedFull
Cooling 
Ceiling Fan(s)Central Air
Fireplace 
Yes
Fireplace Features 
Family RoomWood BurningGas Log
Fireplaces 
1
Flooring 
Wood
Heating 
Natural GasForced Air
Interior 
Vaulted Ceiling(s)Wet BarGranite Counters
Laundry Features 
Main LevelSink
Window Features 
Skylight(s)
Bedroom 2 
Dimensions - 15X11Level - Second
Bedroom 3 
Dimensions - 13X10Level - Second
Bedroom 4 
Dimensions - 12X12Level - Second
Den 
Dimensions - 12X10Level - Main
Dining Room 
Dimensions - 15X12Level - Main
Family Room 
Dimensions - 20X16Level - Main
Kitchen 
Dimensions - 21X15Level - MainDescription - Eating Area-Table Space,Island,Pantry-Closet
Laundry 
Dimensions - 19X06Level - Main
Living Room 
Dimensions - 17X12Level - Main
Master Bedroom 
Dimensions - 22X14Level - Second
Recreation Room 
Dimensions - 35X14Level - Basement
Save
Ask
Tour
Hide
Share
Exterior Features
Construction Details 
BrickCedar
Lot Features 
Corner Lot
Patio And Porch 
Patio
Roof 
Asphalt
Windows/Doors 
Skylight(s)
Community Features
Accessibility Features 
Therapeutic Whirlpool
Association Dues 
325
Community Features 
ClubhouseParkPoolTennis Court(s)Curbs
HOA Fee Frequency 
Quarterly
MLS Area 
Naperville
School District 
Neuqua Valley High School
Township 
Wheatland
Schools
School District
Neuqua Valley High School
Elementary School
Welch Elementary School
Middle School
Scullen Middle School
High School
Neuqua Valley High School
Listing Courtesy of MRED as distributed by MLS Grid of @properties Christies International Real Estate


Based on information submitted to the MLS GRID as of 2026-05-28 03:17 PM UTC. All data is obtained from various sources and may not have been verified by broker or MLS GRID. Supplied Open House Information is subject to change without notice. All information should be independently reviewed and verified for accuracy. Properties may or may not be listed by the office/agent presenting the information.
Last checked: 2026-05-28 03:17 PM UTC
MRED DMCA Copyright Information Copyright © 2026 Midwest Real Estate Data LLC. All rights reserved.

Neighborhood & Commute
Source: Walkscore
Save
Ask
Tour
Hide
Share