Save
Ask
Tour
Hide
Share
$750,000
57 Days On Site

22843 Sara Springs Drive
Frankfort, IL60423

For Sale|Single Family Residence|Active Under Contract
4
Beds
3
Total Baths
2
Full Baths
1
Partial Bath
3,400
SqFt
$221
/SqFt
2021
Built
Subdivision:
Sara Springs
County:
Will
Listing Courtesy of MRED as distributed by MLS Grid of Baird & Warner

Due to the health concerns created by Coronavirus we are offering personal 1-1 online video walkthough tours where possible.
Call Now: 708-308-1938
Is this the listing for you? We can help make it yours.
708-308-1938
22843 Sara Springs Drive22843 Sara Springs Drive22843 Sara Springs Drive22843 Sara Springs Drive
Save
Ask
Tour
Hide
Share

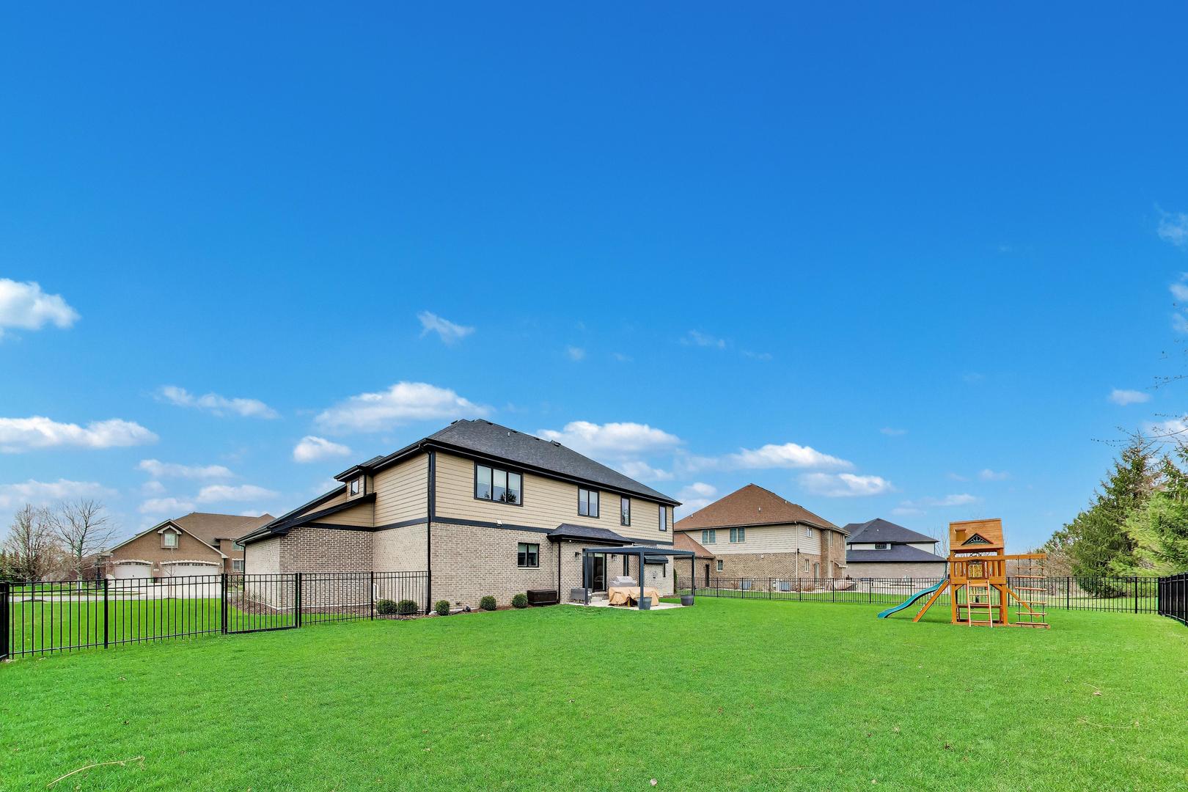
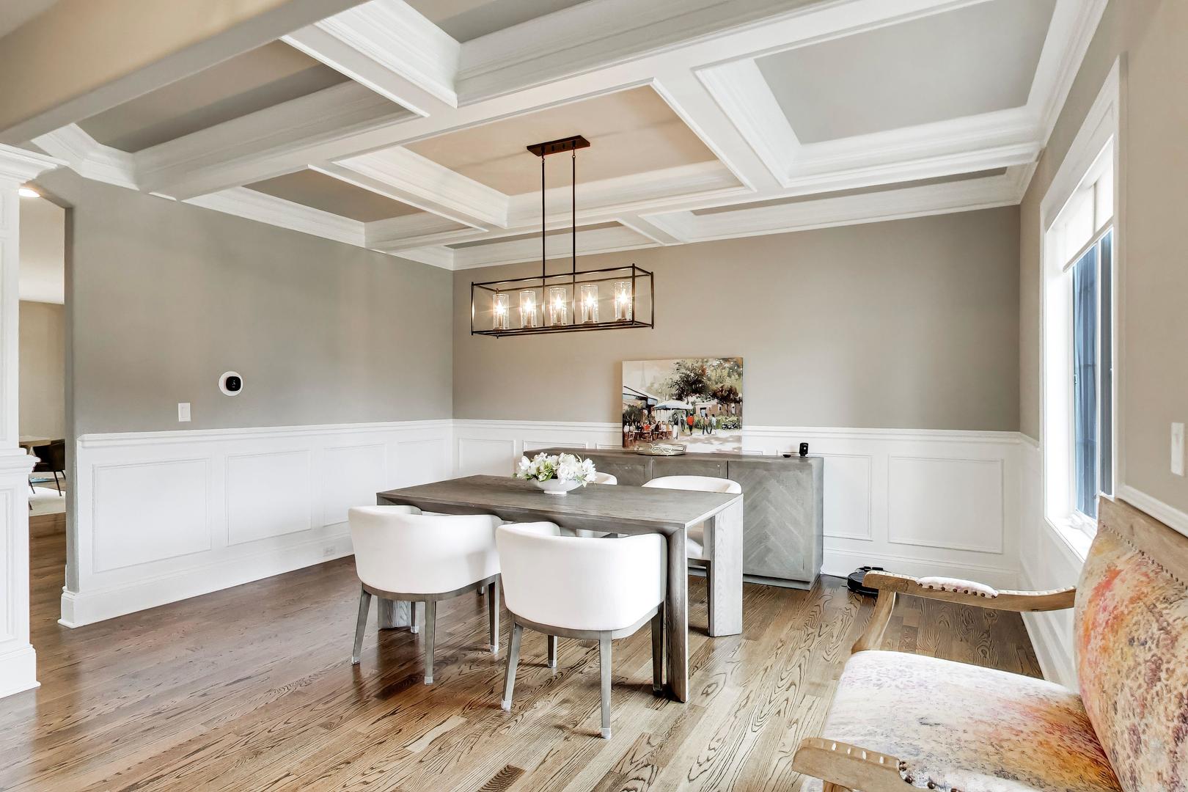
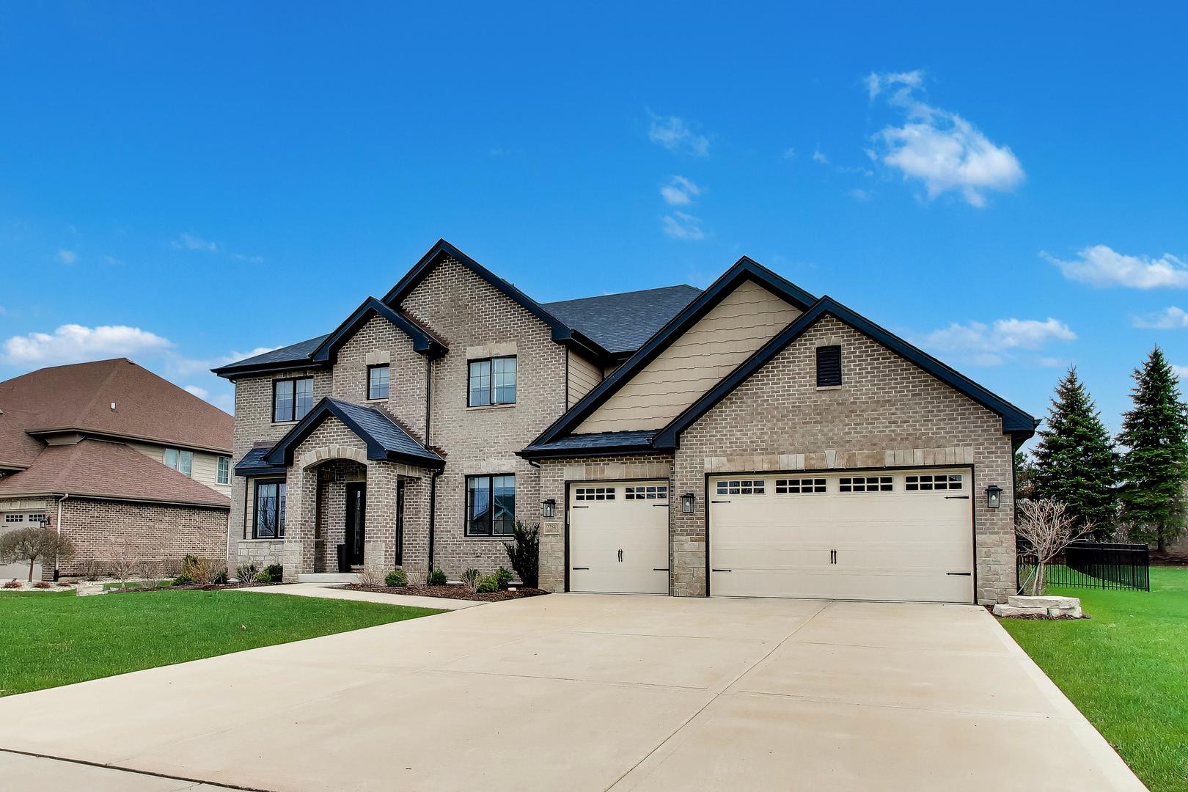
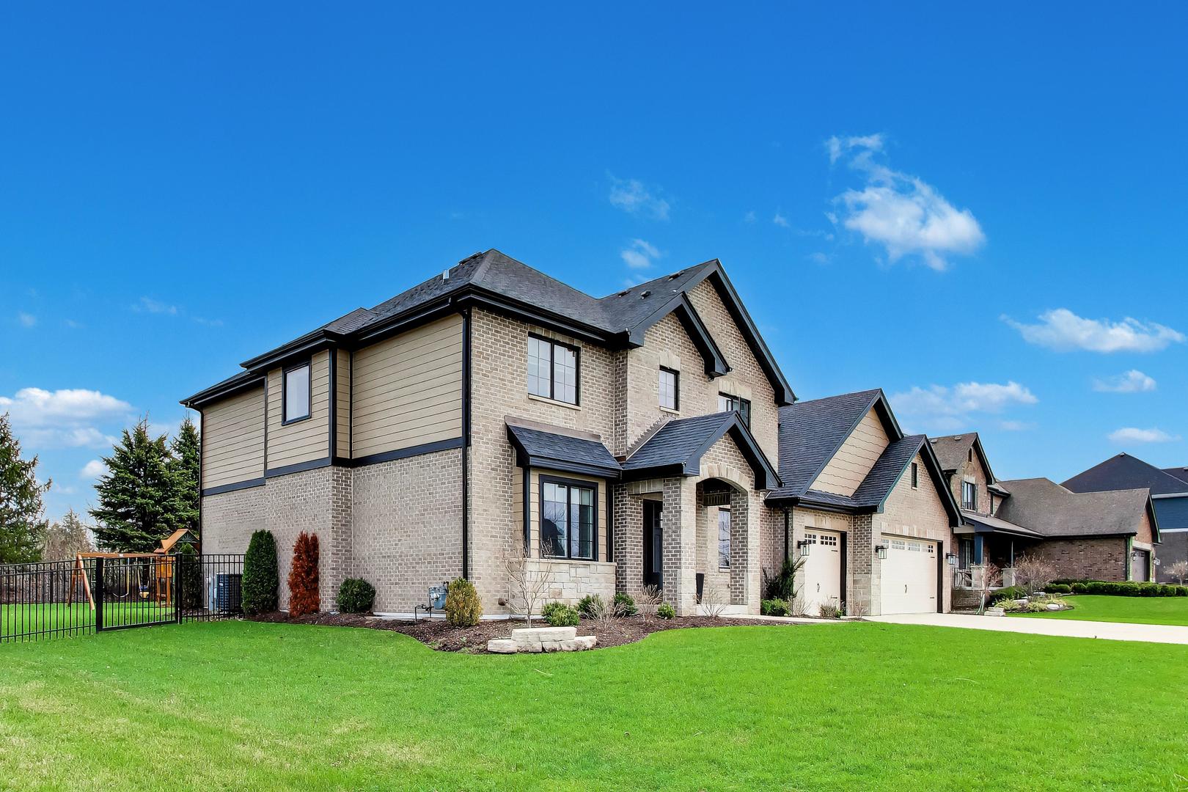
Elegantly upgraded and beautifully finished, this exceptional home is nestled in a tranquil cul-de-sac within the prestigious Sara Springs community. This recently built and beautifully finished home features 4 bedrooms, a main-level office, loft space, 2.1 baths, mudroom, and an attached 3-car garage. The inviting foyer opens to a formal dining room enhanced by custom moldings, elegant lighting, and gleaming oak hardwood floors that extend throughout the main level and continues up the dramatic wrought iron staircase. The open-concept layout is designed for both everyday living and entertaining, anchored by a stunning kitchen with designer cabinetry, a contrasting quartz island and countertops, stainless steel appliances, double oven, and a generous 7x7 walk-in pantry. The family room is truly a showstopper with soaring ceilings and a cozy marble fireplace that creates a warm, inviting space. Upstairs, you'll find four generously sized bedrooms, a versatile loft, convenient second-floor laundry, and a spacious primary suite that serves as a private retreat with dual vanities, a soaking tub, separate shower, built-in closet system, and an impressive walk-in closet. The unfinished basement offers 9-foot ceilings, roughed for a future bath and is ready for future expansion. Thoughtful upgrades already in place include a wrought iron fence, pergola-covered patio, sprinkler system, water softener, and some remote-controlled shades. A wonderful opportunity to own a spacious and beautifully appointed home in Frankfort.

Save
Ask
Tour
Hide
Share
Listing Snapshot
Price 
$750,000
Days On Site 
57 Days
Bedrooms 
4
Inside Area (SqFt) 
3,400 sqft
Total Baths 
3
Full Baths 
2
Partial Baths 
1
Lot Size 
0.4 Acres
Year Built 
2021
MLS® Number 
12593366
Status 
Active Under Contract
Property Tax 
$16,515
HOA/Condo/Coop Fees 
$29.17 monthly
Sq Ft Source 
Builder
Friends & Family
Recent Activity
a month agoListing updated with changes from the MLS®
a month agoStatus changed to Active Under Contract
2 months agoListing first seen on site
General Features
Acres 
0.4
Attached Garage 
Yes
Direction Faces 
West
Foundation 
Concrete Perimeter
Garage 
Yes
Garage Spaces 
3
Parking 
ConcreteGarage Door OpenerAttachedGarage
Parking Spaces 
3
Property Sub Type 
Single Family Residence
Sewer 
Public Sewer
Style 
Contemporary
Water Source 
PublicShared Well
Interior Features
Appliances 
Double OvenMicrowaveDishwasherRefrigeratorDisposalStainless Steel Appliance(s)Water SoftenerWater Softener OwnedHumidifier
Basement 
Sump PumpUnfinishedBath/StubbedFull
Cooling 
Ceiling Fan(s)Central Air
Electric 
Circuit Breakers200+ Amp Service
Fireplace 
Yes
Fireplace Features 
Family RoomHeatilator
Fireplaces 
1
Flooring 
Hardwood
Heating 
Natural GasForced Air
Interior 
PantryCathedral Ceiling(s)Walk-In Closet(s)
Laundry Features 
Upper LevelGas Dryer Hookup
Bedroom 2 
Dimensions - 12X12Level - Second
Bedroom 3 
Dimensions - 14X12Level - Second
Bedroom 4 
Dimensions - 14X12Level - Second
Dining Room 
Dimensions - 16X12Level - Main
Eating Area 
Dimensions - 24X19Level - Main
Family Room 
Dimensions - 19X17Level - Main
Kitchen 
Dimensions - 14X12Level - MainDescription - Eating Area-Table Space,Island,Pantry-Walk-in
Laundry 
Dimensions - 10X8Level - Second
Living Room 
Master Bedroom 
Dimensions - 18X17Level - Second
Mud Room 
Dimensions - 10X8Level - Main
Office 
Dimensions - 14X12Level - Main
Pantry 
Dimensions - 7X7Level - Main
Save
Ask
Tour
Hide
Share
Exterior Features
Construction Details 
BrickOther
Patio And Porch 
Patio
Roof 
Asphalt
Community Features
Association Dues 
350
Community Features 
CurbsSidewalksStreet Lights
HOA Fee Frequency 
Annually
MLS Area 
Frankfort
School District 
Lincoln-Way East High School
Township 
Frankfort
Schools
School District
Lincoln-Way East High School
Elementary School
Chelsea Elementary School
Middle School
Grand Prairie Elementary School
High School
Lincoln-Way East High School
Listing Courtesy of MRED as distributed by MLS Grid of Baird & Warner


Based on information submitted to the MLS GRID as of 2026-05-27 01:34 PM UTC. All data is obtained from various sources and may not have been verified by broker or MLS GRID. Supplied Open House Information is subject to change without notice. All information should be independently reviewed and verified for accuracy. Properties may or may not be listed by the office/agent presenting the information.
Last checked: 2026-05-27 01:34 PM UTC
MRED DMCA Copyright Information Copyright © 2026 Midwest Real Estate Data LLC. All rights reserved.

Neighborhood & Commute
Source: Walkscore
Save
Ask
Tour
Hide
Share