Save
Ask
Tour
Hide
Share
$749,900
61 Days On Site

10427 Penny Court
Frankfort, IL60423

For Sale|Single Family Residence|Active Under Contract
4
Beds
4
Total Baths
3
Full Baths
1
Partial Bath
4,105
SqFt
$183
/SqFt
2000
Built
County:
Will
Listing Courtesy of MRED as distributed by MLS Grid of CRIS Realty

Due to the health concerns created by Coronavirus we are offering personal 1-1 online video walkthough tours where possible.
Call Now: 708-308-1938
Is this the listing for you? We can help make it yours.
708-308-1938
10427 Penny Court10427 Penny Court10427 Penny Court10427 Penny Court
Save
Ask
Tour
Hide
Share

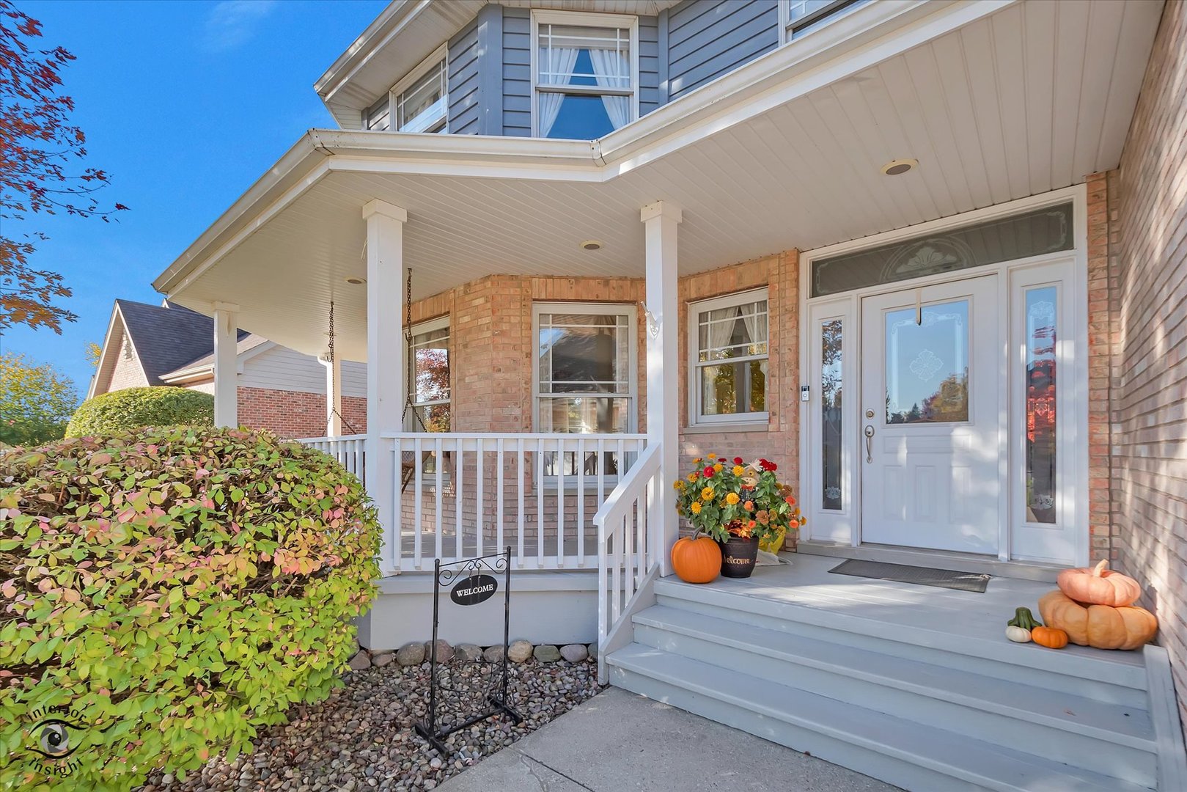
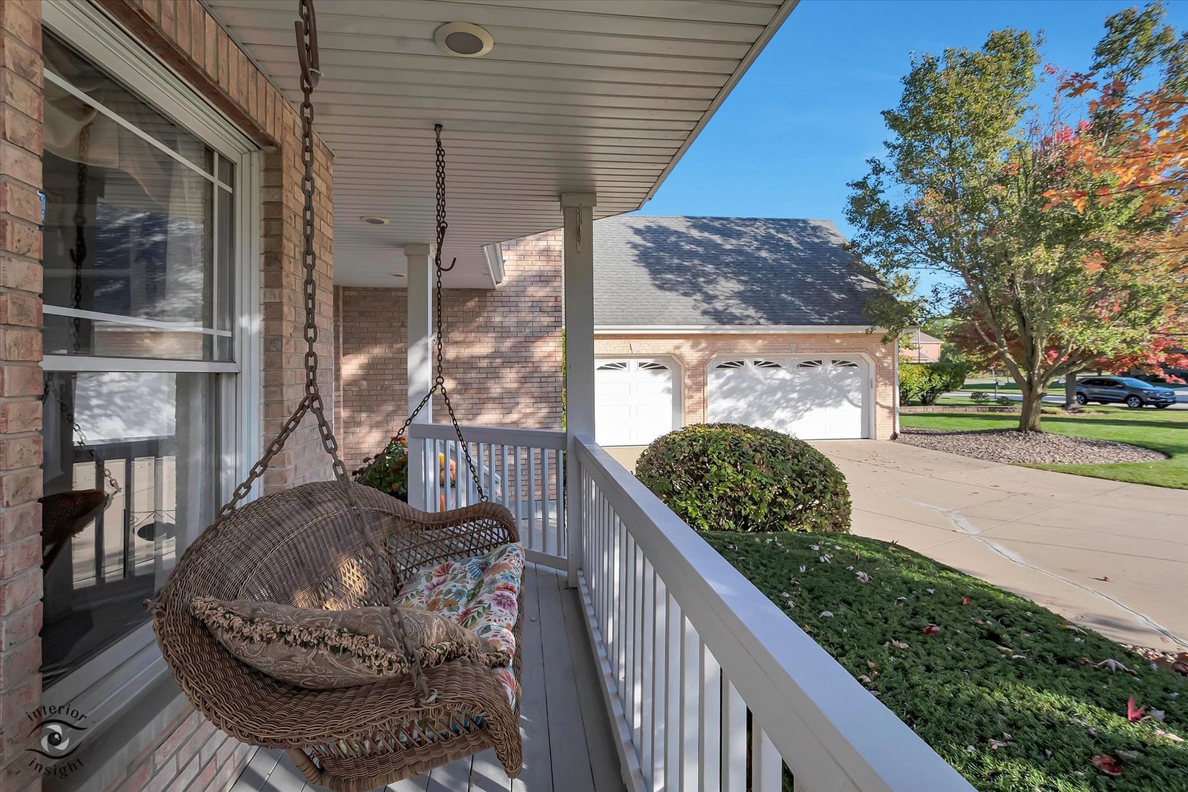
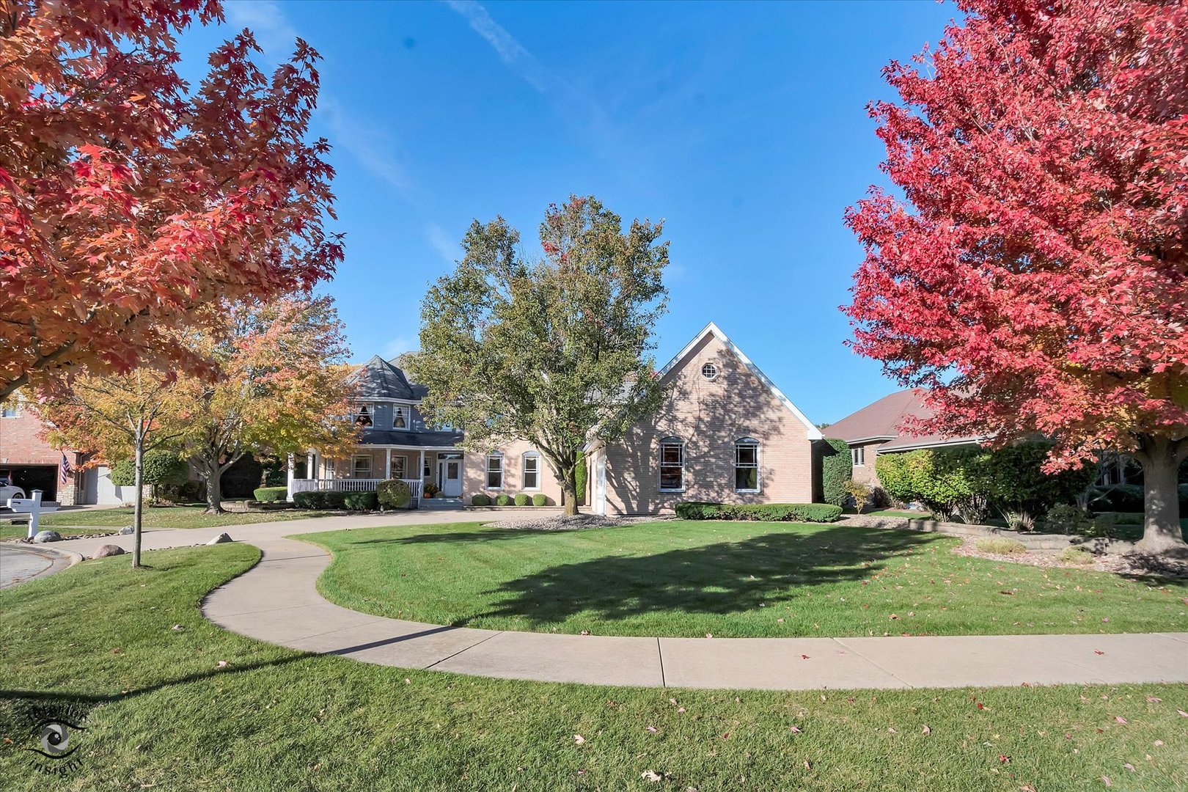
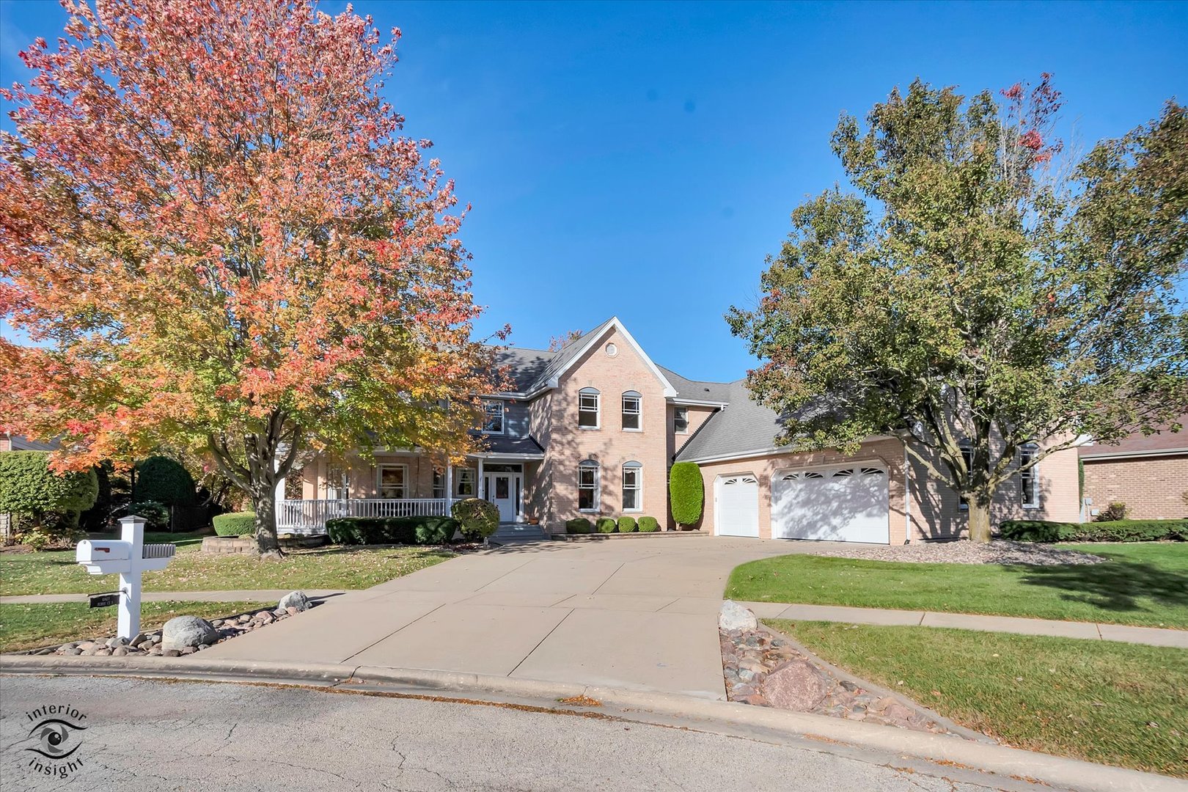
Welcome to...10427 Penny Ct. Your search ends here! This exquisite custom-built two-story home has everything you've been dreaming of. Located in a peaceful cup-de-sac within Suttondale subdivision, it's just steps from the top rated Grand Prairie Elementary and only a mile from downtown Historic Frankfort, with easy access to the OLD Plank Trail. Step inside to a grand entrance featuring beautiful cherry hardwood floors. The private dining room, complete with a mini bar, is perfect for entertaining. The inviting formal living room, highlighted by a cozy brick fireplace, sets the scene for special holidays or relaxing evenings. French doors lead to a spacious office and a bright sun porch that overlooks a large, professionally landscaped yard. The kitchen is a haven for gatherings, boasting stainless steel appliances, new quartz counter tops, and views of the expansive lot, and it's just steps away from the enormous family room. Upstairs, the primary suite features dual sinks, a soaking tub, a separate shower, and a huge walk in closet. The second floor also includes three additional well-sized bedrooms that share a full bathroom. And don't miss the fully finished basement, complete with a dedicated workout area and a spacious recreation room. Perfect for that dream theater room or extra bedrooms. With two separate entrances, it's ideal for entertaining or multigenerational living. The extra-large three-car garage features heating and a finished epoxy floor, plus convenient access to the basement and stairs leading up to an unfinished loft above the garage. This space can be transformed into a man cave or a home office, perfect for remote work. Your search is truly over-one look at this home and you'll know it's the one.

Save
Ask
Tour
Hide
Share
Listing Snapshot
Price 
$749,900
Days On Site 
61 Days
Bedrooms 
4
Inside Area (SqFt) 
4,105 sqft
Total Baths 
4
Full Baths 
3
Partial Baths 
1
Lot Size 
0.42 Acres
Year Built 
2000
MLS® Number 
12601960
Status 
Active Under Contract
Property Tax 
$16,696
HOA/Condo/Coop Fees 
N/A
Sq Ft Source 
Assessor
Friends & Family
Recent Activity
a month agoListing updated with changes from the MLS®
2 months agoStatus changed to Active Under Contract
2 months agoListing first seen on site
General Features
Acres 
0.42
Attached Garage 
Yes
Direction Faces 
East
Garage 
Yes
Garage Spaces 
3
Parking 
ConcreteGarage Door OpenerHeated GarageAttachedGarage
Parking Spaces 
3
Property Sub Type 
Single Family Residence
Sewer 
Public Sewer
Water Source 
Shared Well
Interior Features
Appliances 
RangeMicrowaveDishwasherRefrigeratorBar FridgeWasherDryerStainless Steel Appliance(s)Water Softener Owned
Basement 
FinishedFull
Cooling 
Central Air
Fireplace 
Yes
Fireplace Features 
Living RoomGas Log
Fireplaces 
2
Flooring 
Wood
Heating 
Natural GasForced AirZoned
Interior 
Dry BarWalk-In Closet(s)Pantry
Laundry Features 
Main LevelGas Dryer HookupIn UnitLaundry ChuteSink
Bedroom 2 
Dimensions - 12X12Level - Second
Bedroom 3 
Dimensions - 14X11Level - Second
Bedroom 4 
Dimensions - 14X11Level - Second
Dining Room 
Dimensions - 15X15Level - Main
Exercise Room 
Dimensions - 30X14Level - Basement
Family Room 
Dimensions - 23X13Level - Main
Family Room - Down 
Dimensions - 29X29Level - Basement
Game Room 
Dimensions - 17X13Level - Basement
Heated Sun Room 
Dimensions - 13X12Level - Main
Kitchen 
Dimensions - 25X13Level - MainDescription - Eating Area-Breakfast Bar,Eating Area-Table Space,Island,Pantry-Walk-in,Pantry
Laundry 
Dimensions - 11X7Level - Main
Living Room 
Dimensions - 18X15Level - Main
Loft 
Dimensions - 31X15
Master Bedroom 
Dimensions - 19X15Level - Second
Office 
Dimensions - 15X13Level - Main
Save
Ask
Tour
Hide
Share
Exterior Features
Construction Details 
BrickCedar
Lot Features 
Cul-De-SacIrregular Lot
Patio And Porch 
Patio
Community Features
Accessibility Features 
Therapeutic Whirlpool
Community Features 
ParkSidewalks
MLS Area 
Frankfort
School District 
Lincoln-Way East High School
Township 
Frankfort
Schools
School District
Lincoln-Way East High School
Elementary School
Chelsea Elementary School
Middle School
Hickory Creek Middle School
High School
Lincoln-Way East High School
Listing Courtesy of MRED as distributed by MLS Grid of CRIS Realty


Based on information submitted to the MLS GRID as of 2026-05-27 01:34 PM UTC. All data is obtained from various sources and may not have been verified by broker or MLS GRID. Supplied Open House Information is subject to change without notice. All information should be independently reviewed and verified for accuracy. Properties may or may not be listed by the office/agent presenting the information.
Last checked: 2026-05-27 01:34 PM UTC
MRED DMCA Copyright Information Copyright © 2026 Midwest Real Estate Data LLC. All rights reserved.

Neighborhood & Commute
Source: Walkscore
Save
Ask
Tour
Hide
Share