
14340 Oakwood CourtOrland Park, IL60462
Due to the health concerns created by Coronavirus we are offering personal 1-1 online video walkthough tours where possible.
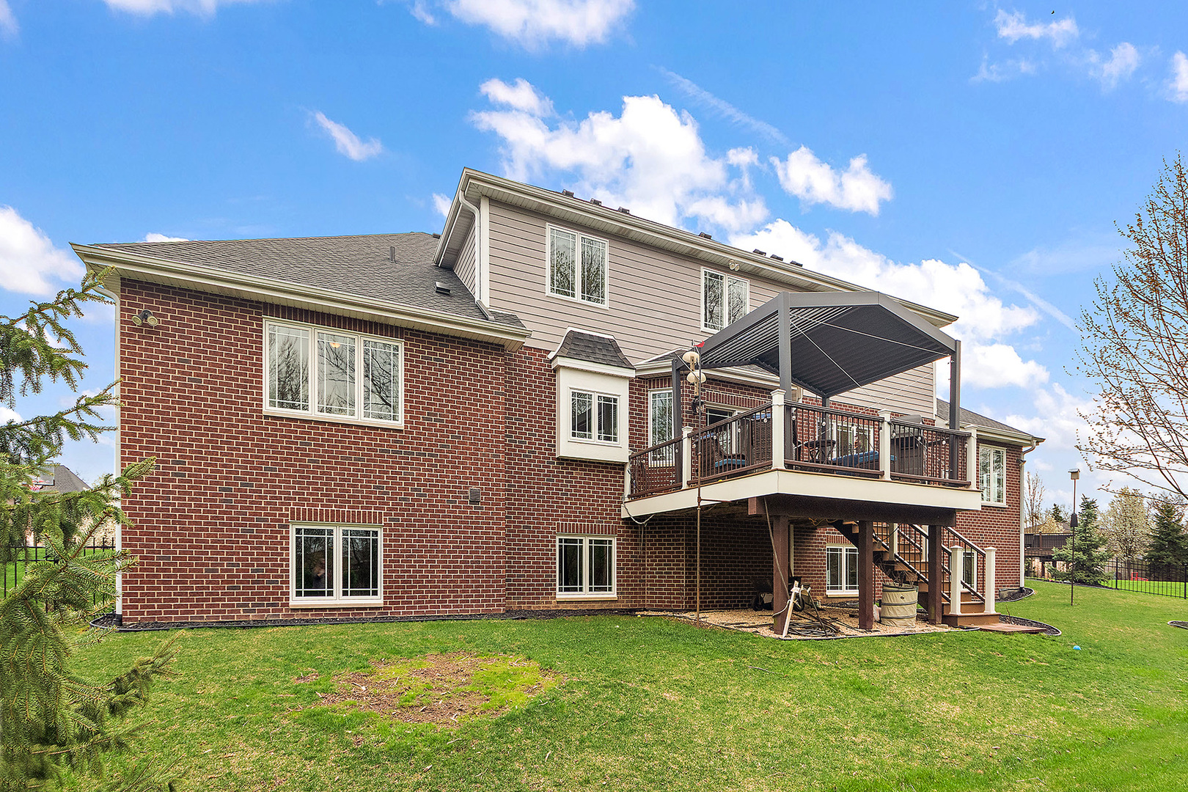
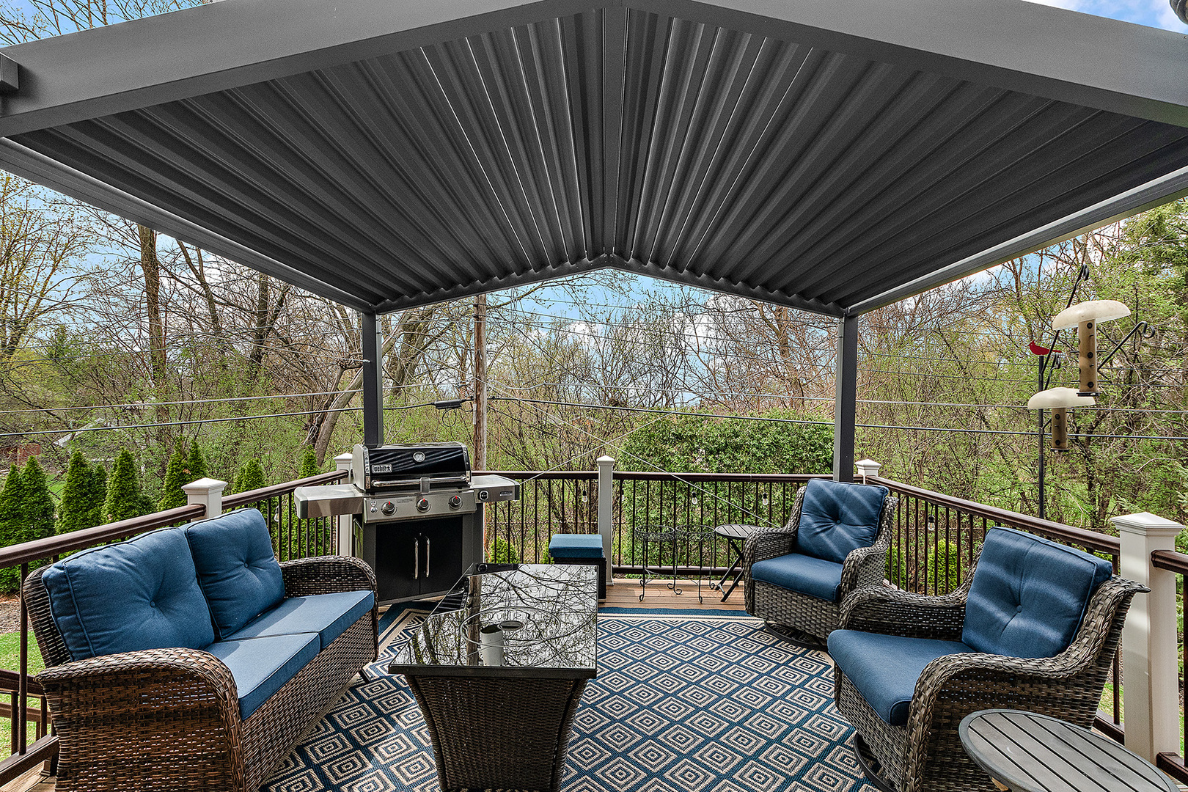
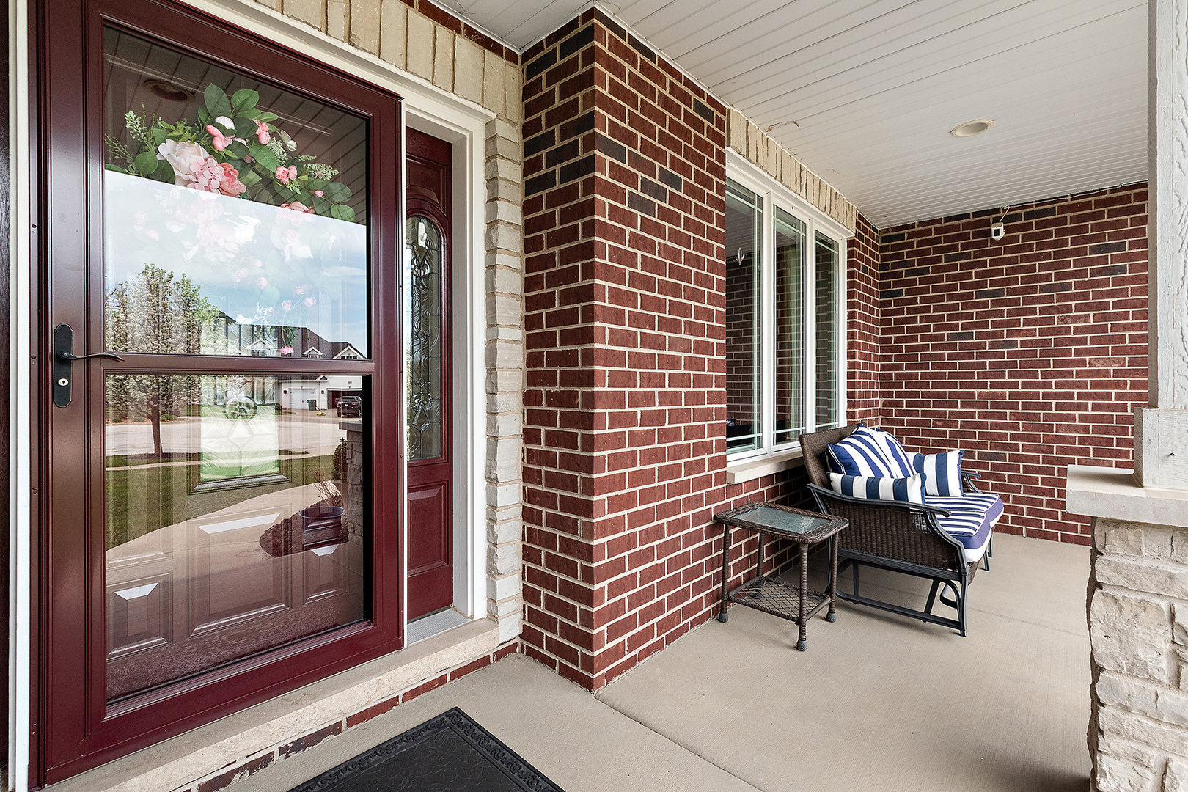
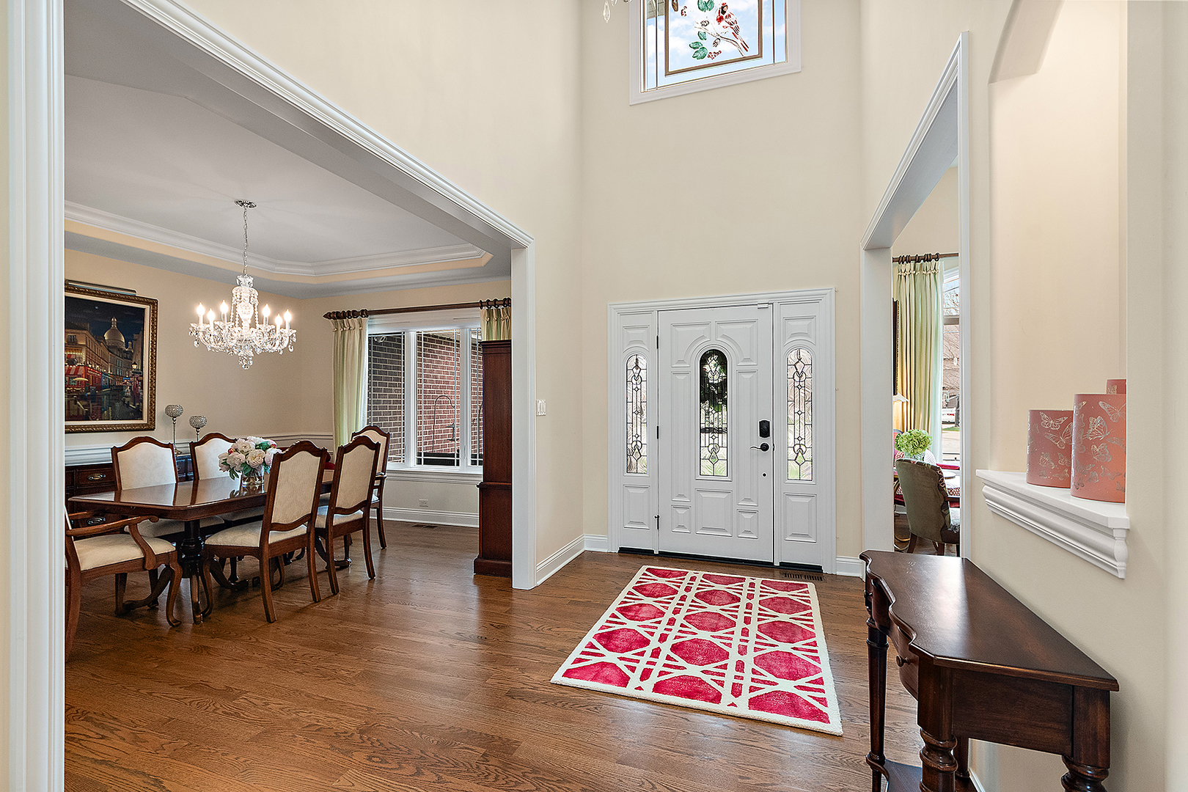
Experience refined elegance and exceptional craftsmanship in this stunning 3900 sq. ft. custom-built home, ideally positioned on a quiet cul-de-sac in sought-after Orland Park. Step inside to a breathtaking two-story family room with soaring 19-foot ceilings, anchored by a striking white stone fireplace. Rich birch hardwood flooring flows throughout the main level, complemented by a custom staircase and upscale decorative lighting, including Swarovski crystal accents, creating a warm yet sophisticated atmosphere. The heart of the home is a designer kitchen featuring Brakur cabinetry, quartz countertops, premium Bosch appliances (including a double oven), under-cabinet lighting, and a large island complete with a built-in wine cooler. The adjacent four-season sunroom, surrounded by 10 windows and French doors, complete with corner fireplace, offers year-round enjoyment and seamless indoor/outdoor living. A highly desirable main-level primary suite delivers privacy and luxury, highlighted by a 13-foot tray ceiling, spa-inspired bath with a vanity, dual sinks, a walk-in doorless shower, a soaker tub and yes, wainscoting with chandelier and decorative ceiling! A gorgeous space designed for comfort and relaxation. Upstairs and beyond, the home offers flexibility for future expansion, including potential living space above the garage and a full lookout basement with roughed-in plumbing and duct work, ready for customization. Exterior & smart features Include: new roof, gutters, and Marvin windows; composite deck with 10x13 pergola; professionally lit landscaping; large yard with black aluminum fencing; and lawn sprinkler system. Expanded garage (extra 3 feet) with epoxy floors, heater, and battery backup door system. Mechanical & Efficiency Highlights include: dual HVAC systems, battery backup sump pump, and an installed radon mitigation system. This home offers a rare combination of luxury finishes, thoughtful upgrades, and future potential, all in a prime Orland Park location close to parks, shopping, dining, and top-rated schools. Occupancy available July 31.
| 3 weeks ago | Listing updated with changes from the MLS® | |
| a month ago | Status changed to Active Under Contract | |
| a month ago | Listing first seen on site |

Based on information submitted to the MLS GRID as of 2026-05-25 05:01 AM UTC. All data is obtained from various sources and may not have been verified by broker or MLS GRID. Supplied Open House Information is subject to change without notice. All information should be independently reviewed and verified for accuracy. Properties may or may not be listed by the office/agent presenting the information.
Last checked: 2026-05-25 05:01 AM UTC
MRED DMCA Copyright Information Copyright © 2026 Midwest Real Estate Data LLC. All rights reserved.