Save
Ask
Tour
Hide
Share
$729,000
52 Days On Site

22052 Rosemary Road
Frankfort, IL60423

For Sale|Single Family Residence|Active Under Contract
5
Beds
5
Total Baths
4
Full Baths
1
Partial Bath
4,978
SqFt
$146
/SqFt
2003
Built
Subdivision:
Sandalwood Estates
County:
Will
Listing Courtesy of MRED as distributed by MLS Grid of Keller Williams Preferred Rlty

Due to the health concerns created by Coronavirus we are offering personal 1-1 online video walkthough tours where possible.
Call Now: 708-308-1938
Is this the listing for you? We can help make it yours.
708-308-1938
22052 Rosemary Road22052 Rosemary Road22052 Rosemary Road22052 Rosemary Road
Save
Ask
Tour
Hide
Share

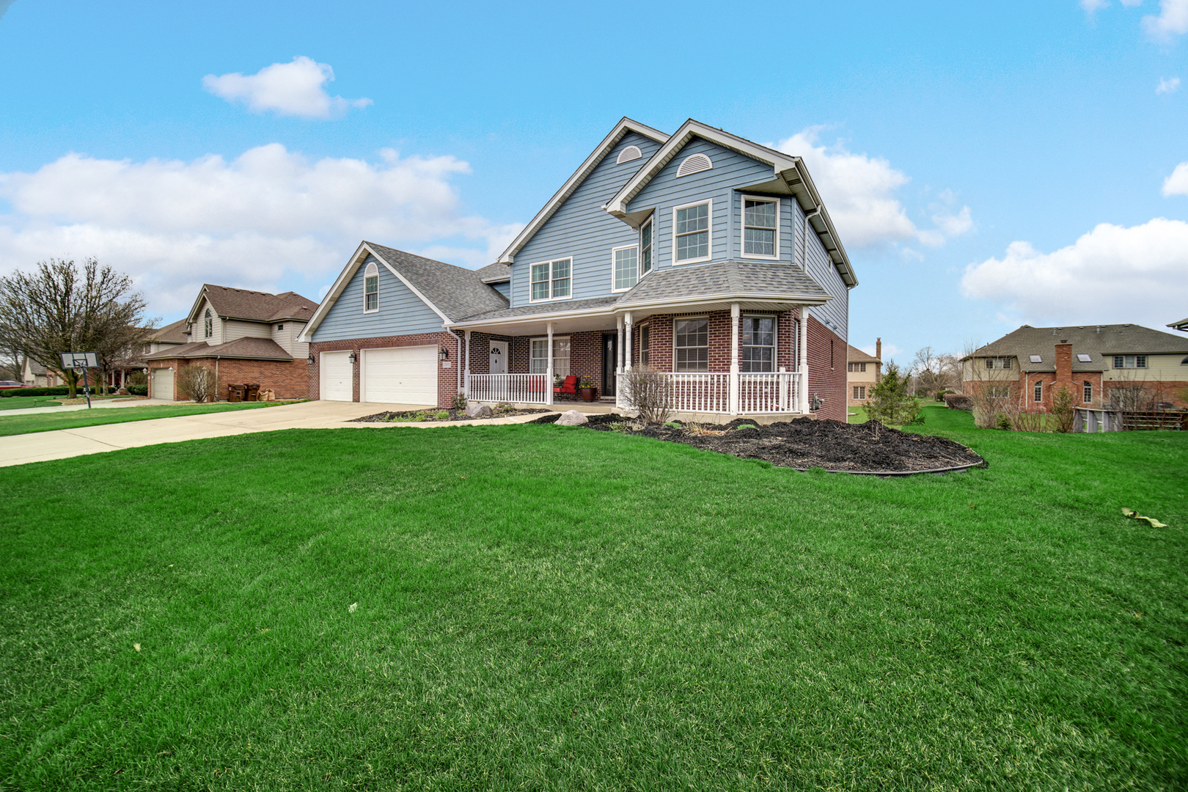
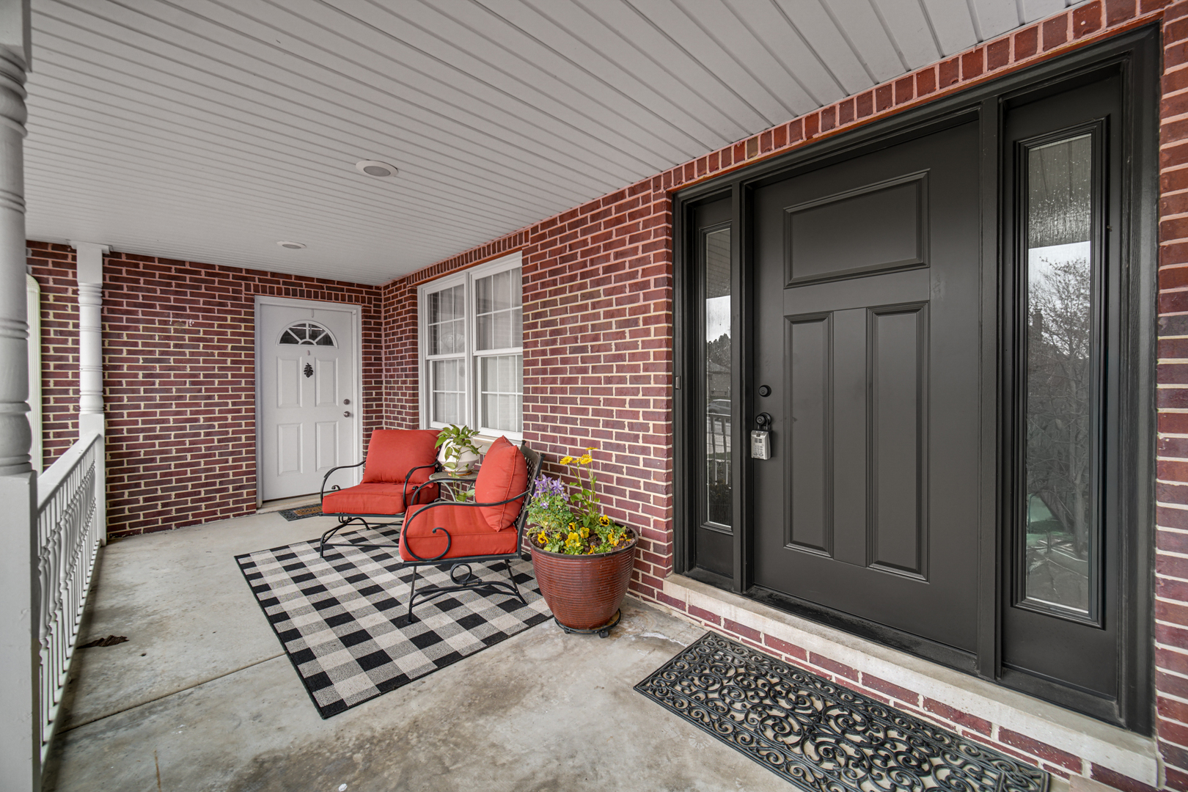
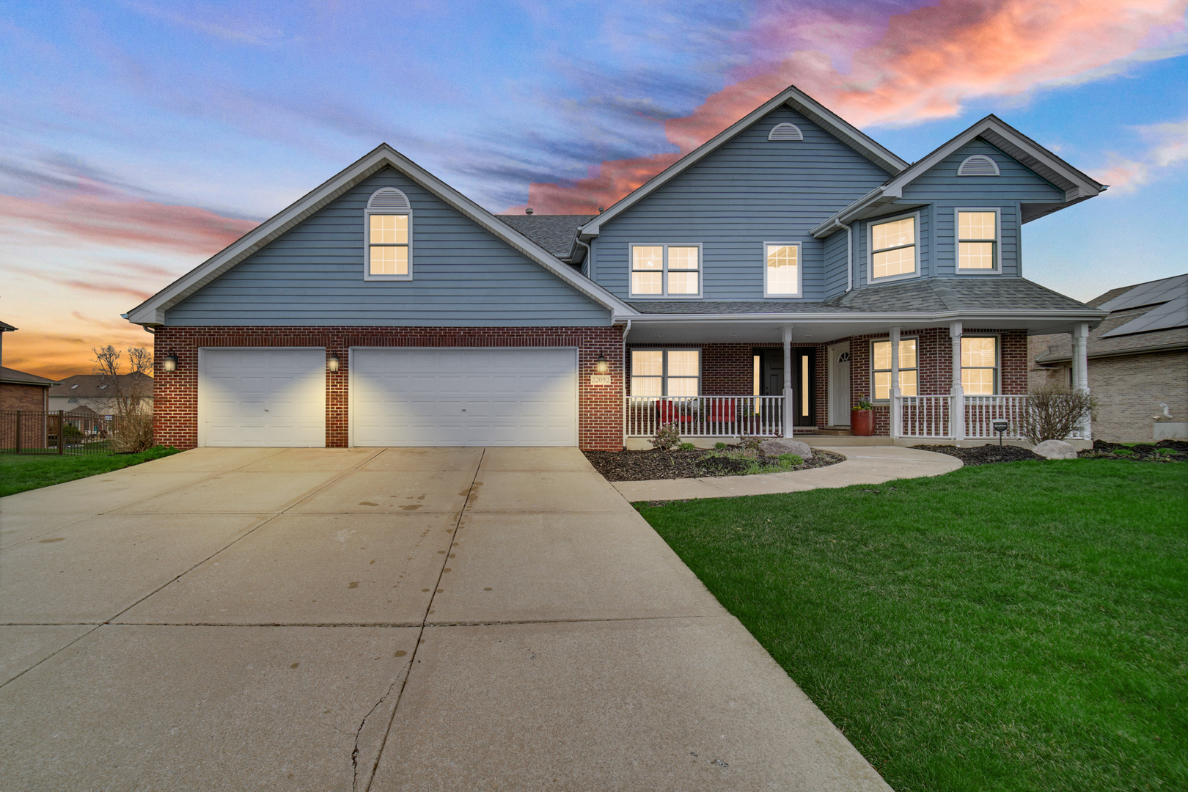
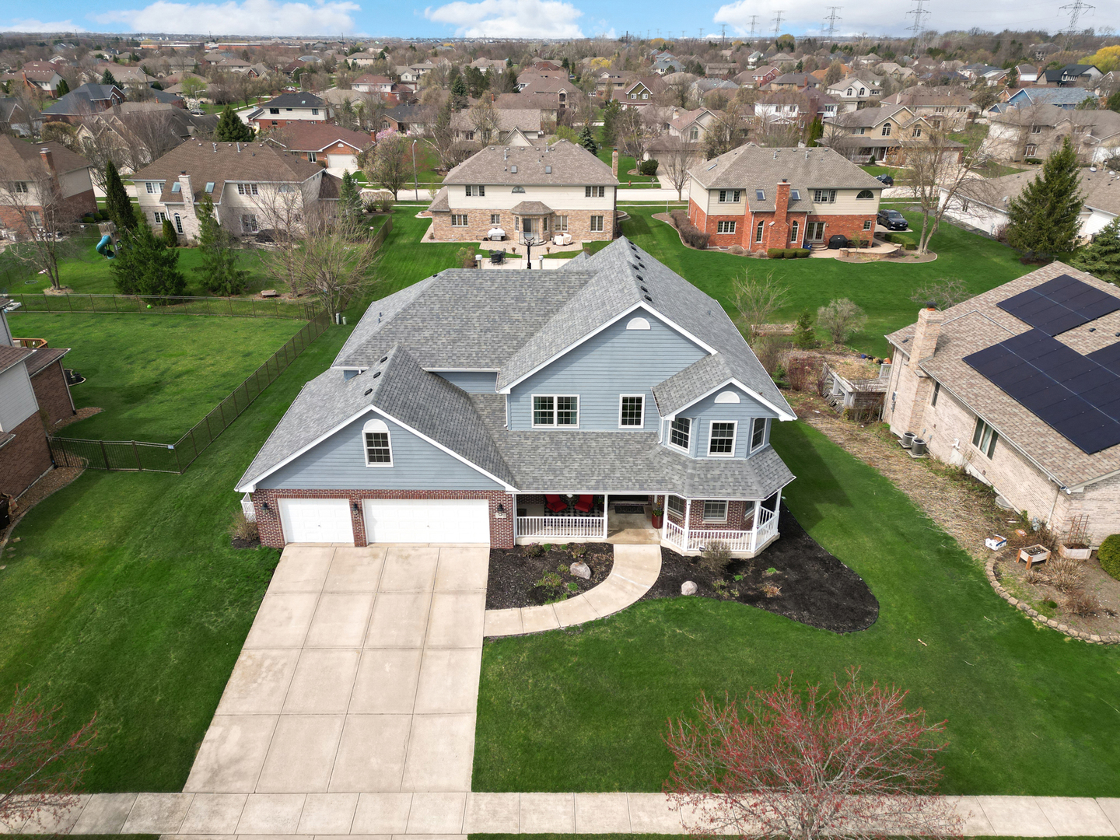
Wow factor from the moment you arrive! This stunning 5-bedroom, 4.5-bath home with a 3-car garage offers the perfect blend of space, style, and versatility. Related living included at a whole new level as well. The inviting living room features beautiful hardwood floors, creating a warm and elegant first impression. The kitchen was completely redone in 2023 and is a true showstopper, featuring hardwood floors, granite finishes, and a full suite of stainless steel appliances-all just 2 years old, including the refrigerator, oven and hood, dishwasher, and microwave-perfect for both everyday living and entertaining. All second-floor bedrooms are generously sized, providing comfort and flexibility for family and guests. The spacious primary suite includes a walk-in closet for ample storage. The finished walk-out lower level expands your living space even further, complete with a sauna for ultimate relaxation. It also offers a fully equipped related living setup with its own bedroom, full bath, kitchen with it's own appliances (oven, refrigerator, and dishwasher), living room, and private entrance -ideal for extended family or guest accommodations on the main level. Step outside to your private backyard retreat featuring a sunken above-ground pool with surrounding fencing-perfect for summer enjoyment and outdoor gatherings. This exceptional home truly has it all-space, updates, and incredible multi-generational living potential!

Save
Ask
Tour
Hide
Share
Listing Snapshot
Price 
$729,000
Days On Site 
52 Days
Bedrooms 
5
Inside Area (SqFt) 
4,978 sqft
Total Baths 
5
Full Baths 
4
Partial Baths 
1
Lot Size 
N/A
Year Built 
2003
MLS® Number 
12605353
Status 
Active Under Contract
Property Tax 
$14,220.44
HOA/Condo/Coop Fees 
$16.67 monthly
Sq Ft Source 
Assessor
Friends & Family
Recent Activity
a week agoListing updated with changes from the MLS®
a week agoStatus changed to Active Under Contract
2 weeks agoPrice changed to $729,000
2 months agoListing first seen on site
General Features
Attached Garage 
Yes
Direction Faces 
East
Foundation 
Concrete Perimeter
Garage 
Yes
Garage Spaces 
3
Parking 
ConcreteGarage Door OpenerAttachedGarage
Parking Spaces 
3
Property Sub Type 
Single Family Residence
Sewer 
Public Sewer
SqFt Total 
4978
Utilities 
Cable Available
Water Source 
PublicShared Well
Interior Features
Appliances 
Water SoftenerRangeDishwasherRefrigeratorWasherDryerDisposalStainless Steel Appliance(s)
Basement 
Sump PumpFinishedExterior EntryStorage SpaceDaylightWalk-Out Access
Cooling 
Ceiling Fan(s)Central AirZoned
Electric 
Circuit Breakers200+ Amp Service
Fireplace 
Yes
Fireplace Features 
Family RoomGas LogGas StarterHeatilator
Fireplaces 
1
Flooring 
HardwoodLaminateCarpet
Heating 
Natural GasForced AirZoned
Interior 
Vaulted Ceiling(s)Wet BarIn-Law FloorplanWalk-In Closet(s)Open FloorplanGranite Counters
Laundry Features 
Main LevelIn Unit
Window Features 
ScreensDrapesENERGY STAR Qualified WindowsWindow Treatments
Bedroom 2 
Dimensions - 13X16Level - Second
Bedroom 3 
Dimensions - 14X13Level - Second
Bedroom 4 
Dimensions - 12X12Level - Second
Bedroom 5 
Dimensions - 12X12Level - Main
Bonus Room 
Dimensions - 13X16Level - Second
Dining Room 
Dimensions - 14X13Level - Main
Eating Area 
Dimensions - 13X13Level - Main
Family Room 
Dimensions - 20X16Level - Main
Game Room 
Dimensions - 13X13Level - Lower
Kitchen 
Dimensions - 18X14Level - MainDescription - Eating Area-Breakfast Bar,Island,Pantry-Butler,Pantry-Closet
Kitchen- 2nd 
Dimensions - 12X12Level - Main
Laundry 
Dimensions - 7X14Level - Main
Living Room 
Dimensions - 12X11Level - Main
Master Bedroom 
Dimensions - 16X19Level - Second
Other Room 
Dimensions - 13X29Level - Lower
Recreation Rm 
Dimensions - 55X21Level - Lower
Save
Ask
Tour
Hide
Share
Exterior Features
Construction Details 
CedarWood Siding
Exterior 
Lighting
Lot Features 
LandscapedLevel
Patio And Porch 
DeckPatio
Pool Features 
Above Ground
Roof 
Asphalt
Windows/Doors 
ScreensDrapesENERGY STAR Qualified WindowsWindow Treatments
Community Features
Accessibility Features 
Therapeutic Whirlpool
Association Dues 
200
Community Features 
ParkLakeCurbsSidewalksStreet Lights
HOA Fee Frequency 
Annually
MLS Area 
Frankfort
School District 
Lincoln-Way East High School
Township 
Frankfort
Schools
School District
Lincoln-Way East High School
Elementary School
Unknown
Middle School
Unknown
High School
Lincoln-Way East High School
Listing Courtesy of MRED as distributed by MLS Grid of Keller Williams Preferred Rlty


Based on information submitted to the MLS GRID as of 2026-05-27 01:34 PM UTC. All data is obtained from various sources and may not have been verified by broker or MLS GRID. Supplied Open House Information is subject to change without notice. All information should be independently reviewed and verified for accuracy. Properties may or may not be listed by the office/agent presenting the information.
Last checked: 2026-05-27 01:34 PM UTC
MRED DMCA Copyright Information Copyright © 2026 Midwest Real Estate Data LLC. All rights reserved.

Neighborhood & Commute
Source: Walkscore
Save
Ask
Tour
Hide
Share