Save
Ask
Tour
Hide
Share
$625,000
34 Days On Site

1101 Oakwood Drive
Westmont, IL60559

For Sale|Single Family Residence|Active Under Contract
4
Beds
3
Total Baths
2
Full Baths
1
Partial Bath
1,858
SqFt
$336
/SqFt
1986
Built
Subdivision:
Oakwood
County:
DuPage
Listing Courtesy of MRED as distributed by MLS Grid of @properties Christie's International Real Estate

Due to the health concerns created by Coronavirus we are offering personal 1-1 online video walkthough tours where possible.
Call Now: 708-308-1938
Is this the listing for you? We can help make it yours.
708-308-1938
1101 Oakwood Drive1101 Oakwood Drive1101 Oakwood Drive1101 Oakwood Drive
Save
Ask
Tour
Hide
Share

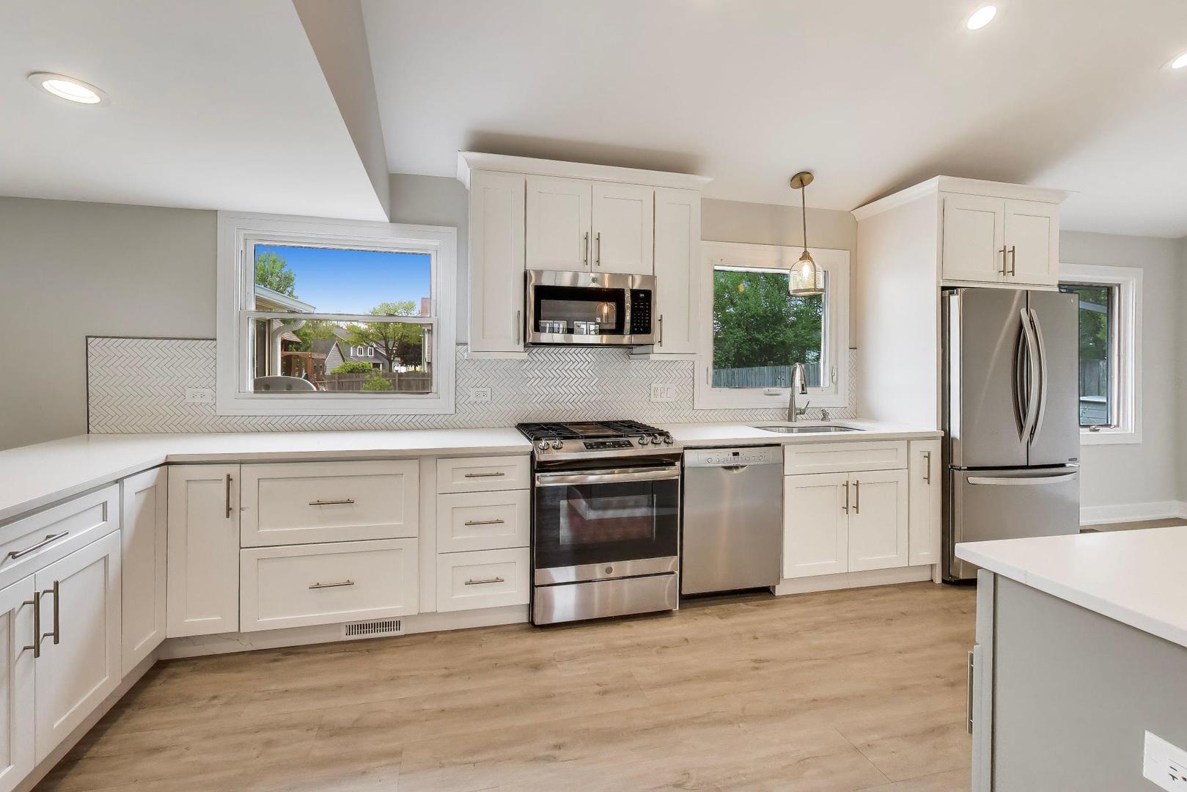
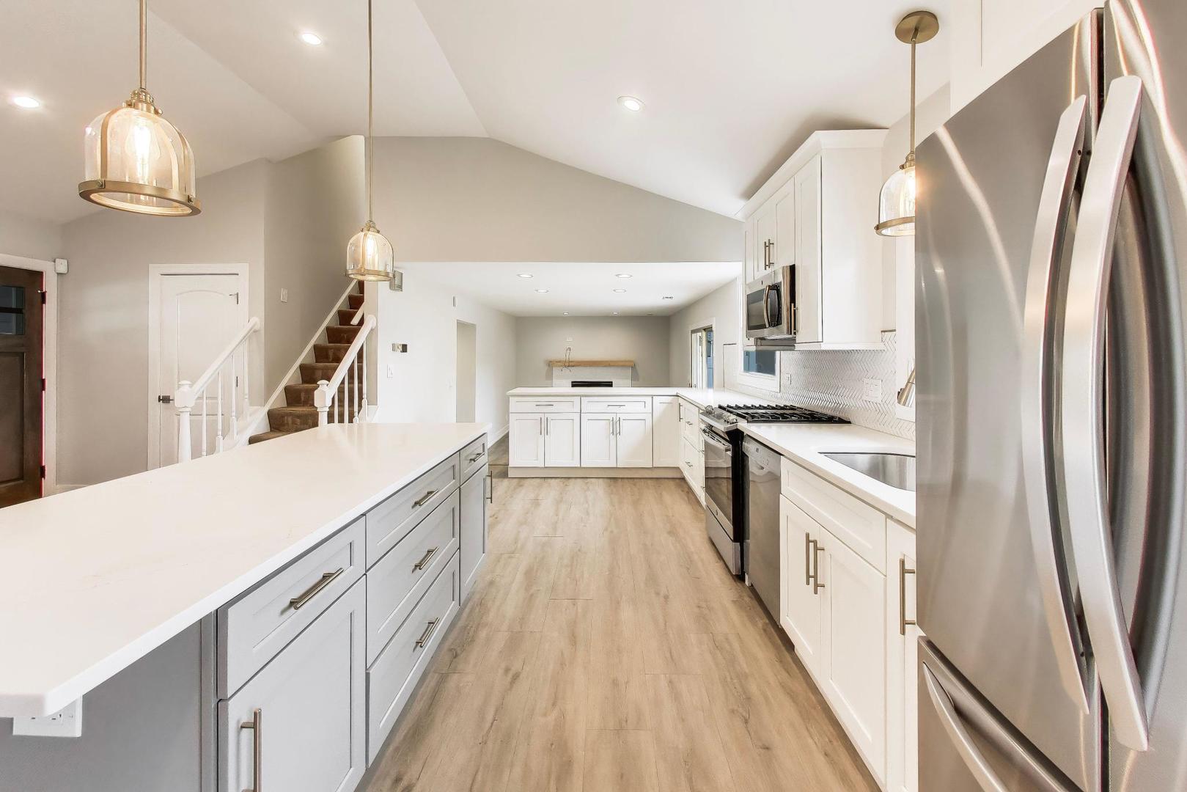
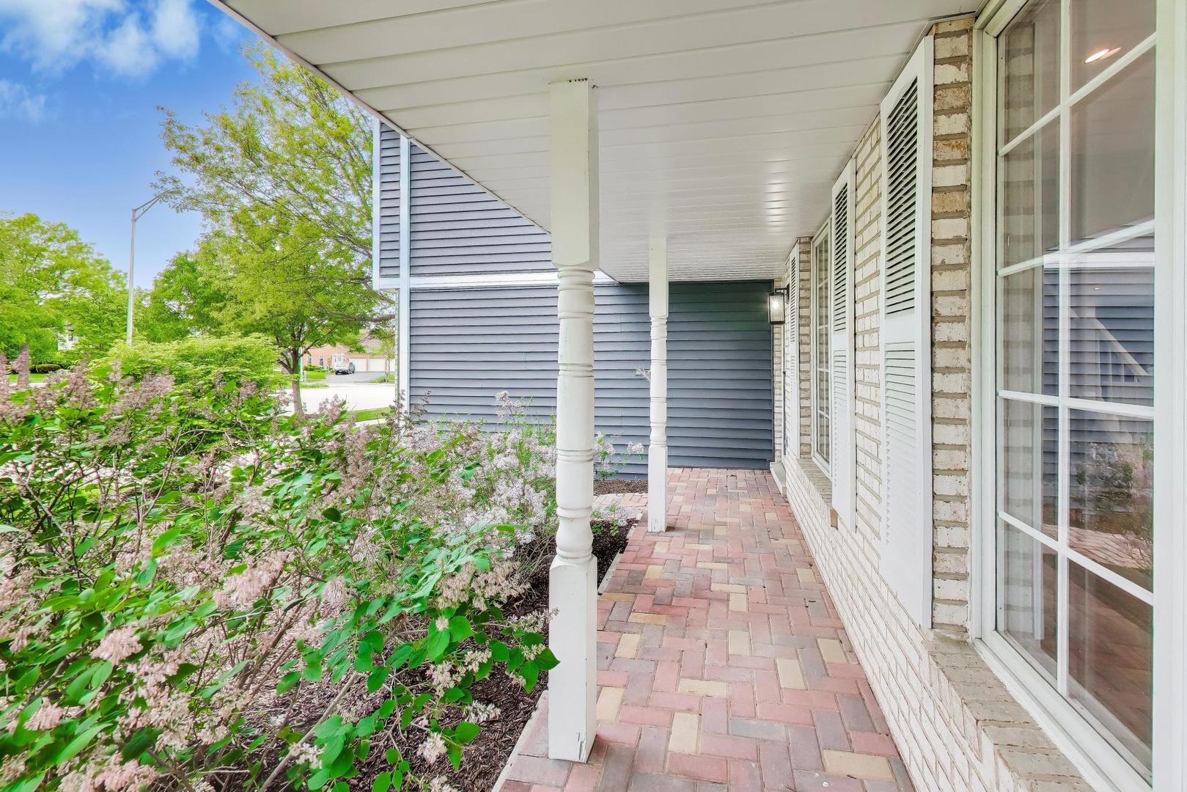
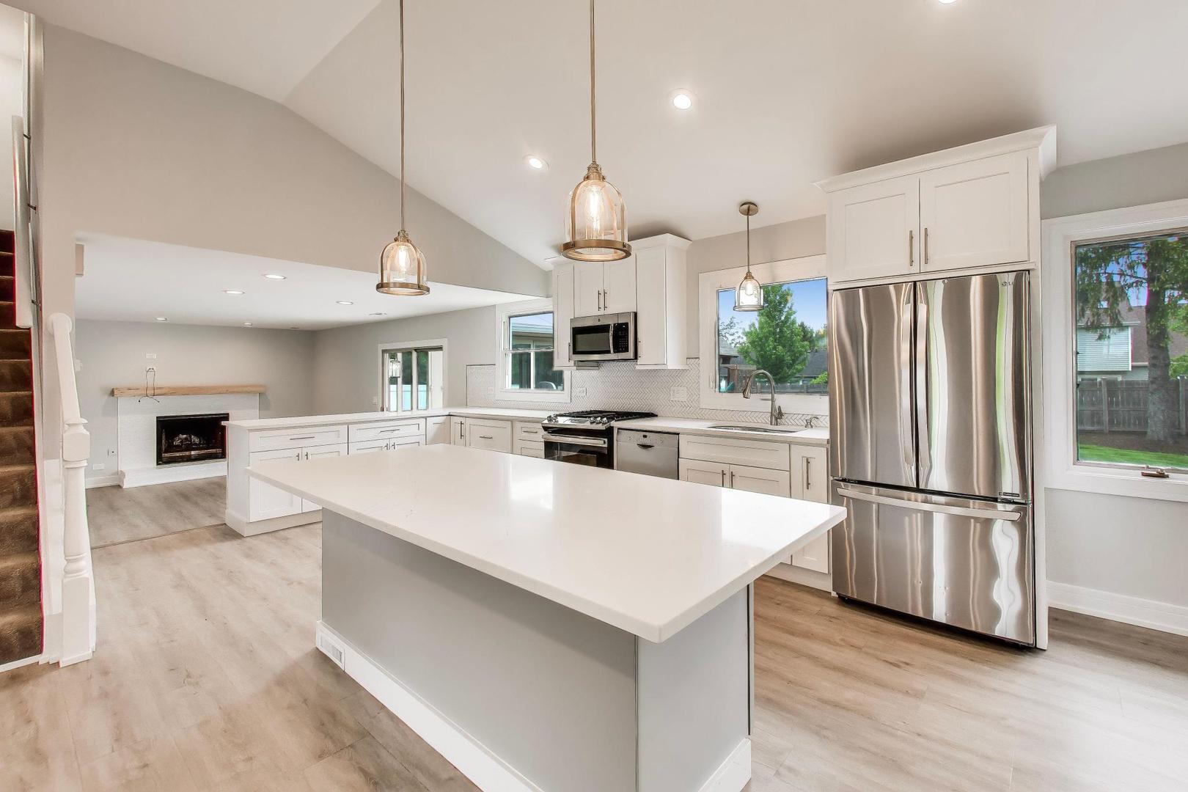
Spacious contemporary home in the highly sought-after Oakwood subdivision, featuring a bright and open floor plan. The main level was beautifully renovated in 2020, offering modern finishes and thoughtful design throughout. The kitchen is a standout with abundant white cabinetry, quartz countertops, and a large island, complemented by additional dining space-perfect for both everyday living and entertaining. The inviting family room includes a cozy wood-burning fireplace, while the three-season room provides a relaxing space overlooking the expansive, fenced backyard. The primary suite features stylish barn doors leading to a dressing area, walk-in closet, and private bath, creating a comfortable and functional retreat. Three additional bedrooms are serviced by a well-appointed hall bath. The lower level was renovated in 2021 and offers a spacious recreation room-ideal for entertaining, relaxing, or flexible living-along with abundant storage space. Additional updates include freshly painted, newer siding, gutters, and HVAC, enhancing both curb appeal and efficiency. Landscaped grounds complete the setting, offering a beautiful and well-maintained outdoor environment. Light-filled and welcoming, this home blends style, comfort, and functionality in every detail. Please note swing-set stays. Did you know Private 15 acre Lake Charles is in this sought after subdivison. Junior High school and High School are in the subdivision as well!

Save
Ask
Tour
Hide
Share
Listing Snapshot
Price 
$625,000
Days On Site 
34 Days
Bedrooms 
4
Inside Area (SqFt) 
1,858 sqft
Total Baths 
3
Full Baths 
2
Partial Baths 
1
Lot Size 
0.1929 Acres
Year Built 
1986
MLS® Number 
12608451
Status 
Active Under Contract
Property Tax 
$10,523
HOA/Condo/Coop Fees 
$13.33 monthly
Sq Ft Source 
Assessor
Friends & Family
Recent Activity
2 weeks agoListing updated with changes from the MLS®
2 weeks agoStatus changed to Active Under Contract
a month agoListing first seen on site
General Features
Acres 
0.1929
Attached Garage 
Yes
Foundation 
Concrete Perimeter
Garage 
Yes
Garage Spaces 
2
Parking 
ConcreteGarage Door OpenerAttachedGarage
Parking Spaces 
2
Property Sub Type 
Single Family Residence
Sewer 
Public Sewer
SqFt Below 
615
SqFt Total 
1914
Interior Features
Appliances 
RangeMicrowaveDishwasherRefrigeratorWasherDryerDisposal
Basement 
FinishedPartial
Cooling 
Central Air
Fireplace 
Yes
Fireplace Features 
Family RoomWood Burning
Fireplaces 
1
Flooring 
Laminate
Heating 
Natural GasForced Air
Bedroom 2 
Dimensions - 10X9Level - Second
Bedroom 3 
Dimensions - 11X9Level - Second
Bedroom 4 
Dimensions - 10X11Level - Second
Dining Room 
Dimensions - 9X8Level - Main
Family Room 
Dimensions - 17X11Level - Main
Kitchen 
Dimensions - 19X11Level - MainDescription - Island,Updated Kitchen
Laundry 
Living Room 
Dimensions - 21X12Level - Main
Master Bedroom 
Dimensions - 15X12Level - Second
Recreation Room 
Dimensions - 21X20Level - Basement
Sun Room 
Dimensions - 11X9Level - Main
Utility Room-Lower Level 
Dimensions - 10X6Level - Basement
Save
Ask
Tour
Hide
Share
Exterior Features
Construction Details 
Vinyl Siding
Patio And Porch 
Patio
Roof 
Asphalt
Community Features
Association Dues 
160
Community Features 
ParkLakeSidewalksStreet Lights
HOA Fee Frequency 
Annually
MLS Area 
Westmont
School District 
Westmont High School
Township 
York
Schools
School District
Westmont High School
Elementary School
J T Manning Elementary School
Middle School
Westmont Junior High School
High School
Westmont High School
Listing Courtesy of MRED as distributed by MLS Grid of @properties Christie's International Real Estate


Based on information submitted to the MLS GRID as of 2026-05-26 01:08 PM UTC. All data is obtained from various sources and may not have been verified by broker or MLS GRID. Supplied Open House Information is subject to change without notice. All information should be independently reviewed and verified for accuracy. Properties may or may not be listed by the office/agent presenting the information.
Last checked: 2026-05-26 01:08 PM UTC
MRED DMCA Copyright Information Copyright © 2026 Midwest Real Estate Data LLC. All rights reserved.

Neighborhood & Commute
Source: Walkscore
Save
Ask
Tour
Hide
Share