Save
Ask
Tour
Hide
Share
$369,900
9 Days On Site

16766 S Sunset Ridge Court
Lockport, IL60441

For Sale|Townhouse|Active Under Contract
2
Beds
3
Total Baths
3
Full Baths
1,307
SqFt
$283
/SqFt
1996
Built
Subdivision:
Pueblo Point
County:
Will
Listing Courtesy of MRED as distributed by MLS Grid of Baird & Warner

Due to the health concerns created by Coronavirus we are offering personal 1-1 online video walkthough tours where possible.
Call Now: 708-308-1938
Is this the listing for you? We can help make it yours.
708-308-1938
16766 S Sunset Ridge Court16766 S Sunset Ridge Court16766 S Sunset Ridge Court16766 S Sunset Ridge Court
Save
Ask
Tour
Hide
Share

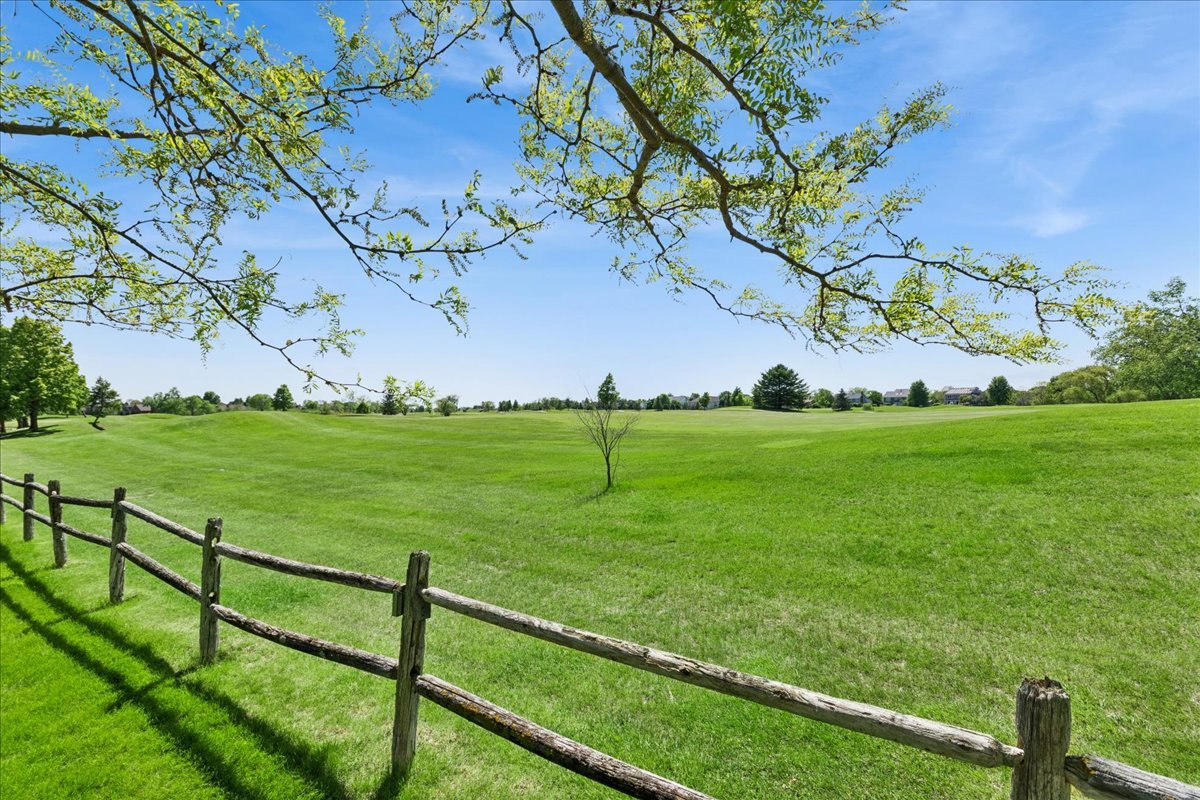
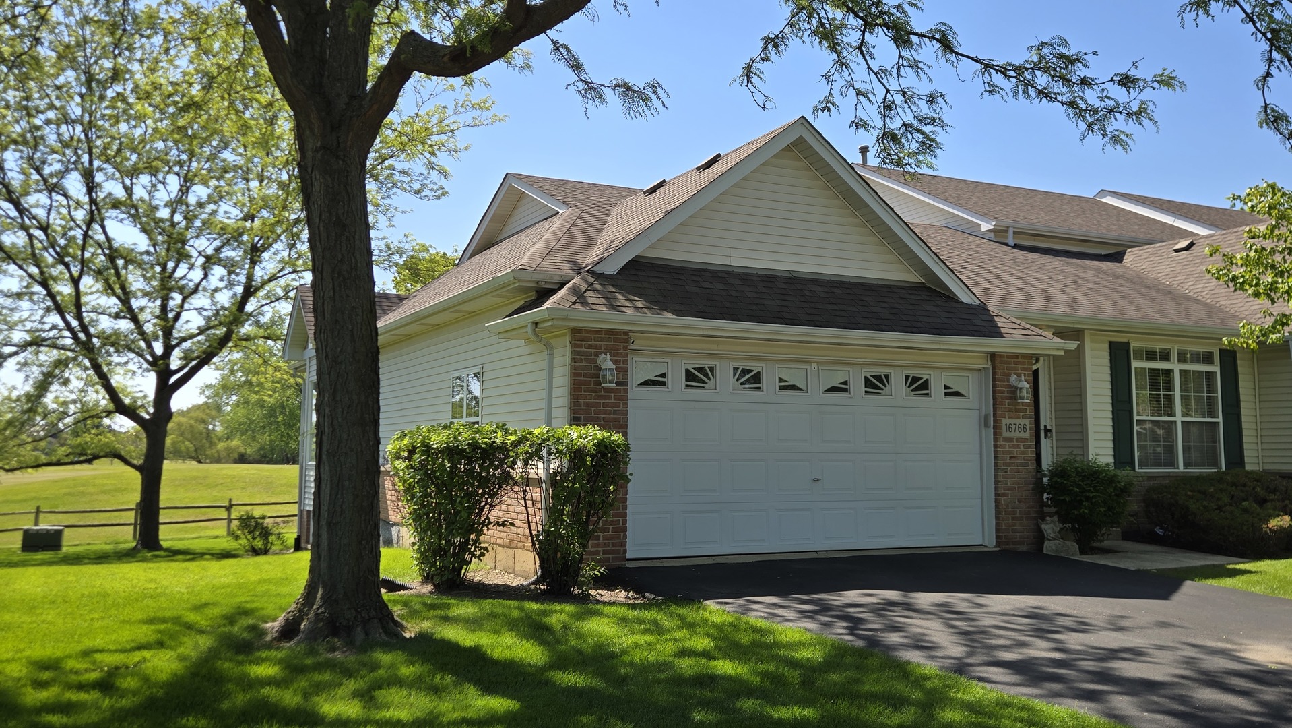
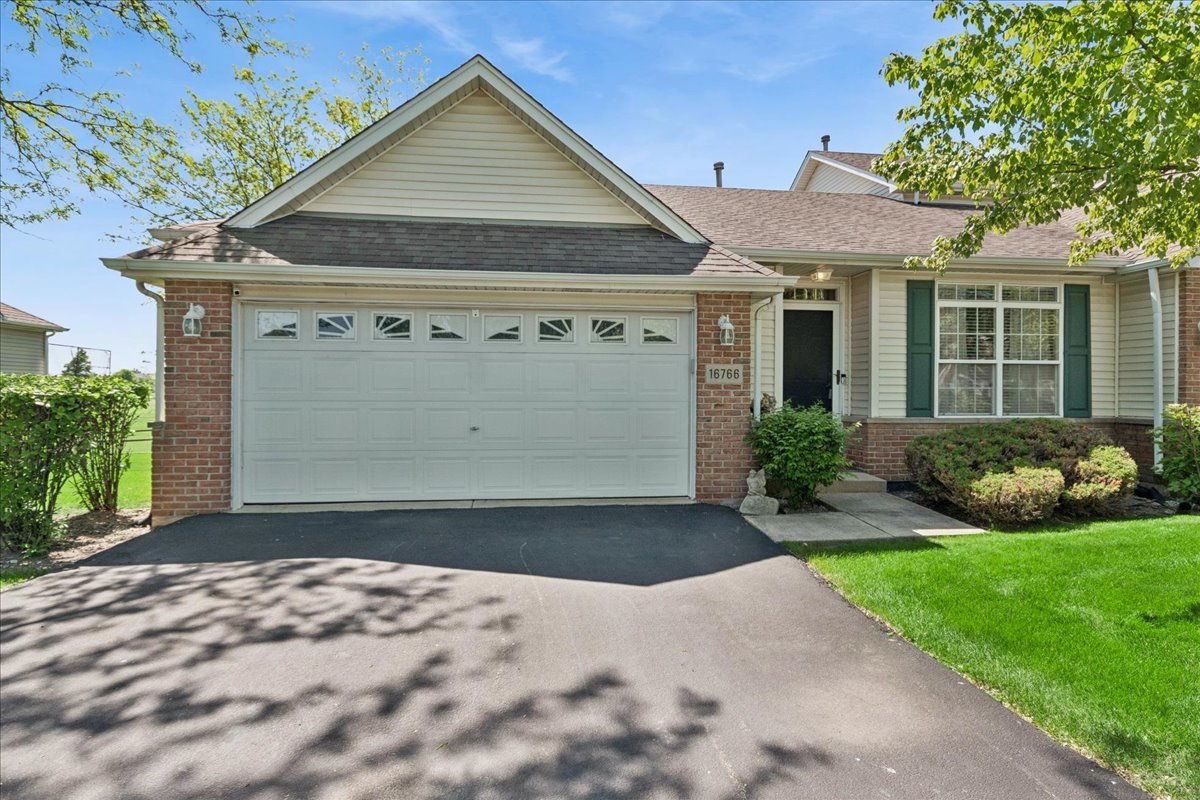
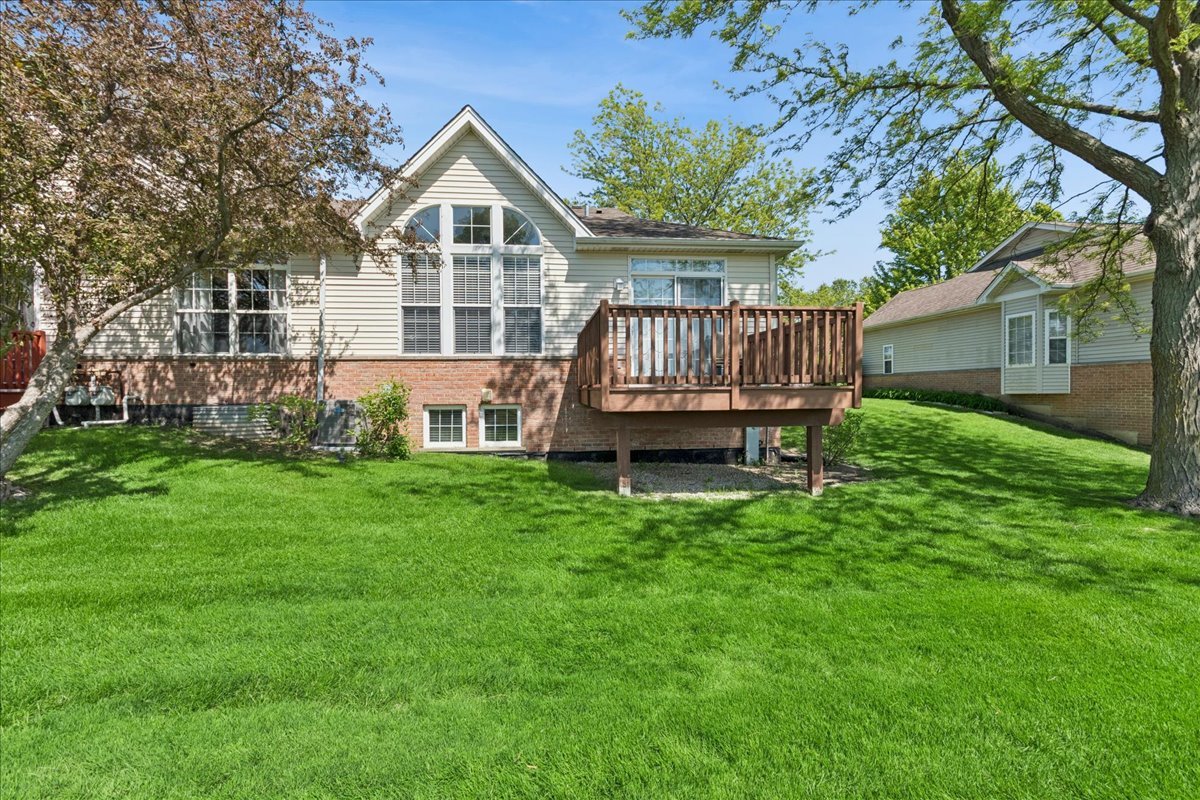
Spectacular Golf Course Views in an Updated Ranch Townhome. Experience luxury living in this premium end-unit ranch townhome backing directly onto the scenic Broken Arrow Golf Course. The sun-drenched, open-concept layout features a gourmet kitchen fully reimagined with custom cabinetry, quartz countertops, a chic tile backsplash, and premium stainless steel appliances. Fresh neutral paint and durable new flooring flow seamlessly into the spacious living area, which opens directly to an expansive back deck with panoramic golf course views. Enjoy a fully remodeled primary suite and a refreshed hall bathroom. The look-out finished basement drastically expands your square footage, offering a massive recreation room, a private third bedroom, and a full bathroom perfect for guests. Ultimate peace of mind is assured with a newer furnace, hot water heater, and central air conditioning system. Fully turn-key and move-in ready. Schedule your private tour today.

Save
Ask
Tour
Hide
Share
Listing Snapshot
Price 
$369,900
Days On Site 
9 Days
Bedrooms 
2
Inside Area (SqFt) 
1,307 sqft
Total Baths 
3
Full Baths 
3
Partial Baths 
N/A
Lot Size 
N/A
Year Built 
1996
MLS® Number 
12611301
Status 
Active Under Contract
Property Tax 
$3,020
HOA/Condo/Coop Fees 
$200 monthly
Sq Ft Source 
Estimated
Friends & Family
Recent Activity
5 days agoListing updated with changes from the MLS®
5 days agoStatus changed to Active Under Contract
a week agoListing first seen on site
General Features
Attached Garage 
Yes
Foundation 
Concrete Perimeter
Garage 
Yes
Garage Spaces 
2
Number Of Stories 
1
Parking 
AsphaltGarage Door OpenerAttachedGarage
Parking Spaces 
2
Pets 
Cats OKDogs OK
Property Sub Type 
Townhouse
Sewer 
Public Sewer
SqFt Below 
800
SqFt Total 
1400
Water Source 
Public
Interior Features
Appliances 
RangeDishwasherRefrigerator
Basement 
FinishedConcretePartialDaylight
Cooling 
Central Air
Heating 
Natural Gas
Interior 
Vaulted Ceiling(s)Cathedral Ceiling(s)In-Law FloorplanStorage
Laundry Features 
Main LevelWasher HookupIn UnitMultiple Locations
Bedroom 2 
Dimensions - 12X11Level - Main
Bedroom 3 
Dimensions - 12X13Level - Basement
Bedroom 4 
Dining Room 
Dimensions - 11X10Level - Main
Family Room 
Kitchen 
Dimensions - 13X11Level - MainDescription - Eating Area-Table Space,Pantry-Closet,Updated Kitchen
Laundry 
Living Room 
Dimensions - 13X21Level - Main
Master Bedroom 
Dimensions - 14X13Level - Main
Recreation Room 
Dimensions - 23X21Level - Basement
Save
Ask
Tour
Hide
Share
Exterior Features
Construction Details 
Vinyl SidingBrick
Lot Features 
On Golf CourseViews
Patio And Porch 
Deck
Roof 
Asphalt
Community Features
Association Dues 
200
Community Features 
SidewalksStreet Lights
HOA Fee Frequency 
Monthly
MLS Area 
Homer / Lockport
School District 
Lockport Township High School
Township 
Homer
Schools
School District
Lockport Township High School
Elementary School
William J Butler School
Middle School
Homer Junior High School
High School
Lockport Township High School
Listing Courtesy of MRED as distributed by MLS Grid of Baird & Warner


Based on information submitted to the MLS GRID as of 2026-05-25 11:57 AM UTC. All data is obtained from various sources and may not have been verified by broker or MLS GRID. Supplied Open House Information is subject to change without notice. All information should be independently reviewed and verified for accuracy. Properties may or may not be listed by the office/agent presenting the information.
Last checked: 2026-05-25 11:57 AM UTC
MRED DMCA Copyright Information Copyright © 2026 Midwest Real Estate Data LLC. All rights reserved.

Neighborhood & Commute
Source: Walkscore
Save
Ask
Tour
Hide
Share