Save
Ask
Tour
Hide
Share
$699,900
32 Days On Site

18011 S Haas Road
Mokena, IL60448

For Sale|Single Family Residence|Active Under Contract
4
Beds
3
Total Baths
2
Full Baths
1
Partial Bath
2,723
SqFt
$257
/SqFt
1995
Built
County:
Will
Listing Courtesy of MRED as distributed by MLS Grid of Platinum Partners Realtors

Due to the health concerns created by Coronavirus we are offering personal 1-1 online video walkthough tours where possible.
Call Now: 708-308-1938
Is this the listing for you? We can help make it yours.
708-308-1938
18011 S Haas Road18011 S Haas Road18011 S Haas Road18011 S Haas Road
Save
Ask
Tour
Hide
Share

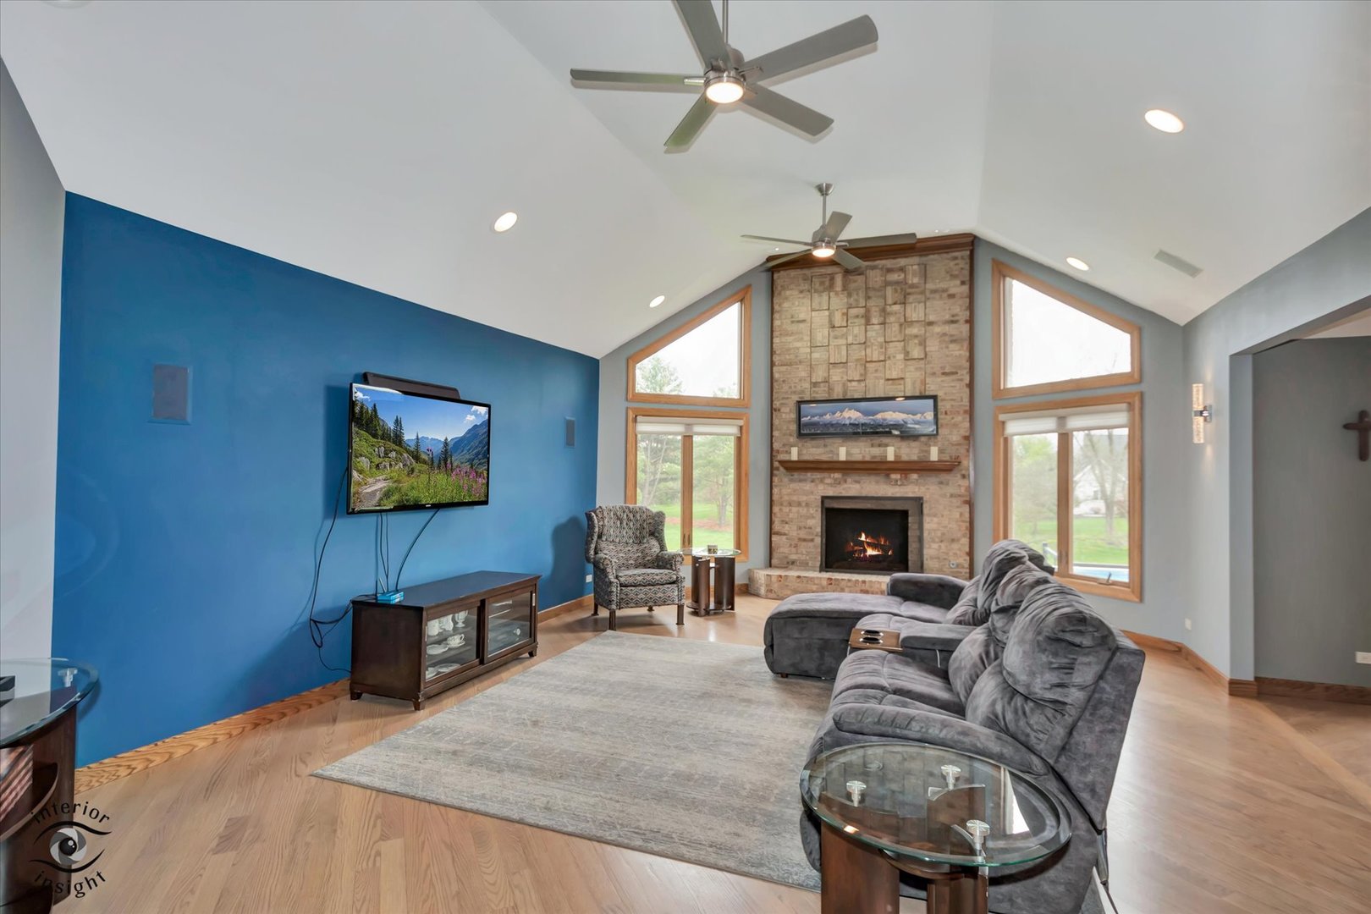
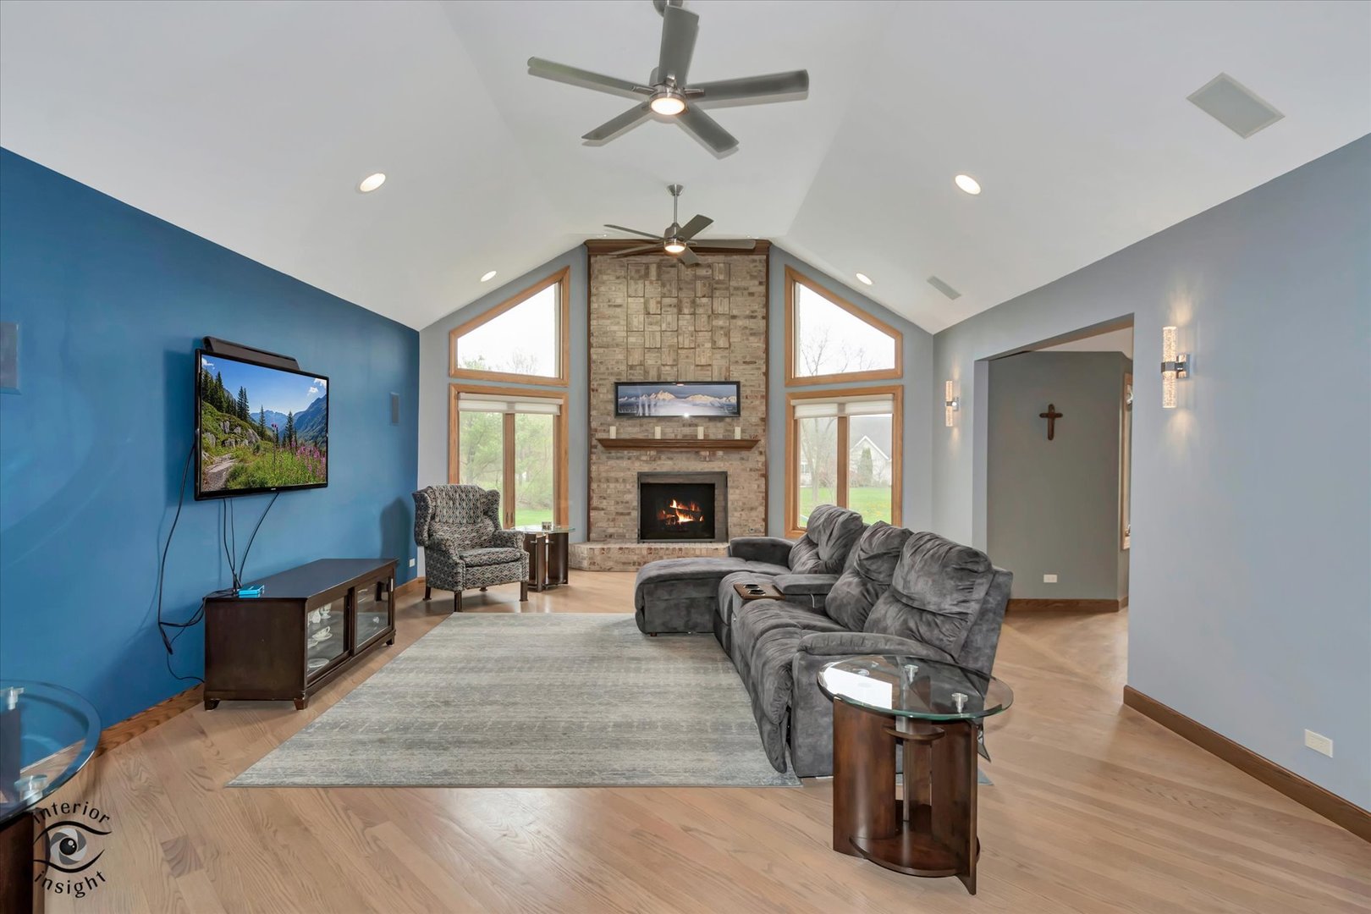
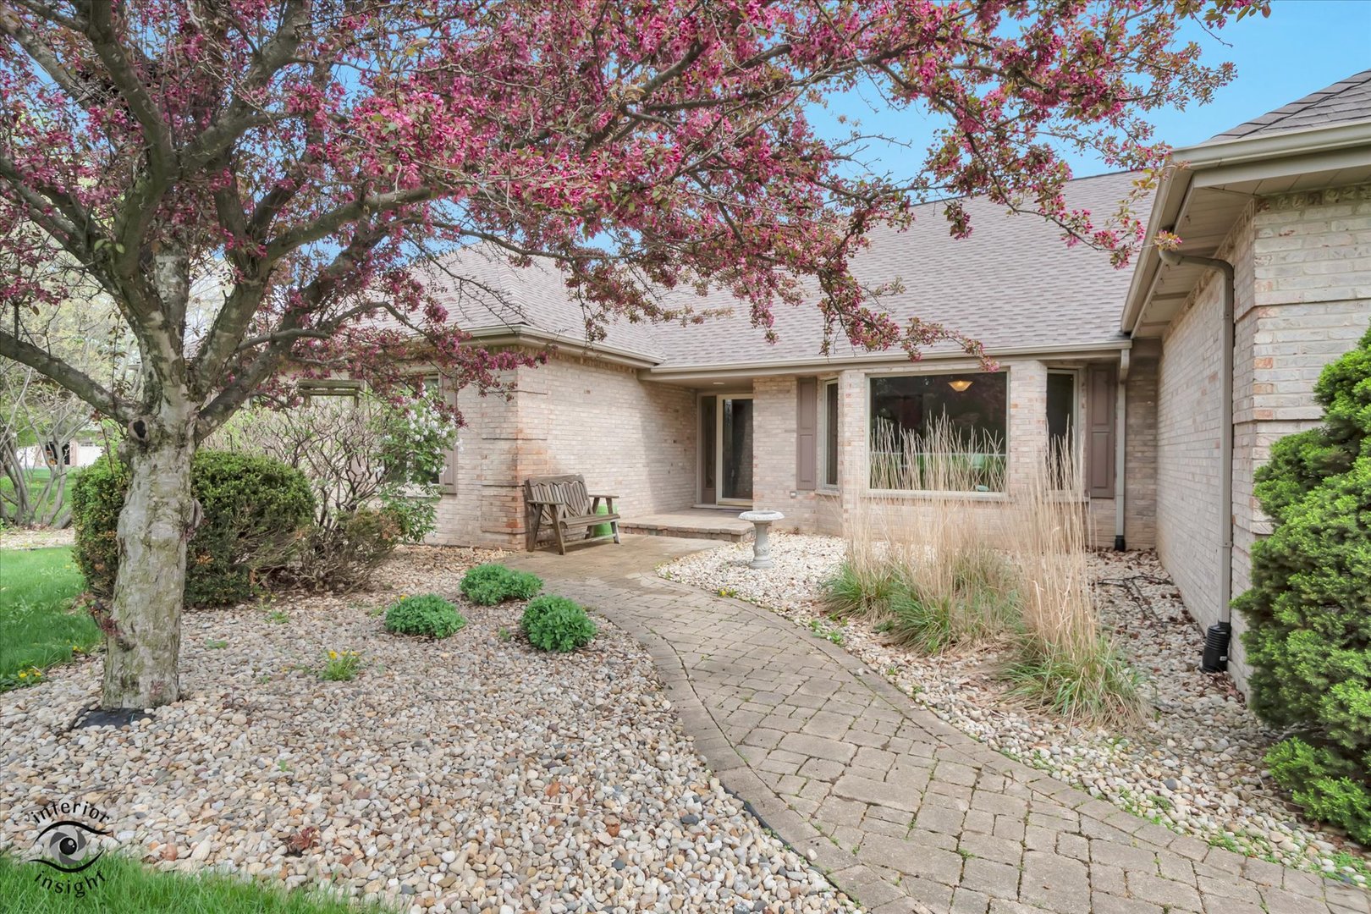
Multiple offers received. Asking for highest and best by April 26th at 8:00 PM. This beautifully maintained brick ranch offers the perfect blend of comfort, space, and modern updates, set on a picturesque 2.5-acre lot complete with a private pond. Featuring four spacious bedrooms-one ideal for a home office-and two full bathrooms, including a private primary suite, this home is designed for both everyday living and entertaining. The luxury kitchen is a standout with granite countertops, Sub Zero refrigerator, Bosch dishwasher and vent, Dacor oven, pantry, skylights that fill the space with natural light, and a spacious eating area with a charming bow window. It flows seamlessly into the main living areas. Newer hardwood floors run throughout the home, adding warmth and elegance. The inviting family room showcases vaulted ceilings and a cozy gas fireplace, creating the perfect gathering space. The primary bedroom offers a walk-in closet plus an additional closet, providing ample storage. The en-suite primary bath features a spacious shower, dual sinks, and a skylight that brings in beautiful natural light. Enjoy year-round views from the four-season room, complete with new windows and a patio door that opens to the expansive outdoor space. Step outside to your private retreat featuring a newer Doughboy pool, complemented by brand-new Trex decking and Williams railing-ideal for summer entertaining-all overlooking the serene pond and surrounding acreage. Additional highlights include an updated laundry room and half bath with new ceramic flooring. A full unfinished basement ready for your ideas to make it your own. The home also features a central vacuum system, reverse osmosis system and a whole house fan. A three-car heated garage with epoxy flooring. Additional stone parking pad for a camper or toys! This property offers the perfect combination of privacy, functionality, and upgraded living.

Save
Ask
Tour
Hide
Share
Listing Snapshot
Price 
$699,900
Days On Site 
32 Days
Bedrooms 
4
Inside Area (SqFt) 
2,723 sqft
Total Baths 
3
Full Baths 
2
Partial Baths 
1
Lot Size 
2.5 Acres
Year Built 
1995
MLS® Number 
12612849
Status 
Active Under Contract
Property Tax 
$14,027.86
HOA/Condo/Coop Fees 
N/A
Sq Ft Source 
Assessor
Friends & Family
Recent Activity
4 weeks agoListing updated with changes from the MLS®
4 weeks agoStatus changed to Active Under Contract
a month agoListing first seen on site
General Features
Acres 
2.5
Attached Garage 
Yes
Direction Faces 
West
Foundation 
Concrete Perimeter
Garage 
Yes
Garage Spaces 
3
Parking 
AsphaltGarage Door OpenerHeated GarageAttachedGarage
Parking Spaces 
3
Property Sub Type 
Single Family Residence
Sewer 
Septic Tank
SqFt Total 
2723
Style 
Ranch
Water Source 
Well
Interior Features
Appliances 
Water SoftenerMicrowaveDishwasherWasherDryerStainless Steel Appliance(s)CooktopOvenWater PurifierHumidifier
Basement 
Sump PumpUnfinishedFull
Cooling 
Ceiling Fan(s)Whole House FanCentral Air
Electric 
Circuit Breakers200+ Amp Service
Fireplace 
Yes
Fireplace Features 
Family RoomGas Starter
Fireplaces 
1
Flooring 
Hardwood
Heating 
Natural GasForced Air
Interior 
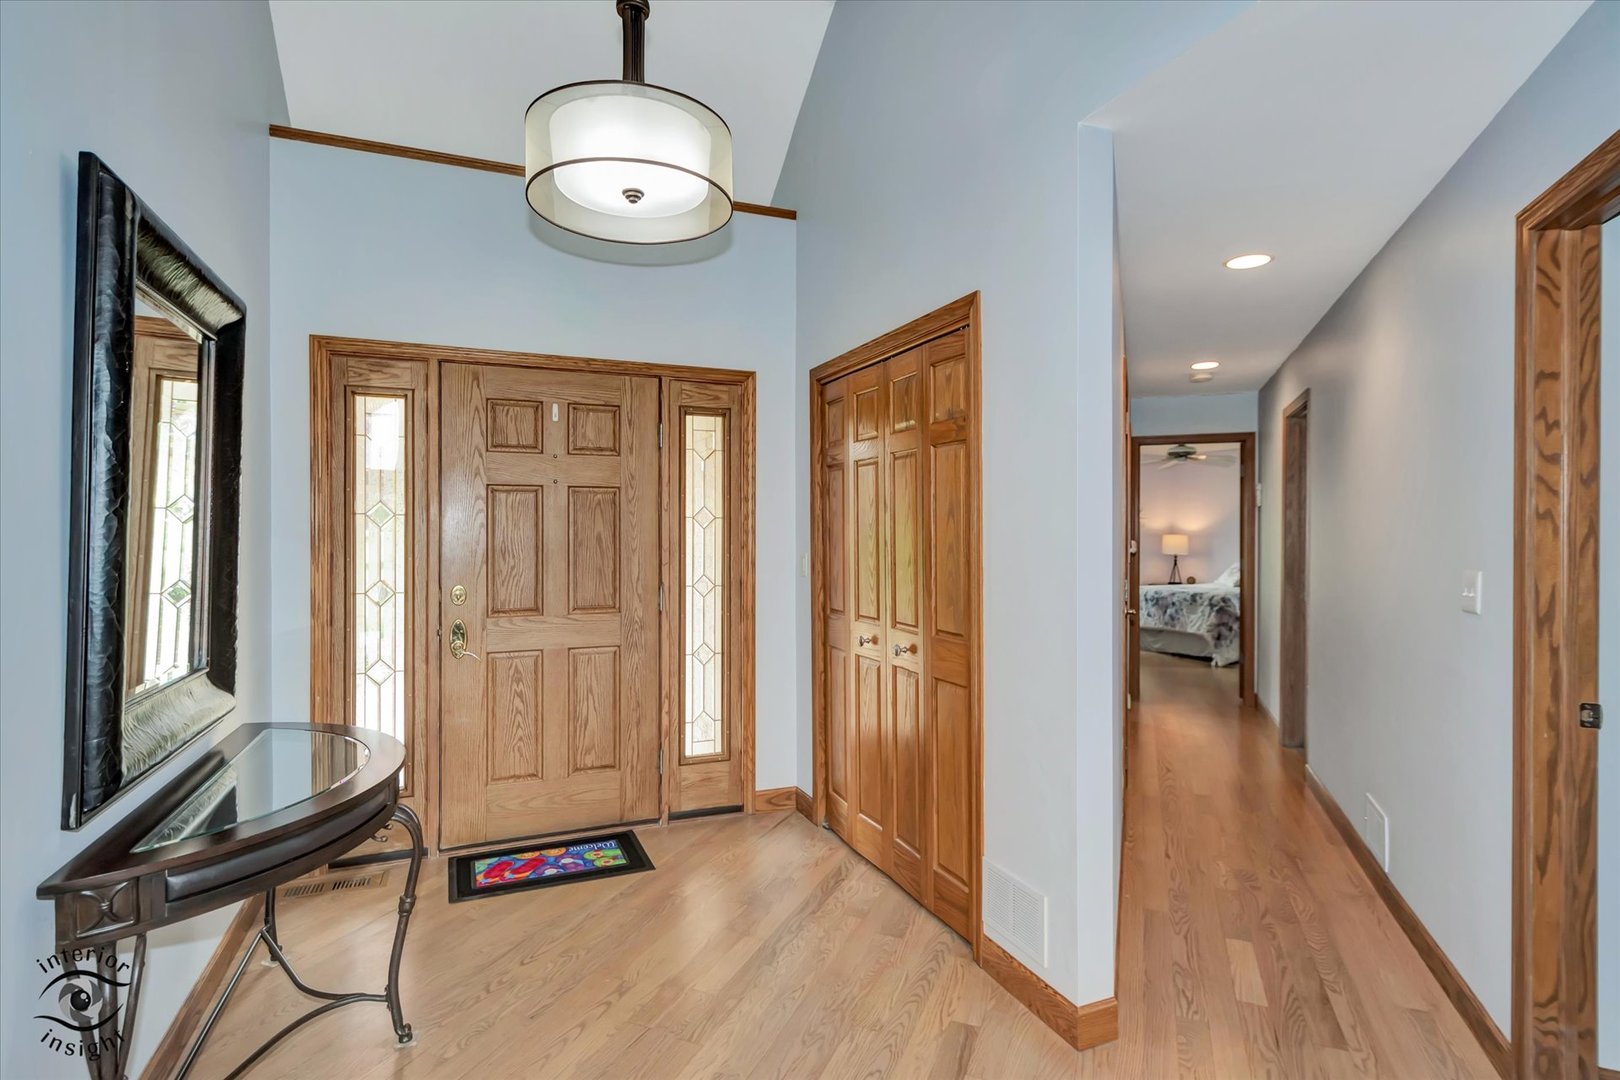
Central VacuumEntrance FoyerVaulted Ceiling(s)Walk-In Closet(s)
Laundry Features 
Main LevelSink
Window Features 
ScreensSkylight(s)
Bedroom 2 
Dimensions - 15X13Level - Main
Bedroom 3 
Dimensions - 12X12Level - Main
Bedroom 4 
Dimensions - 14X12Level - Main
Dining Room 
Dimensions - 18X12Level - Main
Family Room 
Dimensions - 24X17Level - Main
Foyer 
Dimensions - 10X7Level - Main
Heated Sun Room 
Dimensions - 20X10Level - Main
Kitchen 
Dimensions - 19X14Level - MainDescription - Island,Pantry-Closet
Laundry 
Dimensions - 9X8Level - Main
Living Room 
Master Bedroom 
Dimensions - 17X14Level - Main
Save
Ask
Tour
Hide
Share
Exterior Features
Construction Details 
Brick
Other Structures 
Shed(s)
Patio And Porch 
Deck
Pool Features 
Above Ground
Roof 
Asphalt
View 
Water
Waterfront 
Yes
Waterfront Features 
Pond
Waterview 
Water
Windows/Doors 
ScreensSkylight(s)
Community Features
Community Features 
Lake
MLS Area 
Mokena
School District 
Lockport Township High School
Township 
Homer
Schools
School District
Lockport Township High School
Elementary School
Unknown
Middle School
Unknown
High School
Lockport Township High School
Listing Courtesy of MRED as distributed by MLS Grid of Platinum Partners Realtors


Based on information submitted to the MLS GRID as of 2026-05-26 11:19 AM UTC. All data is obtained from various sources and may not have been verified by broker or MLS GRID. Supplied Open House Information is subject to change without notice. All information should be independently reviewed and verified for accuracy. Properties may or may not be listed by the office/agent presenting the information.
Last checked: 2026-05-26 11:19 AM UTC
MRED DMCA Copyright Information Copyright © 2026 Midwest Real Estate Data LLC. All rights reserved.

Neighborhood & Commute
Source: Walkscore
Save
Ask
Tour
Hide
Share