Save
Ask
Tour
Hide
Share
$524,900
103 Days On Site

18461 Conlee Drive
Mokena, IL60448

For Sale|Single Family Residence|Active Under Contract
3
Beds
3
Total Baths
2
Full Baths
1
Partial Bath
2,300
SqFt
$228
/SqFt
1976
Built
Subdivision:
Sugarbrook Estates
County:
Will
Listing Courtesy of MRED as distributed by MLS Grid of Weichert, Realtors - Homes by Presto

Due to the health concerns created by Coronavirus we are offering personal 1-1 online video walkthough tours where possible.
Call Now: 708-308-1938
Is this the listing for you? We can help make it yours.
708-308-1938
18461 Conlee Drive18461 Conlee Drive18461 Conlee Drive18461 Conlee Drive
Save
Ask
Tour
Hide
Share

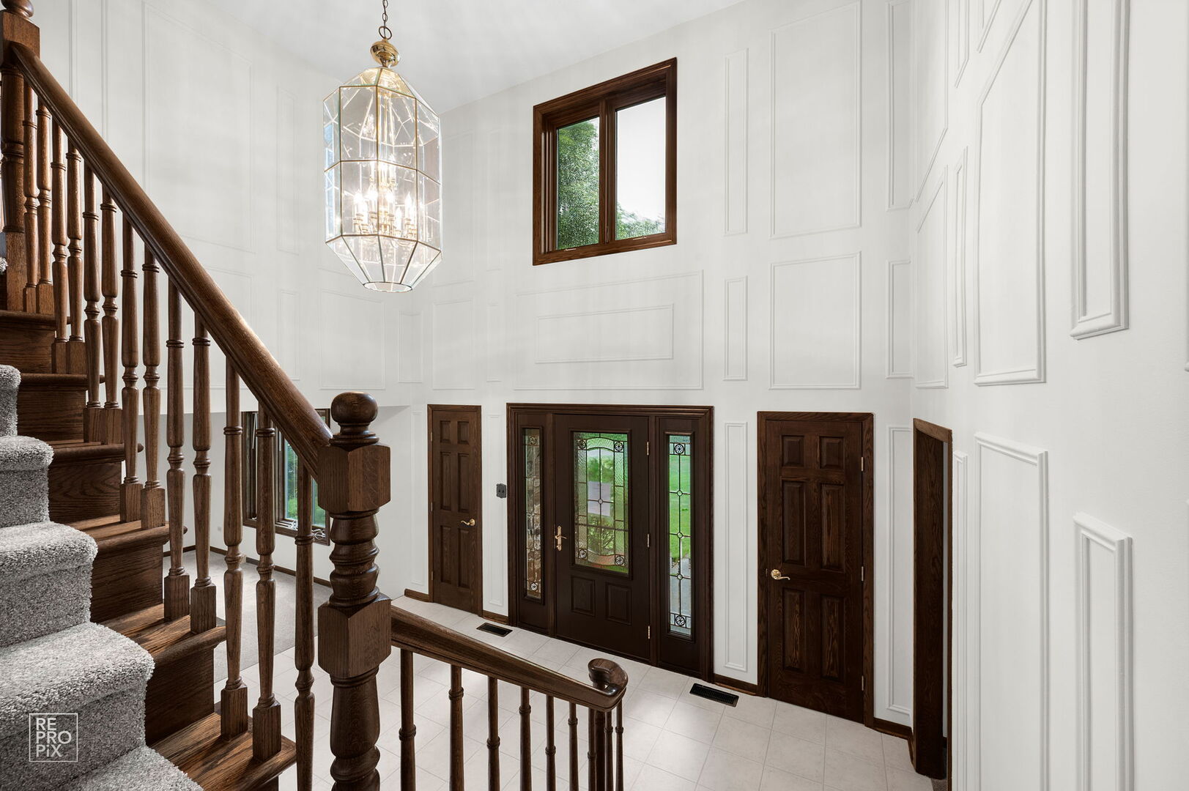
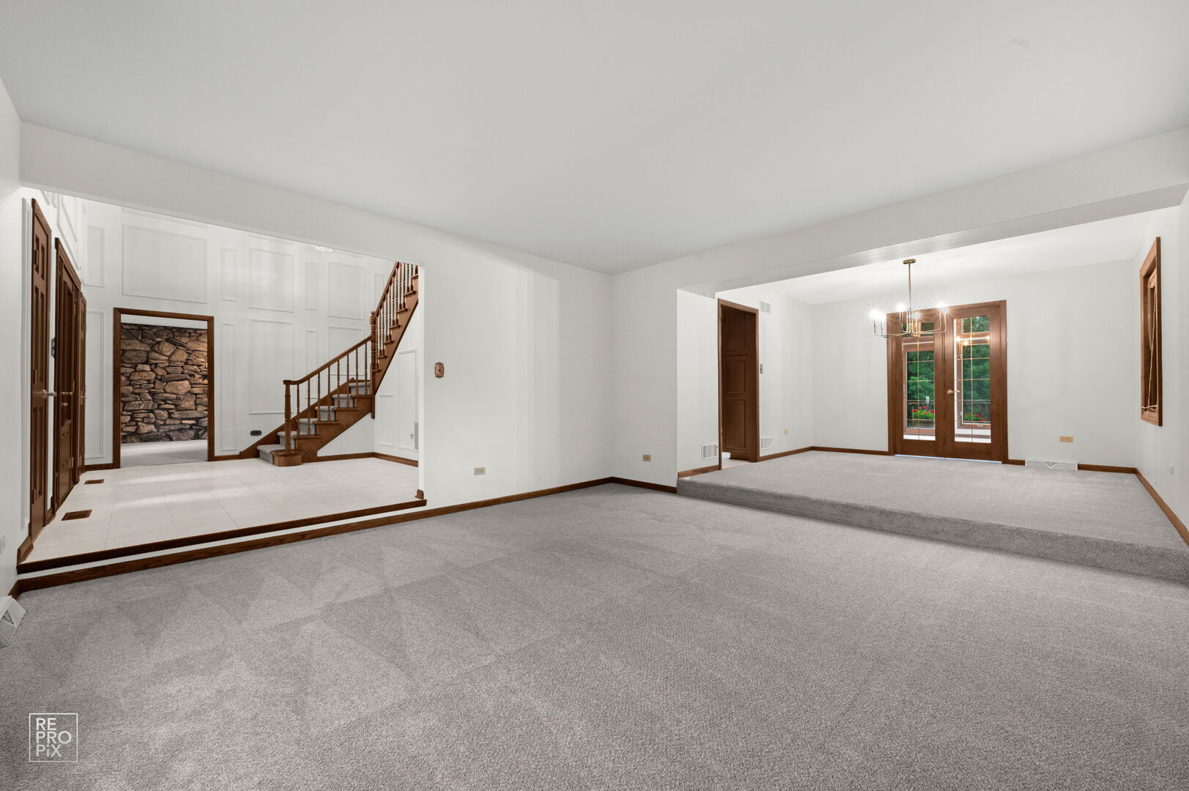
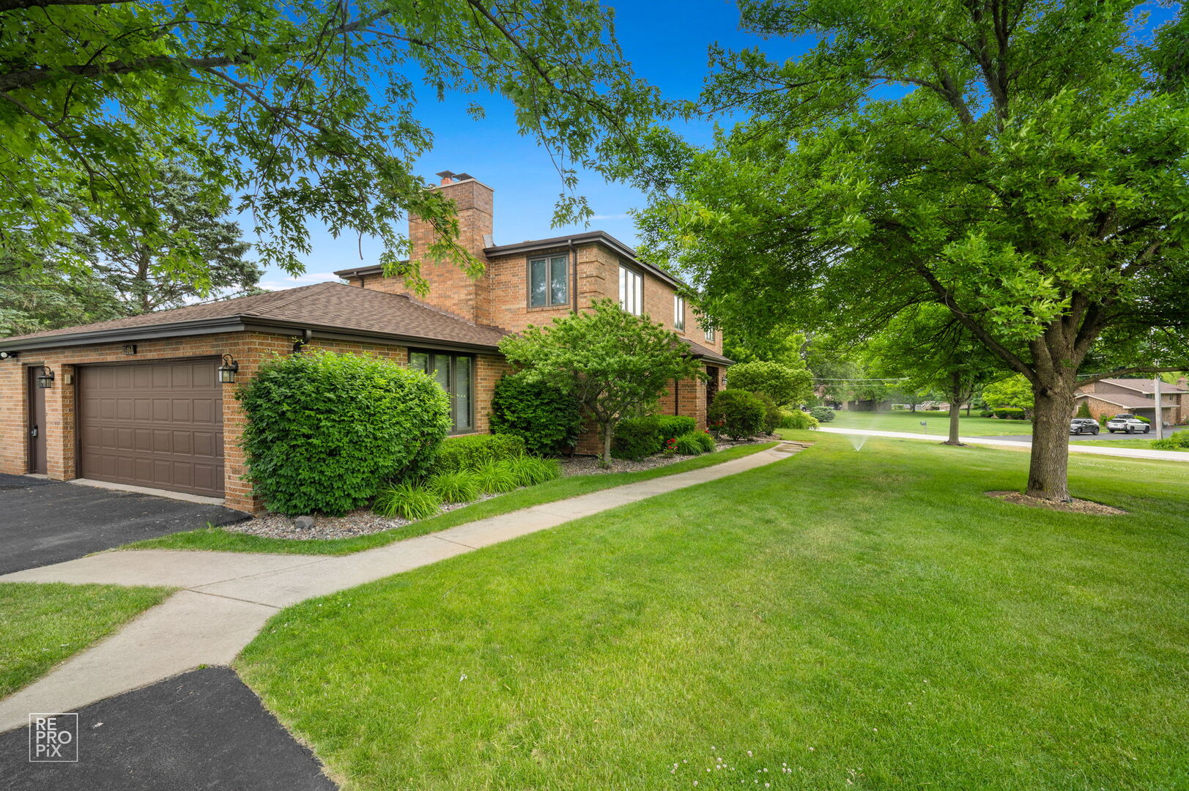
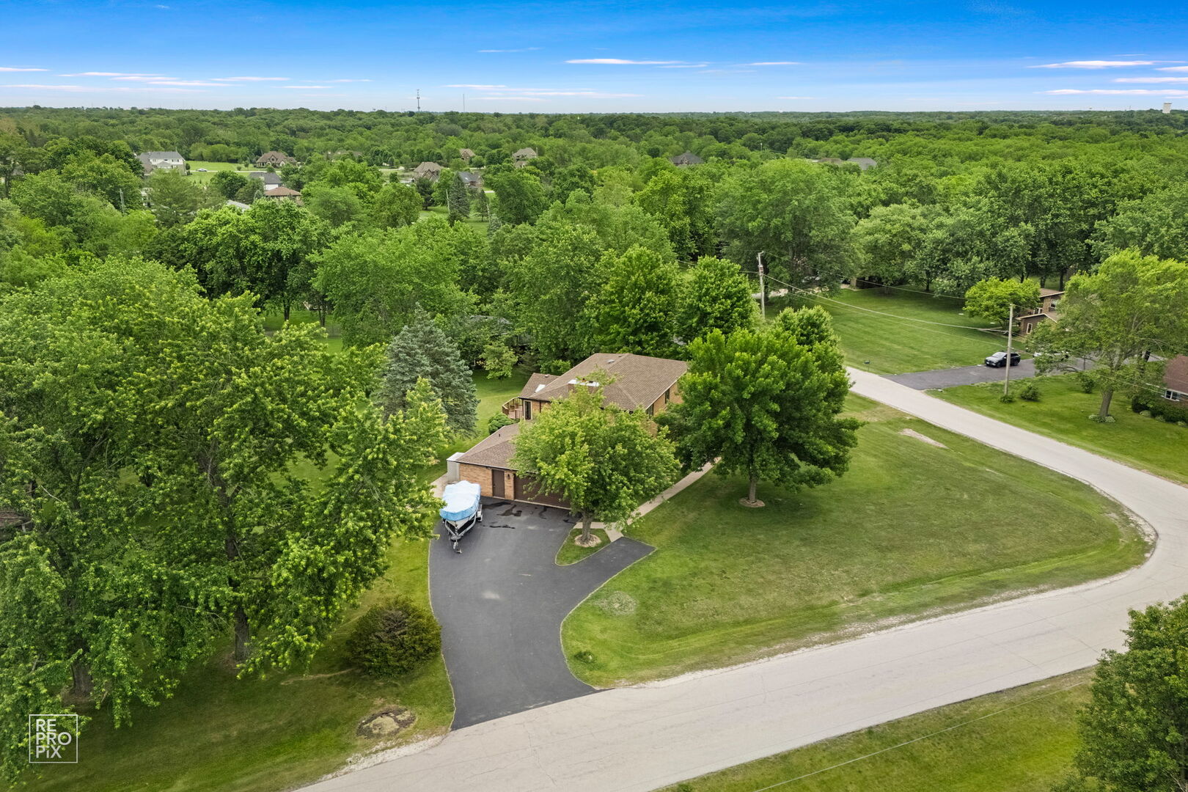
One Owner. Solid Brick. Nearly an Acre. Some homes are built to last - this is one of them. A single-owner, solid brick two-story on a nearly acre lot in the Lincoln Way West district, with bones and finishes that are increasingly hard to find. Volume ceilings greet you at entry, and formal living and dining rooms connect the way they should - easy flow, no awkward transitions. The kitchen is genuinely high-end:Sub-Zero refrigerator, Viking double oven and gas range. The family room runs the full length of the home around a custom stone fireplace, and a Florida room addition with skylights overlooks a rolling, private backyard - with decks off both rooms. The primary suite has its own fireplace, walk-in closet, and oversized bathroom. Two additional bedrooms are generously sized. Full unfinished basement ready for whatever you need - and a huge storage shed at the back of the yard handles the overflow. Updates where it counts: roof 2025, water heater 2026, furnace and AC 2019, new carpet and paint throughout.

Save
Ask
Tour
Hide
Share
Listing Snapshot
Price 
$524,900
Days On Site 
103 Days
Bedrooms 
3
Inside Area (SqFt) 
2,300 sqft
Total Baths 
3
Full Baths 
2
Partial Baths 
1
Lot Size 
N/A
Year Built 
1976
MLS® Number 
12618333
Status 
Active Under Contract
Property Tax 
$10,456
HOA/Condo/Coop Fees 
N/A
Sq Ft Source 
Estimated
Friends & Family
Recent Activity
a month agoListing updated with changes from the MLS®
a month agoStatus changed to Active Under Contract
3 months agoListing first seen on site
General Features
Attached Garage 
Yes
Garage 
Yes
Garage Spaces 
2.5
Parking 
Garage Door OpenerAttachedGarage
Parking Spaces 
2.5
Property Sub Type 
Single Family Residence
Sewer 
Septic Tank
Water Source 
Well
Interior Features
Appliances 
Water SoftenerDouble OvenDishwasherWasherDryerWater Softener OwnedGas CooktopRange Hood
Basement 
Sump PumpUnfinishedFull
Cooling 
Ceiling Fan(s)Central Air
Fireplace 
Yes
Fireplace Features 
Family RoomMaster BedroomWood BurningGas LogGas Starter
Fireplaces 
2
Heating 
Natural GasForced Air
Interior 
Vaulted Ceiling(s)
Laundry Features 
In Unit
Bedroom 2 
Dimensions - 15X14Level - Second
Bedroom 3 
Dimensions - 15X14Level - Second
Bedroom 4 
Dining Room 
Dimensions - 12X12Level - Main
Family Room 
Dimensions - 28X16Level - Main
Heated Sun Room 
Dimensions - 20X16Level - Main
Kitchen 
Dimensions - 19X14Level - MainDescription - Eating Area-Breakfast Bar
Laundry 
Dimensions - 9X7Level - Main
Living Room 
Dimensions - 15X15Level - Main
Master Bedroom 
Dimensions - 19X15Level - Second
Save
Ask
Tour
Hide
Share
Exterior Features
Construction Details 
Brick
Patio And Porch 
DeckPatio
Community Features
MLS Area 
Mokena
School District 
210
Township 
New Lenox
Schools
School District
210
Elementary School
Unknown
Middle School
Unknown
High School
Unknown
Listing Courtesy of MRED as distributed by MLS Grid of Weichert, Realtors - Homes by Presto


Based on information submitted to the MLS GRID as of 2026-07-27 02:32 AM UTC. All data is obtained from various sources and may not have been verified by broker or MLS GRID. Supplied Open House Information is subject to change without notice. All information should be independently reviewed and verified for accuracy. Properties may or may not be listed by the office/agent presenting the information.
Last checked: 2026-07-27 02:32 AM UTC
MRED DMCA Copyright Information Copyright © 2026 Midwest Real Estate Data LLC. All rights reserved.

Neighborhood & Commute
Source: Walkscore
Save
Ask
Tour
Hide
Share