Save
Ask
Tour
Hide
Share
$765,000
33 Days On Site

14220 S 88th Avenue
Orland Park, IL60462

For Sale|Single Family Residence|Active Under Contract
4
Beds
4
Total Baths
3
Full Baths
1
Partial Bath
4,500
SqFt
$170
/SqFt
2003
Built
Subdivision:
Evergreen View
County:
Cook
Listing Courtesy of MRED as distributed by MLS Grid of @properties Christie's International Real Estate

Due to the health concerns created by Coronavirus we are offering personal 1-1 online video walkthough tours where possible.
Call Now: 708-308-1938
Is this the listing for you? We can help make it yours.
708-308-1938
14220 S 88th Avenue14220 S 88th Avenue14220 S 88th Avenue14220 S 88th Avenue
Save
Ask
Tour
Hide
Share

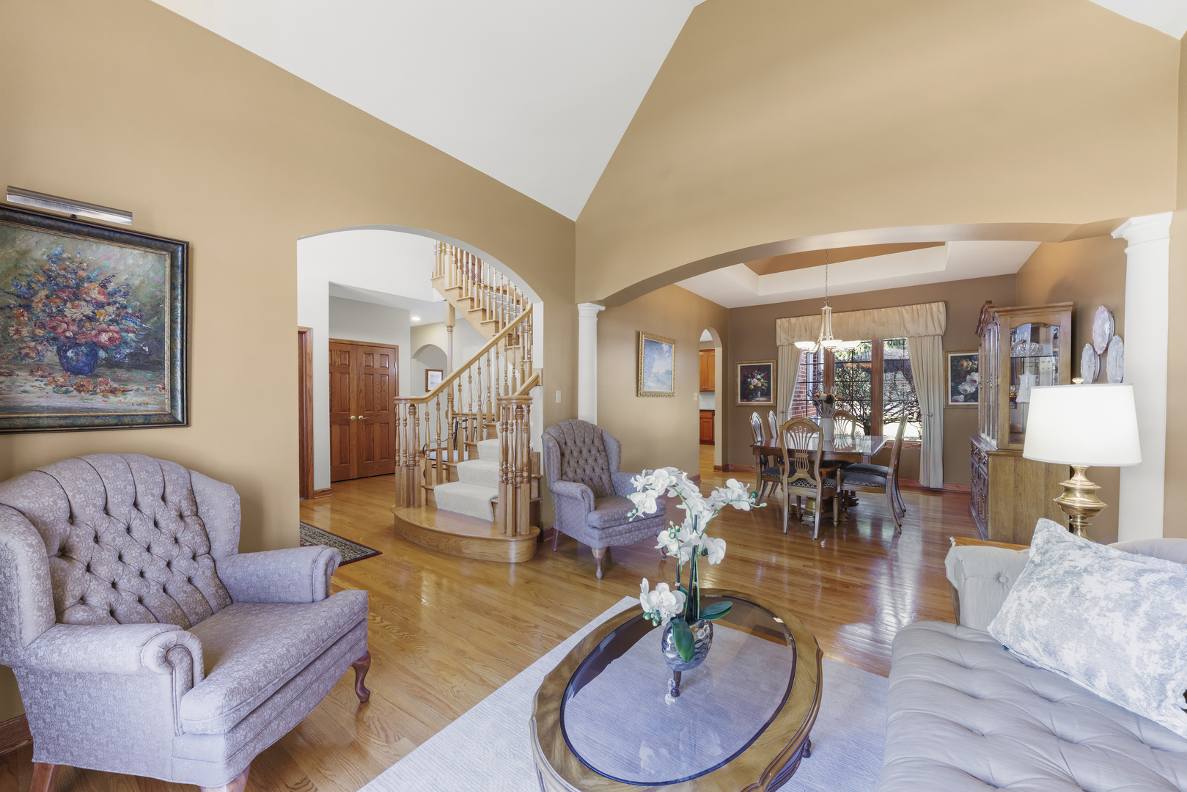
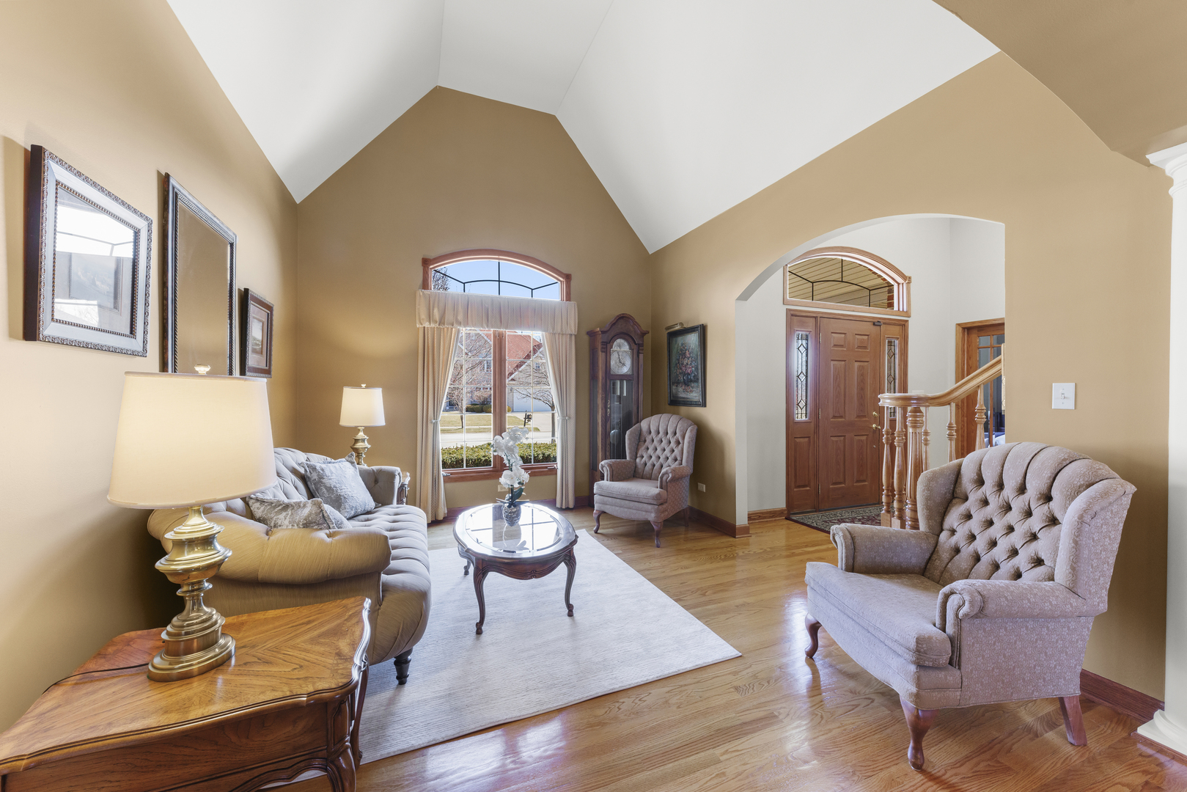
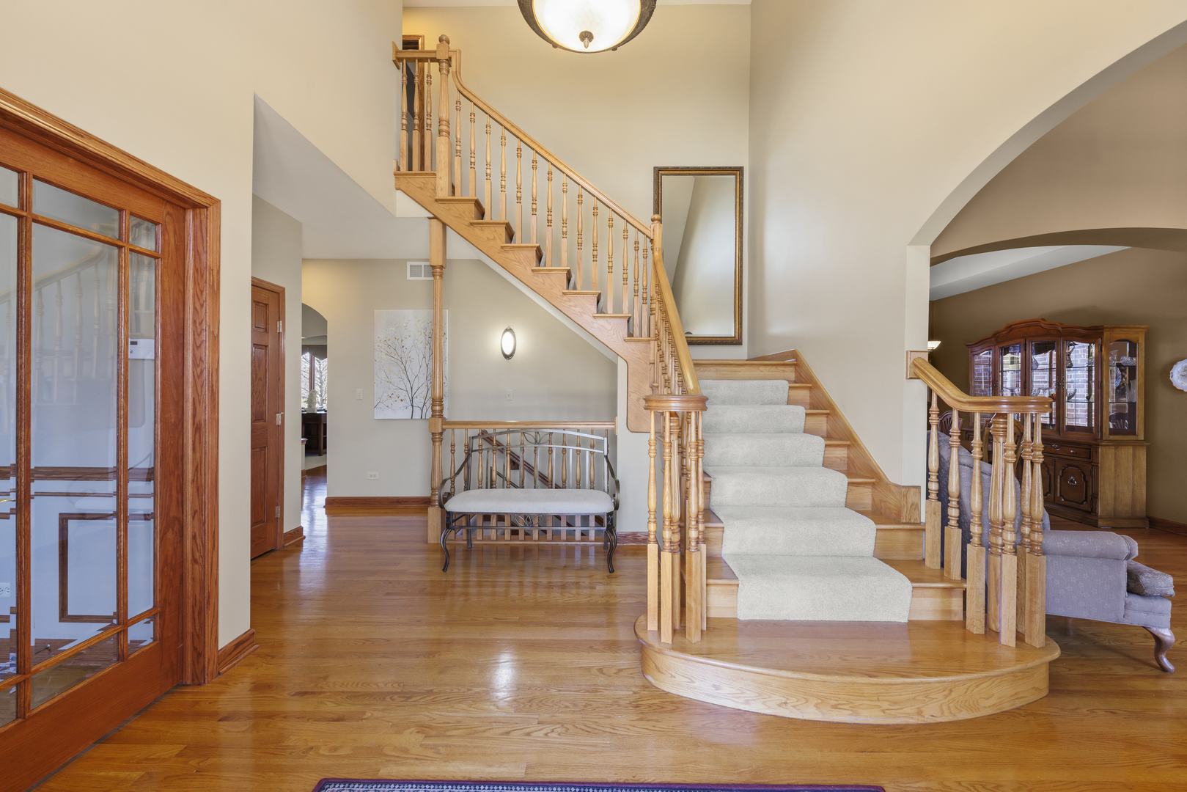
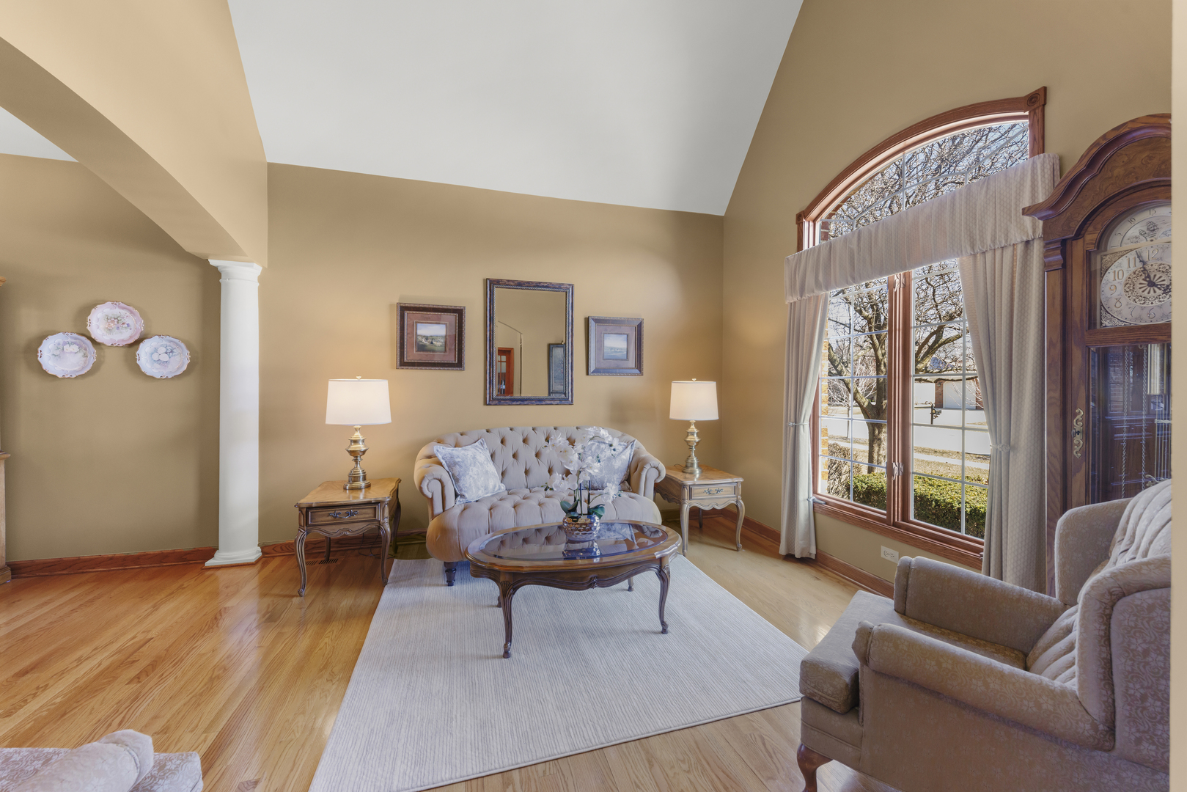
Immaculate, stunning two-story home in desirable Evergreen View of Orland Park, offering over 4500 sq ft of beautiful finished living space. This luxurious 5-bedroom,3.5 bathroom-residence is designed for both everyday comfort and exceptional entertaining. The spacious oversized kitchen has been newly remodeled and features stainless steel appliances, a stainless hood, granite counter tops and a bright eat-in dinette area. The kitchen opens seamlessly to a large family room with a beautiful fireplace. A grand living room with cathedral ceilings flows into the formal dining room, creating an elegant and open layout. Hardwood floors run throughout the main level, which also includes a private office with French doors and a convenient laundry room. Upstairs, the extra-large primary suite offers a walk-in closet and spa-inspired bath complete with a corner soaking tub walk-in shower, and dual vanity space. There additional generously sized bedrooms feature abundant closet space, including walk-ins. The finished basement expands your living and entertaining options with luxury plank flooring, a dinette/bar area with a beverage cooler, a full bath, and additional bedroom, and plenty of room for gathering. Ample storage space throughout. Step outside to a beautifully landscaped backyard featuring a brick paver patio and pergola arch perfect for relaxing or entertaining. Additional highlights include a large 3 car garage, new AC (2023), new roof, gutters, and downspouts ( 2024) and new carpeting (2023). Prime location close to shopping, dining, parks and more. Call today to schedule your private tour of this one-of-a-kind luxury home!

Save
Ask
Tour
Hide
Share
Listing Snapshot
Price 
$765,000
Days On Site 
33 Days
Bedrooms 
4
Inside Area (SqFt) 
4,500 sqft
Total Baths 
4
Full Baths 
3
Partial Baths 
1
Lot Size 
N/A
Year Built 
2003
MLS® Number 
12625073
Status 
Active Under Contract
Property Tax 
$15,274
HOA/Condo/Coop Fees 
N/A
Sq Ft Source 
Builder
Friends & Family
Recent Activity
2 weeks agoListing updated with changes from the MLS®
2 weeks agoStatus changed to Active Under Contract
a month agoListing first seen on site
General Features
Attached Garage 
Yes
Direction Faces 
East
Foundation 
Concrete Perimeter
Garage 
Yes
Garage Spaces 
3
Parking 
ConcreteAttachedGarage
Parking Spaces 
3
Property Sub Type 
Single Family Residence
Sewer 
Public Sewer
SqFt Total 
4584
Interior Features
Appliances 
Double OvenRangeMicrowaveDishwasherRefrigeratorFreezerWasherDryerDisposalStainless Steel Appliance(s)Wine Refrigerator
Basement 
FinishedFull
Cooling 
Central Air
Electric 
Circuit Breakers
Fireplace 
Yes
Fireplaces 
1
Flooring 
HardwoodLaminate
Heating 
Natural Gas
Interior 
Vaulted Ceiling(s)Dry BarWalk-In Closet(s)High CeilingsOpen FloorplanGranite CountersPantry
Laundry Features 
Main LevelLaundry ChuteLaundry ClosetSink
Window Features 
Skylight(s)
Bedroom 2 
Dimensions - 11X15Level - Second
Bedroom 3 
Dimensions - 11X13Level - Second
Bedroom 4 
Dimensions - 11X14Level - Second
Bedroom 5 
Dimensions - 10X12Level - Basement
Dining Room 
Dimensions - 11X14Level - Main
Family Room 
Dimensions - 18X20Level - Main
Kitchen 
Dimensions - 20X22Level - MainDescription - Eating Area-Table Space
Laundry 
Dimensions - 8X9Level - Main
Living Room 
Dimensions - 11X13Level - Main
Master Bedroom 
Dimensions - 17X21Level - Second
Office 
Dimensions - 10X11Level - Main
Save
Ask
Tour
Hide
Share
Exterior Features
Construction Details 
BrickCedar
Exterior 
Other
Patio And Porch 
Patio
Roof 
Asphalt
Windows/Doors 
Skylight(s)
Community Features
Accessibility Features 
Accessible Full BathTherapeutic WhirlpoolAccessible Entrance
MLS Area 
Orland Park
School District 
Carl Sandburg High School
Township 
Orland
Schools
School District
Carl Sandburg High School
Elementary School
Unknown
Middle School
Unknown
High School
Carl Sandburg High School
Listing Courtesy of MRED as distributed by MLS Grid of @properties Christie's International Real Estate


Based on information submitted to the MLS GRID as of 2026-05-25 05:01 AM UTC. All data is obtained from various sources and may not have been verified by broker or MLS GRID. Supplied Open House Information is subject to change without notice. All information should be independently reviewed and verified for accuracy. Properties may or may not be listed by the office/agent presenting the information.
Last checked: 2026-05-25 05:01 AM UTC
MRED DMCA Copyright Information Copyright © 2026 Midwest Real Estate Data LLC. All rights reserved.

Neighborhood & Commute
Source: Walkscore
Save
Ask
Tour
Hide
Share