Save
Ask
Tour
Hide
Share
$774,900
New Listing

2632 Lupine Circle
Naperville, IL60564

For Sale|Single Family Residence|Active
4
Beds
3
Total Baths
2
Full Baths
1
Partial Bath
2,958
SqFt
$262
/SqFt
2002
Built
Subdivision:
South Pointe
County:
Will
Listing Courtesy of MRED as distributed by MLS Grid of Berkshire Hathaway HomeServices Chicago

Due to the health concerns created by Coronavirus we are offering personal 1-1 online video walkthough tours where possible.

Call Now: 708-308-1938
Is this the listing for you? We can help make it yours.
708-308-1938
2632 Lupine Circle2632 Lupine Circle2632 Lupine Circle2632 Lupine Circle
Save
Ask
Tour
Hide
Share

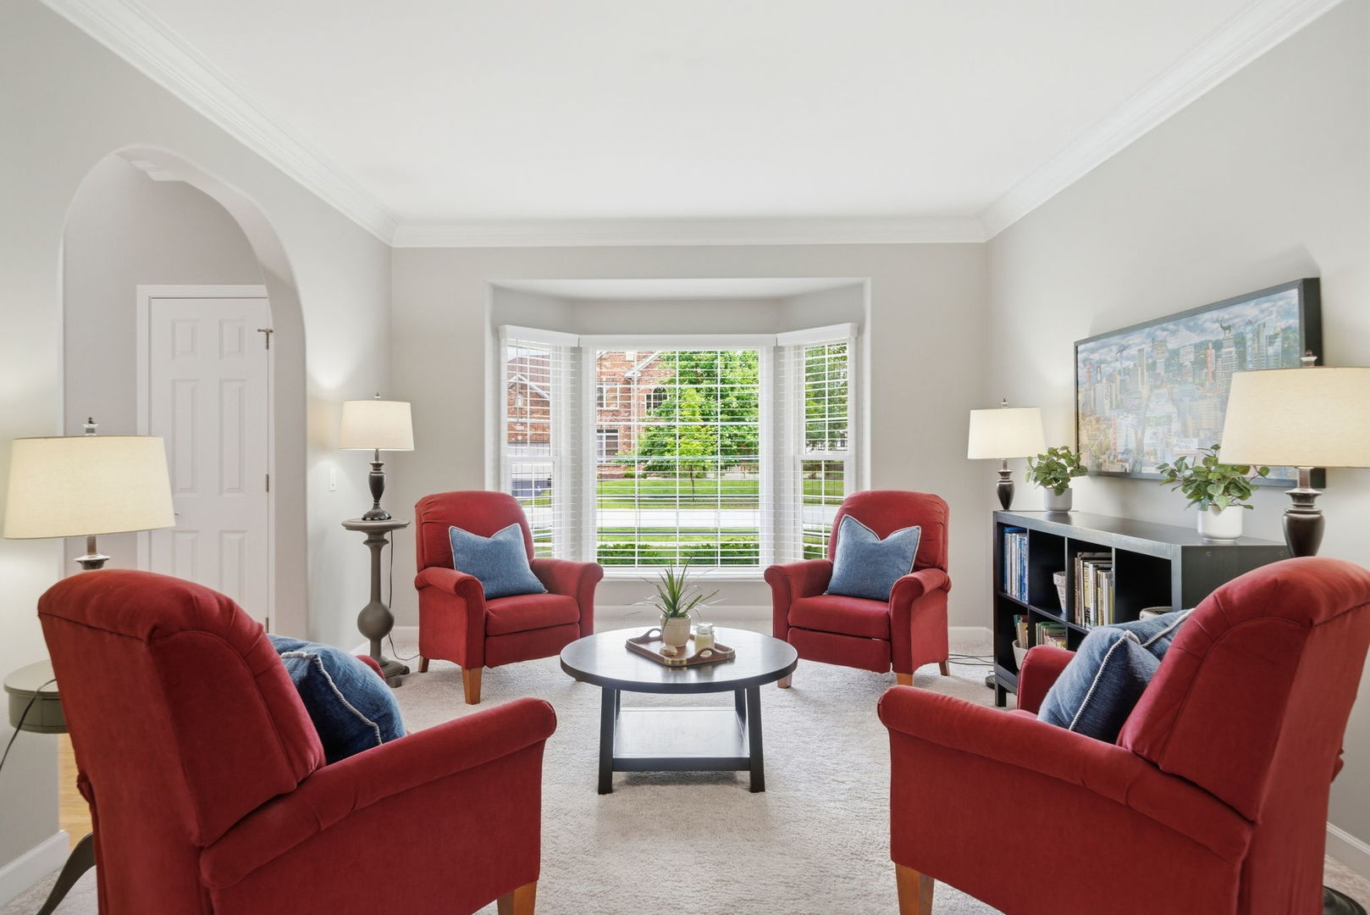
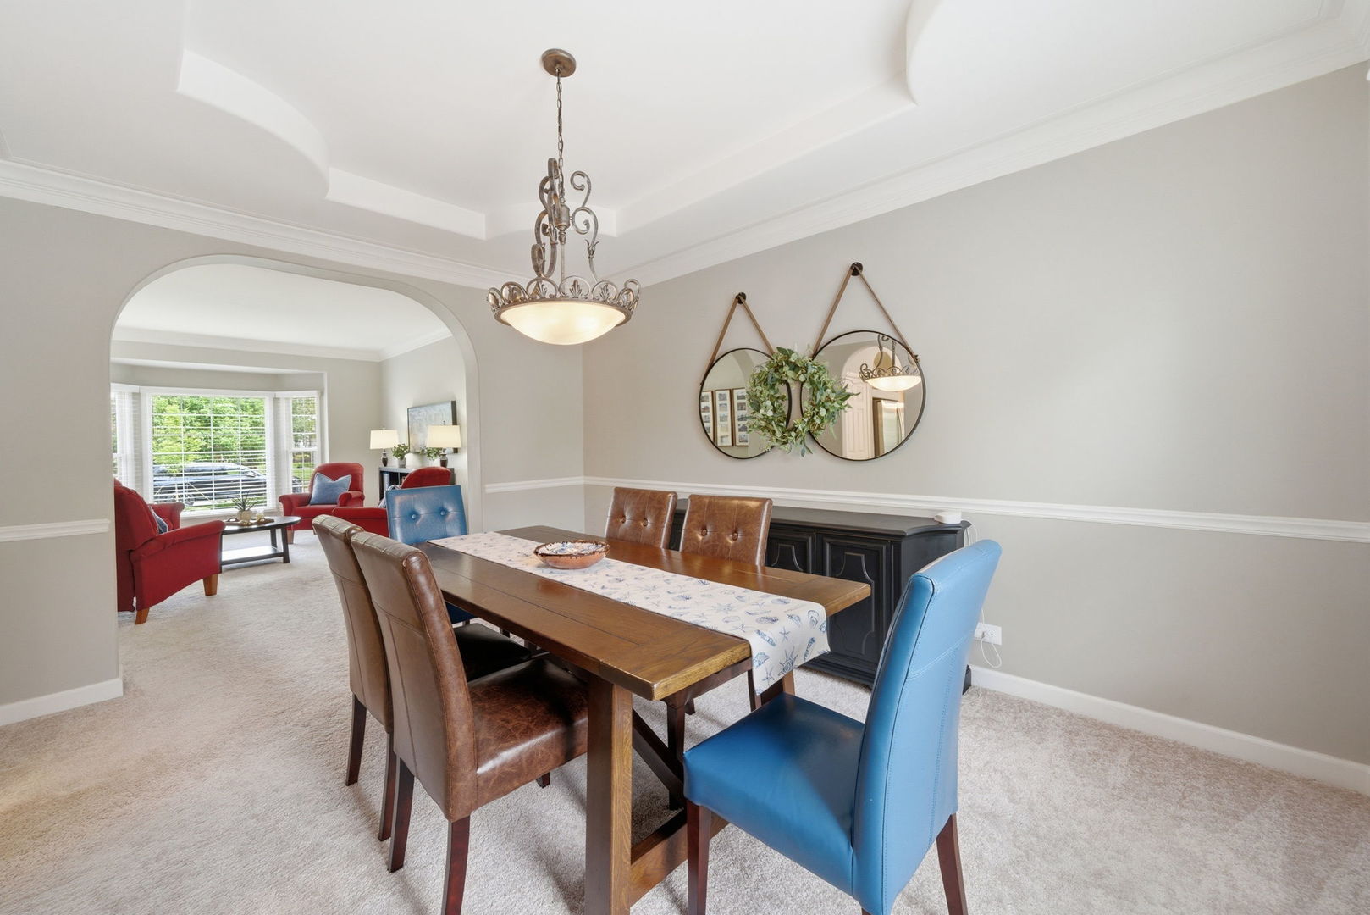
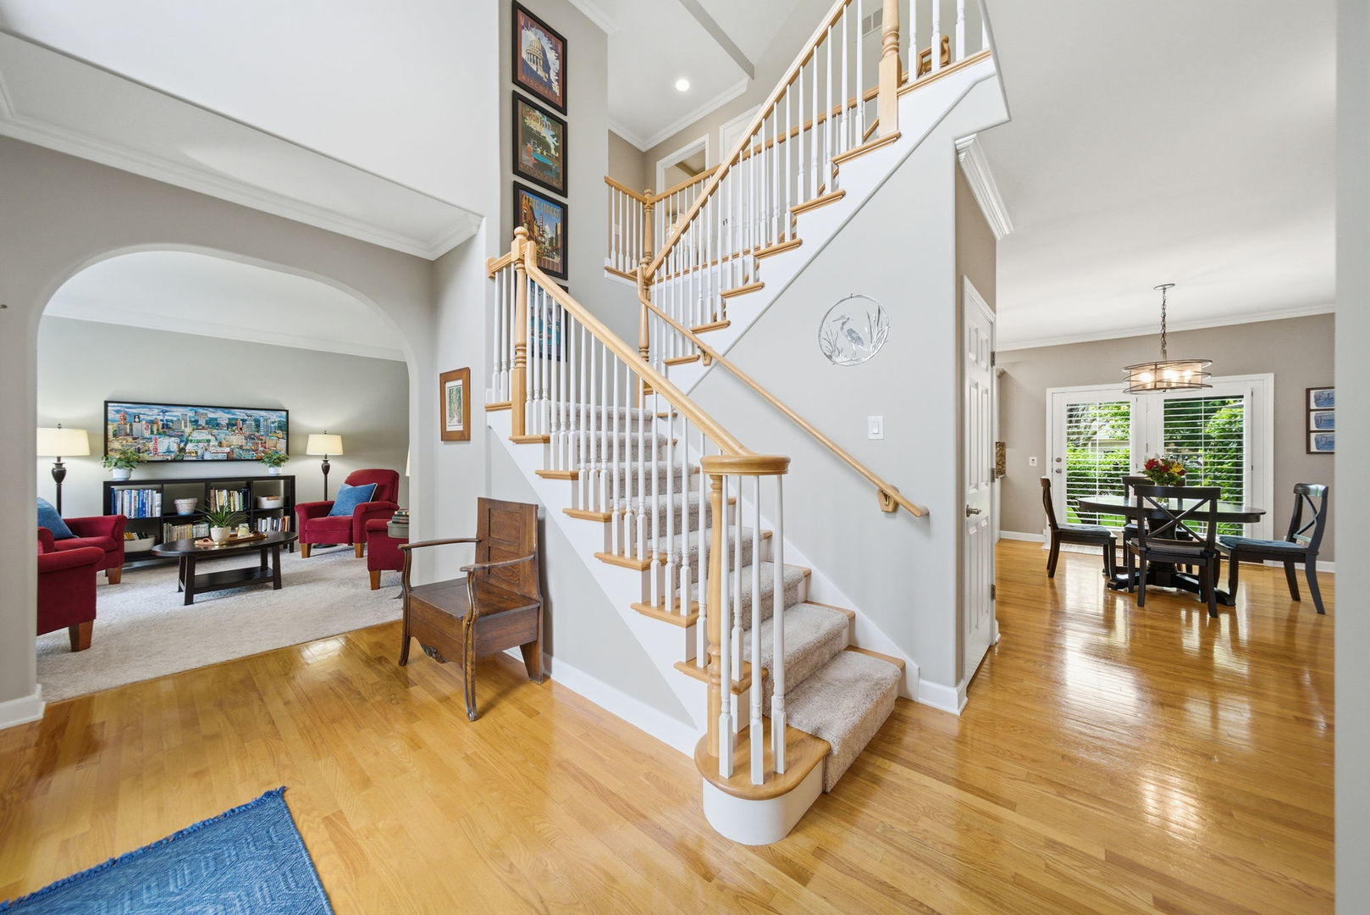
Beautiful, Kobler built home in South Pointe! This property truly shows like new with quality craftsmanship throughout. The main level boasts hardwood flooring, crown molding, a first floor room that could be used as a home office/playroom/craft room/workout space, and an beautiful kitchen complete with granite countertops, double ovens, plantation shutters, stainless steel appliances, a pantry closet, a newer dishwasher (2021), and a brand-new microwave (2026). Relax in the stunning, vaulted family room featuring a two-story brick fireplace, plantation shutters and bright skylights. Upstairs, the spacious primary suite offers a elegant tray ceiling, 2 walk-in closets and a private bath with separate shower and soaking tub. All the bathrooms have been upgraded with gorgeous new quartz countertops (2025). This home features a total of 4 spacious bedrooms, 2.5 baths, and a full unfinished basement offering over 1500 sq ft of incredible storage or future living space potential. Major mechanicals have been completely updated for ultimate peace of mind, including a new furnace (2025), new AC (2026), Roof (2016). Enjoy the outdoors on the custom brick patio with planter box, complete with a lawn sprinkler system. Situated in a prime South Naperville location, this home is just around the corner from the neighborhood park and pool, with easy access to shopping, dining, Caputo's, the new Woodman's, major highways, and highly acclaimed Plainfield schools.

Save
Ask
Tour
Hide
Share
Listing Snapshot
Price 
$774,900
Days On Site 
0 Days
Bedrooms 
4
Inside Area (SqFt) 
2,958 sqft
Total Baths 
3
Full Baths 
2
Partial Baths 
1
Lot Size 
N/A
Year Built 
2002
MLS® Number 
12626301
Status 
Active
Property Tax 
$12,950
HOA/Condo/Coop Fees 
$26.25 monthly
Sq Ft Source 
Assessor
Friends & Family
Recent Activity
2 hours agoListing updated with changes from the MLS®
2 hours agoListing first seen on site
General Features
Attached Garage 
Yes
Foundation 
Concrete Perimeter
Garage 
Yes
Garage Spaces 
3
Parking 
AsphaltGarage Door OpenerAttachedGarage
Parking Spaces 
3
Property Sub Type 
Single Family Residence
Security 
Security System
Sewer 
Public Sewer
SqFt Total 
2958
Style 
Traditional
Water Source 
Public
Interior Features
Appliances 
Double OvenMicrowaveDishwasherRefrigeratorDisposalCooktopHumidifier
Basement 
Sump PumpUnfinishedFull
Cooling 
Ceiling Fan(s)Central Air
Fireplace 
Yes
Fireplace Features 
Family RoomGas Starter
Fireplaces 
1
Flooring 
Hardwood
Heating 
Natural GasForced Air
Interior 
Vaulted Ceiling(s)Granite Counters
Laundry Features 
Main Level
Window Features 
Skylight(s)
Bedroom 2 
Dimensions - 16X11Level - Second
Bedroom 3 
Dimensions - 14X12Level - Second
Bedroom 4 
Dimensions - 14X11Level - Second
Den 
Dimensions - 12X11Level - Main
Dining Room 
Dimensions - 15X11Level - Main
Eating Area 
Dimensions - 14X9Level - Main
Family Room 
Dimensions - 20X15Level - Main
Kitchen 
Dimensions - 14X13Level - MainDescription - Eating Area-Table Space,Island,Pantry-Closet,Granite Counters
Laundry 
Dimensions - 8X6Level - Main
Living Room 
Dimensions - 19X13Level - Main
Master Bedroom 
Dimensions - 21X20Level - Second
Save
Ask
Tour
Hide
Share
Exterior Features
Construction Details 
BrickCedar
Patio And Porch 
Patio
Roof 
Asphalt
Windows/Doors 
Skylight(s)
Community Features
Accessibility Features 
Therapeutic Whirlpool
Association Dues 
315
Community Features 
ClubhouseParkPoolCurbsSidewalksStreet Lights
HOA Fee Frequency 
Annually
MLS Area 
Naperville
School District 
Plainfield East High School
Township 
Wheatland
Schools
School District
Plainfield East High School
Elementary School
Freedom Elementary School
Middle School
Heritage Grove Middle School
High School
Plainfield East High School
Listing Courtesy of MRED as distributed by MLS Grid of Berkshire Hathaway HomeServices Chicago


Based on information submitted to the MLS GRID as of 2026-05-28 03:17 PM UTC. All data is obtained from various sources and may not have been verified by broker or MLS GRID. Supplied Open House Information is subject to change without notice. All information should be independently reviewed and verified for accuracy. Properties may or may not be listed by the office/agent presenting the information.
Last checked: 2026-05-28 03:17 PM UTC
MRED DMCA Copyright Information Copyright © 2026 Midwest Real Estate Data LLC. All rights reserved.

Neighborhood & Commute
Source: Walkscore
Save
Ask
Tour
Hide
Share