
529 Stafford DriveNew Lenox, IL60451
Due to the health concerns created by Coronavirus we are offering personal 1-1 online video walkthough tours where possible.
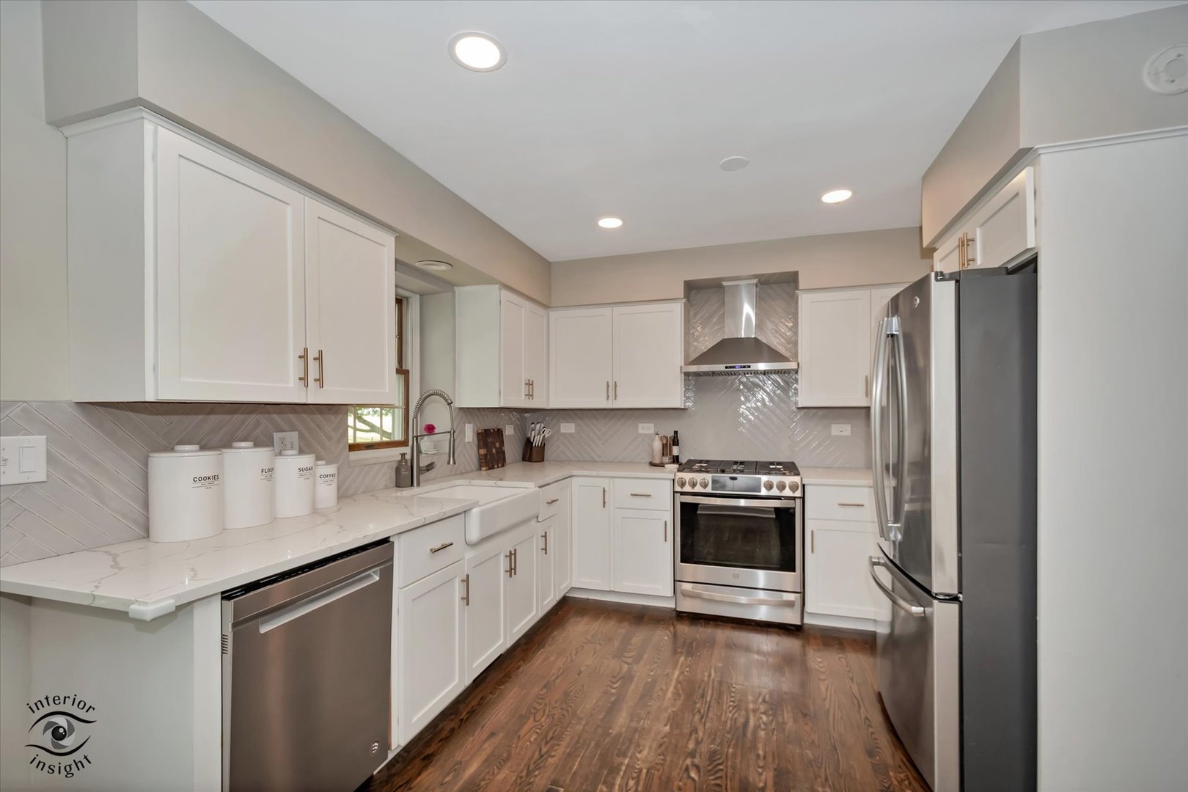
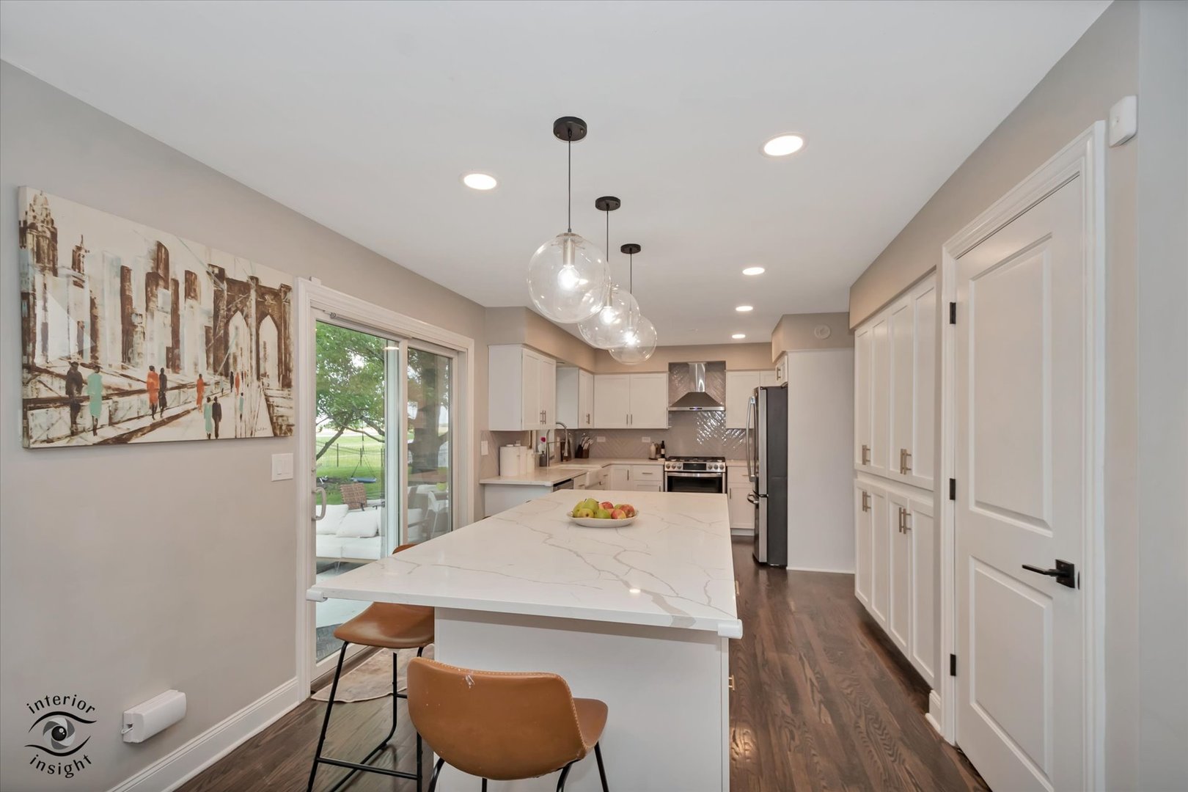
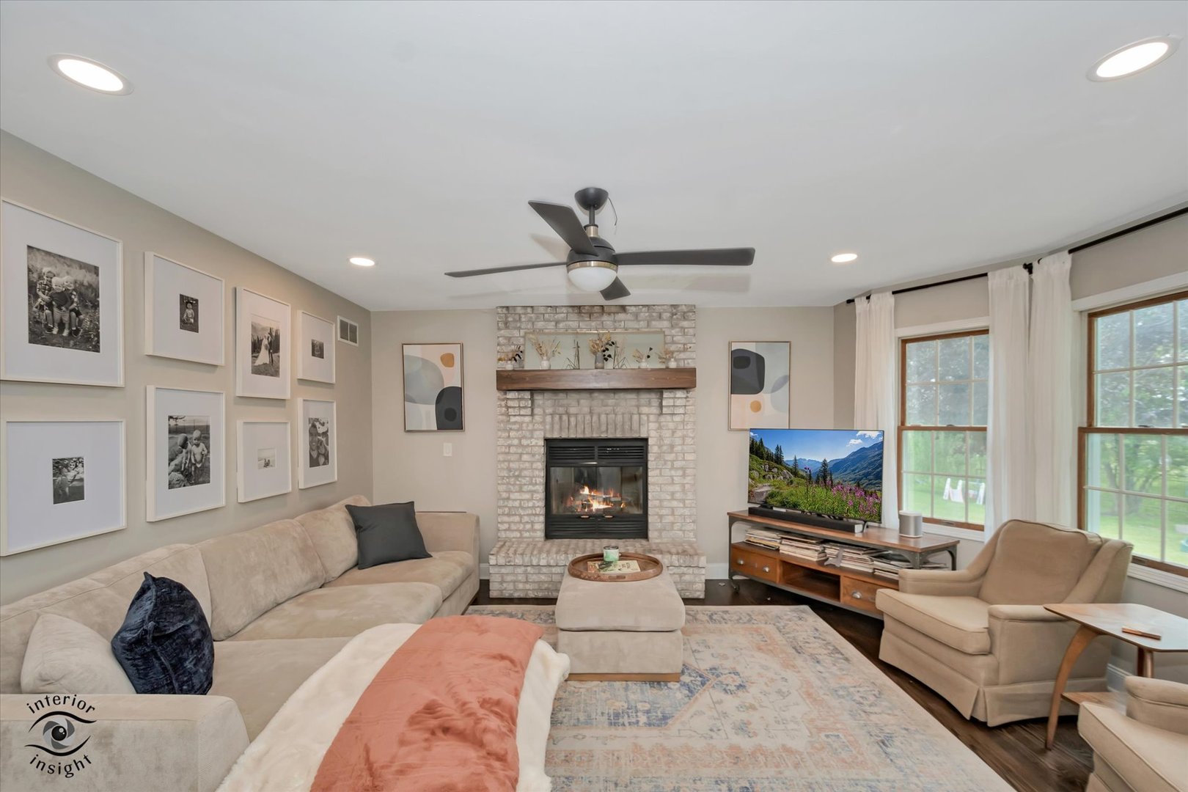
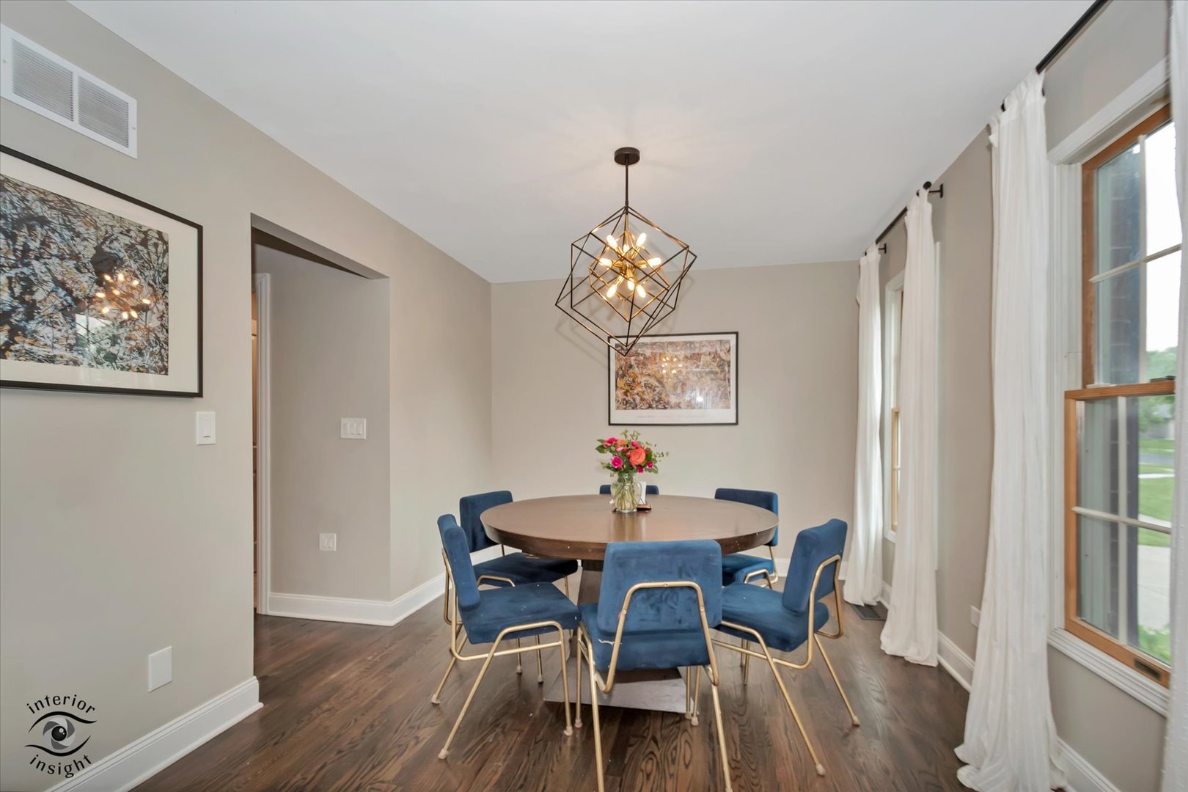
****MULTIPLE OFFERS RECEIVED**** Highest and Best due by Tuesday at Noon. ****Beautifully updated and incredibly spacious home set on a HUGE oversized lot backing to open green space in the highly sought-after Lincoln-Way School District! This 2,300 sq ft home has been renovated throughout and offers the perfect blend of classic charm and modern updates. Featuring hardwood floors, updated trim, solid wood doors, and LED lighting, this home is truly move-in ready. The remodeled kitchen is a standout with a quartz island, farmhouse sink, stainless steel appliances, gas range (2 years), and custom hood, opening seamlessly to the family room with a cozy wood-burning fireplace with gas starter. Formal living and dining rooms provide additional space for entertaining. Upstairs, you'll find four oversized bedrooms with exceptional room sizes. The primary suite is a true retreat featuring a massive layout, built-ins, a sitting area ideal for a nursery, office, or lounge, a walk-in closet, and a private ensuite bath with whirlpool tub, separate shower, and bidet. All bathrooms have been updated. Major mechanical updates include furnace and A/C (3 years), NEW roof (2026), new window sashes, and newly insulated attic. The full unfinished basement offers endless potential and includes laundry area with newer appliances, utility sink, sump pump, ejector, and radon mitigation system. Step outside to your private backyard oasis featuring a brand new 2024 concrete patio, fully fenced yard with black iron-style fencing, mature trees, and expansive green space perfect for relaxing or entertaining. Updated, spacious, and set in a prime location-this is one you don't want to miss.
| a month ago | Listing updated with changes from the MLS® | |
| a month ago | Status changed to Active Under Contract | |
| 4 months ago | Listing first seen on site |

Based on information submitted to the MLS GRID as of 2026-08-25 01:59 AM UTC. All data is obtained from various sources and may not have been verified by broker or MLS GRID. Supplied Open House Information is subject to change without notice. All information should be independently reviewed and verified for accuracy. Properties may or may not be listed by the office/agent presenting the information.
Last checked: 2026-08-25 01:59 AM UTC
MRED DMCA Copyright Information Copyright © 2026 Midwest Real Estate Data LLC. All rights reserved.