Save
Ask
Tour
Hide
Share
$700,000
88 Days On Site

630 Gibbons Drive
New Lenox, IL60451

Single Family Residence|Pending
4
Beds
4
Total Baths
3
Full Baths
1
Partial Bath
3,861
SqFt
$181
/SqFt
2000
Built
Subdivision:
Walker Country Estates
County:
Will
Listing Courtesy of MRED as distributed by MLS Grid of @properties Christie's International Real Estate

Due to the health concerns created by Coronavirus we are offering personal 1-1 online video walkthough tours where possible.
Call Now: 708-308-1938
Is this the listing for you? We can help make it yours.
708-308-1938
630 Gibbons Drive630 Gibbons Drive630 Gibbons Drive630 Gibbons Drive
Save
Ask
Tour
Hide
Share

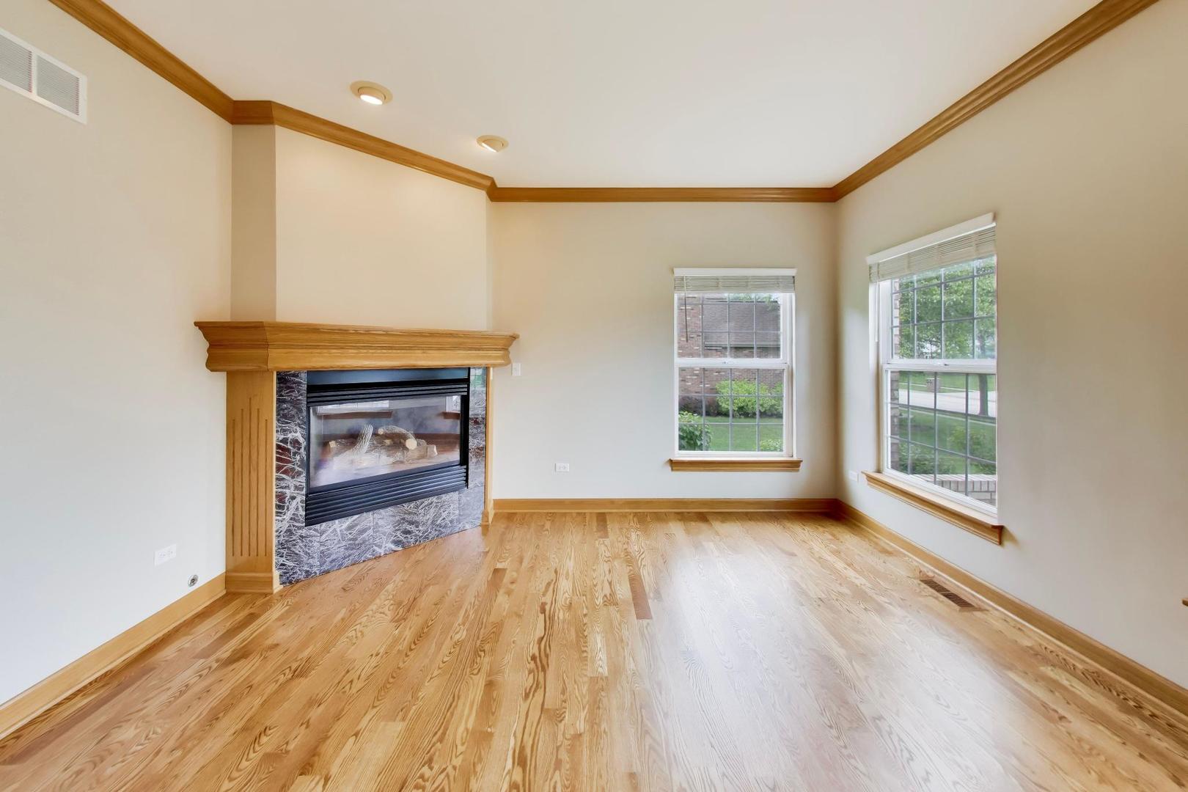
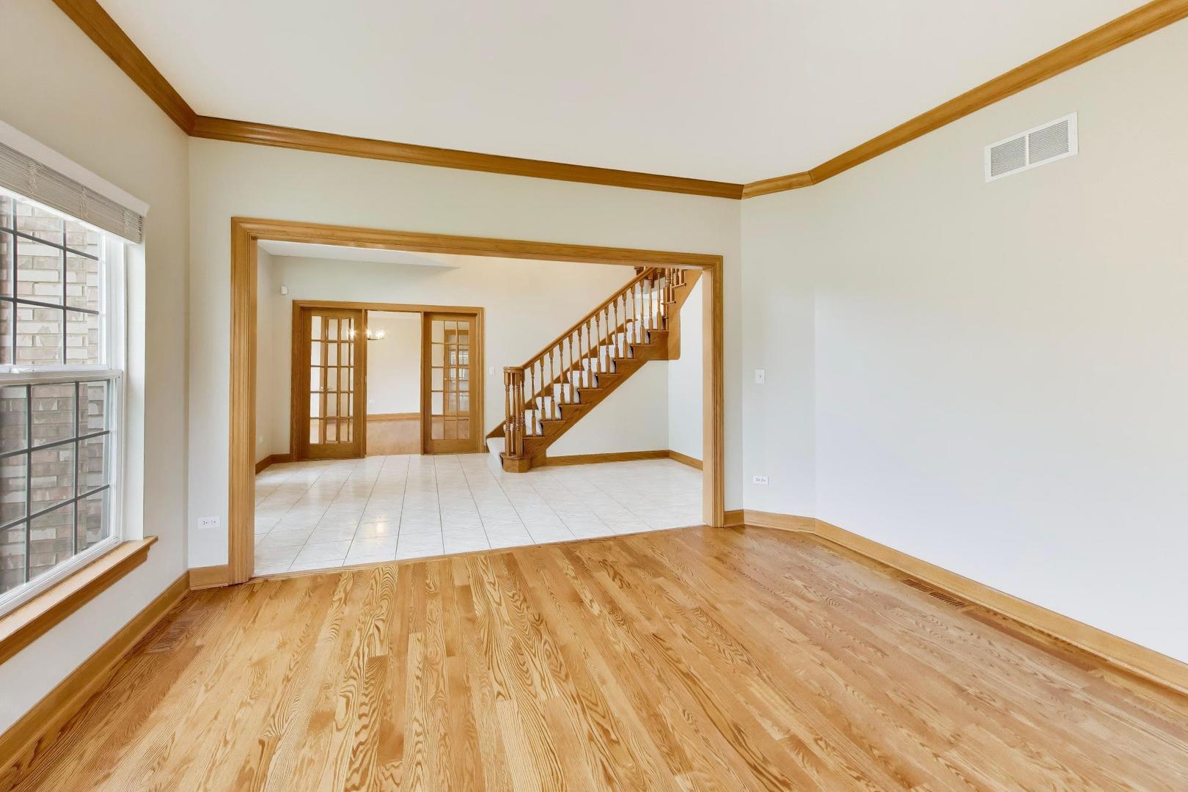
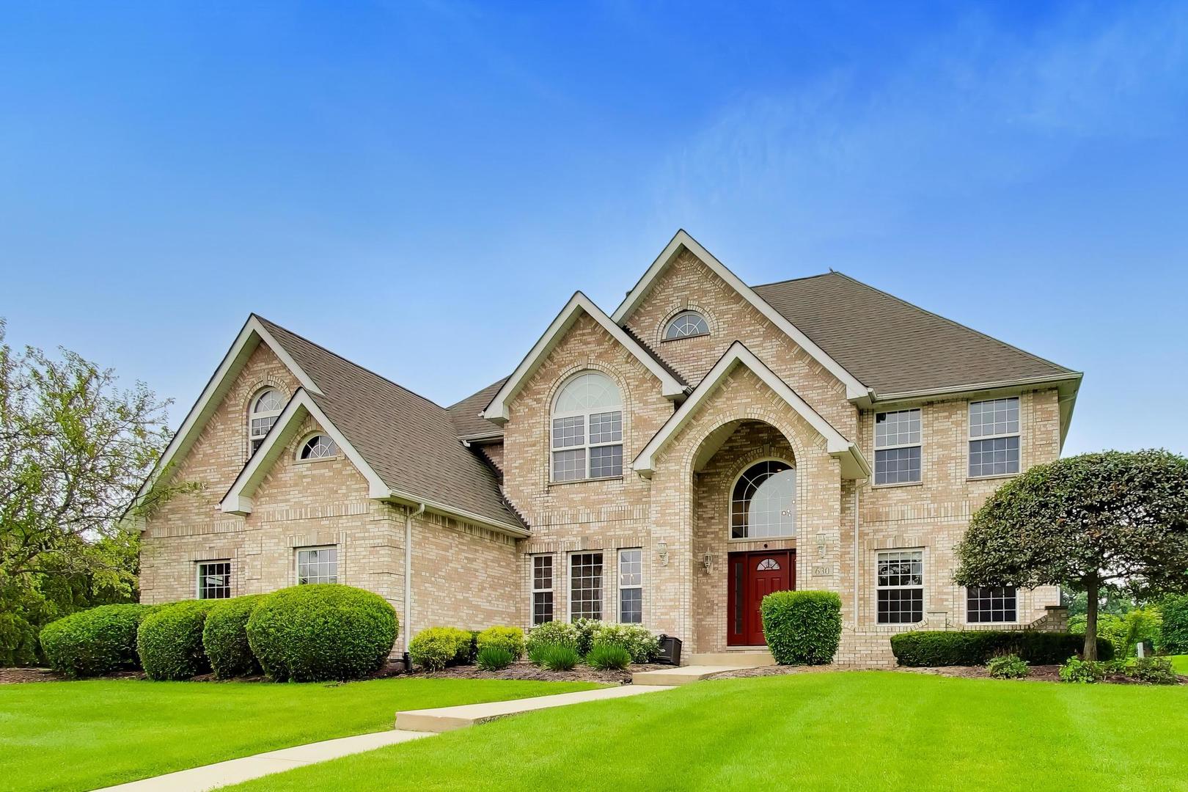
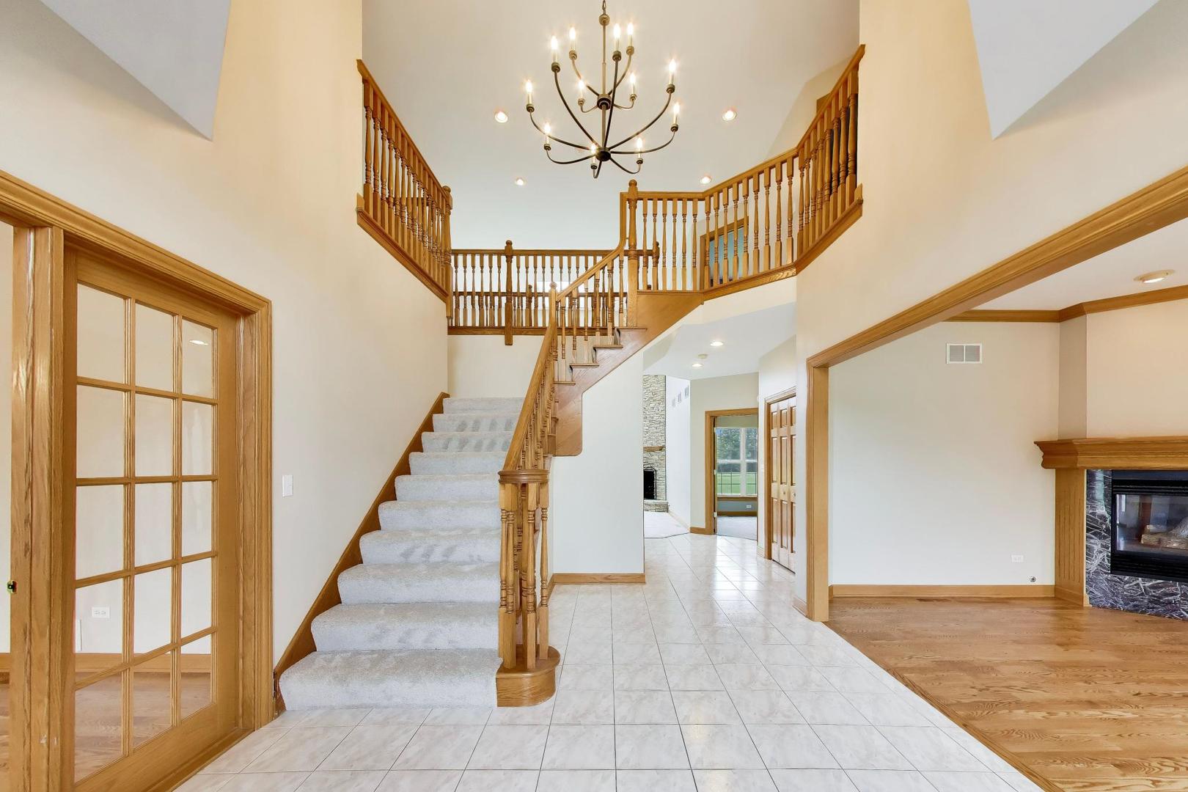
Welcome to 630 Gibbons, a beautiful move-in ready home in Walker Country Estates. As soon as you walk into the foyer it feels like home. With plenty of natural light, beautiful views and a wonderful subdivision, this all brick 3861 sq ft custom built home features 4 large bedrooms, 3.1 baths plus an office. The large family room has soaring ceilings that are open to the kitchen and it is perfect for entertaining. The kitchen has a large island, all stainless steel appliances, granite countertops, tons of cabinet space and a large pantry which leads to the formal dining room with freshly refinished and stained hardwood floors. The beautiful brick paver patio out back with lovely landscaping surrounding the home is perfect for enjoying summer nights and seeing wildlife. Huge 3 car garage wired for an EV. Upstairs all four bedrooms are generously sized and the primary bedroom features an ensuite bathroom with a jacuzzi tub, separate shower and a massive walk-in closet. Even the 2nd bedroom has an ensuite and a large walk-in closet. Bedrooms 3 and 4 are nicely sized and have plenty of closet space. The huge basement with tall ceilings is dry and ready to be finished to add even more living space to your home. Plus it's plumbed for an additional bath! The location could not be better. Only minutes to both the Metra and 355/80 and all the shops, restaurants and nightlife that New Lenox has to offer, plus top rated Lincoln Way schools. Do not miss this one!

Save
Ask
Tour
Hide
Share
Listing Snapshot
Price 
$700,000
Days On Site 
88 Days
Bedrooms 
4
Inside Area (SqFt) 
3,861 sqft
Total Baths 
4
Full Baths 
3
Partial Baths 
1
Lot Size 
N/A
Year Built 
2000
MLS® Number 
12628973
Status 
Pending
Property Tax 
$14,759
HOA/Condo/Coop Fees 
N/A
Sq Ft Source 
Builder
Friends & Family
Recent Activity
11 hours agoListing updated with changes from the MLS®
11 hours agoStatus changed to Pending
3 months agoListing first seen on site
General Features
Attached Garage 
Yes
Foundation 
Concrete Perimeter
Garage 
Yes
Garage Spaces 
3
Parking 
ConcreteElectric Vehicle Charging Station(s)OtherAttachedGarage
Parking Spaces 
3
Property Sub Type 
Single Family Residence
Sewer 
Public Sewer
Interior Features
Appliances 
RangeMicrowaveDishwasherRefrigeratorWasherDryerDisposalHumidifier
Basement 
Sump PumpUnfinishedFull
Cooling 
Ceiling Fan(s)Central AirZoned
Fireplace 
Yes
Fireplace Features 
Family RoomLiving Room
Fireplaces 
3
Heating 
Natural Gas
Bedroom 2 
Dimensions - 12X12Level - Second
Bedroom 3 
Dimensions - 12X12Level - Second
Bedroom 4 
Dimensions - 13X12Level - Second
Breakfast Room 
Dimensions - 17X8Level - Main
Dining Room 
Dimensions - 14X15Level - Main
Family Room 
Dimensions - 21X18Level - Main
Kitchen 
Dimensions - 10X16Level - MainDescription - Eating Area-Breakfast Bar,Eating Area-Table Space,Island,Granite Counters
Laundry 
Dimensions - 13X7Level - Main
Living Room 
Dimensions - 12X14Level - Main
Master Bedroom 
Dimensions - 18X17Level - Second
Office 
Dimensions - 13X19Level - Main
Save
Ask
Tour
Hide
Share
Exterior Features
Construction Details 
Brick
Fencing 
Invisible
Patio And Porch 
Patio
Roof 
Asphalt
Community Features
Accessibility Features 
Therapeutic Whirlpool
MLS Area 
New Lenox
School District 
210
Township 
New Lenox
Schools
School District
210
Elementary School
Unknown
Middle School
Unknown
High School
Unknown
Listing Courtesy of MRED as distributed by MLS Grid of @properties Christie's International Real Estate


Based on information submitted to the MLS GRID as of 2026-07-22 03:11 AM UTC. All data is obtained from various sources and may not have been verified by broker or MLS GRID. Supplied Open House Information is subject to change without notice. All information should be independently reviewed and verified for accuracy. Properties may or may not be listed by the office/agent presenting the information.
Last checked: 2026-07-22 03:11 AM UTC
MRED DMCA Copyright Information Copyright © 2026 Midwest Real Estate Data LLC. All rights reserved.

Neighborhood & Commute
Source: Walkscore
Save
Ask
Tour
Hide
Share