
480 Nebraska B CourtFrankfort, IL60423
Due to the health concerns created by Coronavirus we are offering personal 1-1 online video walkthough tours where possible.
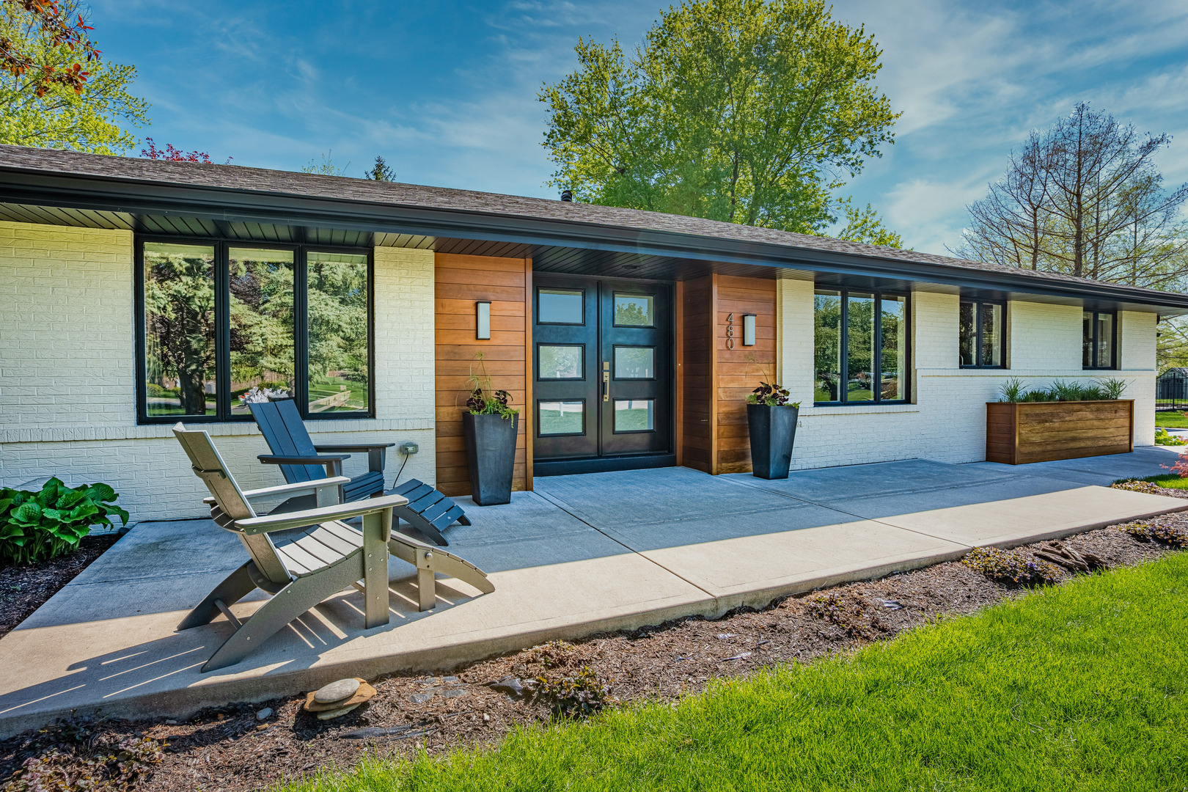
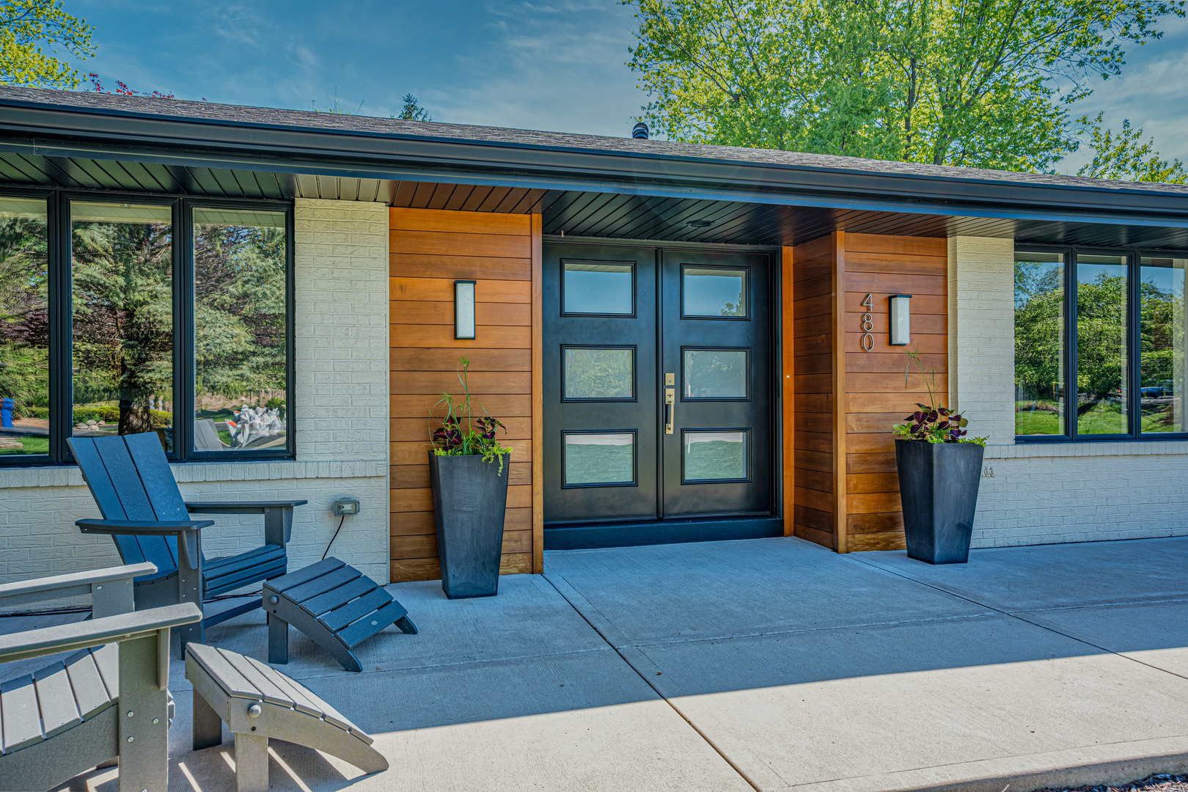
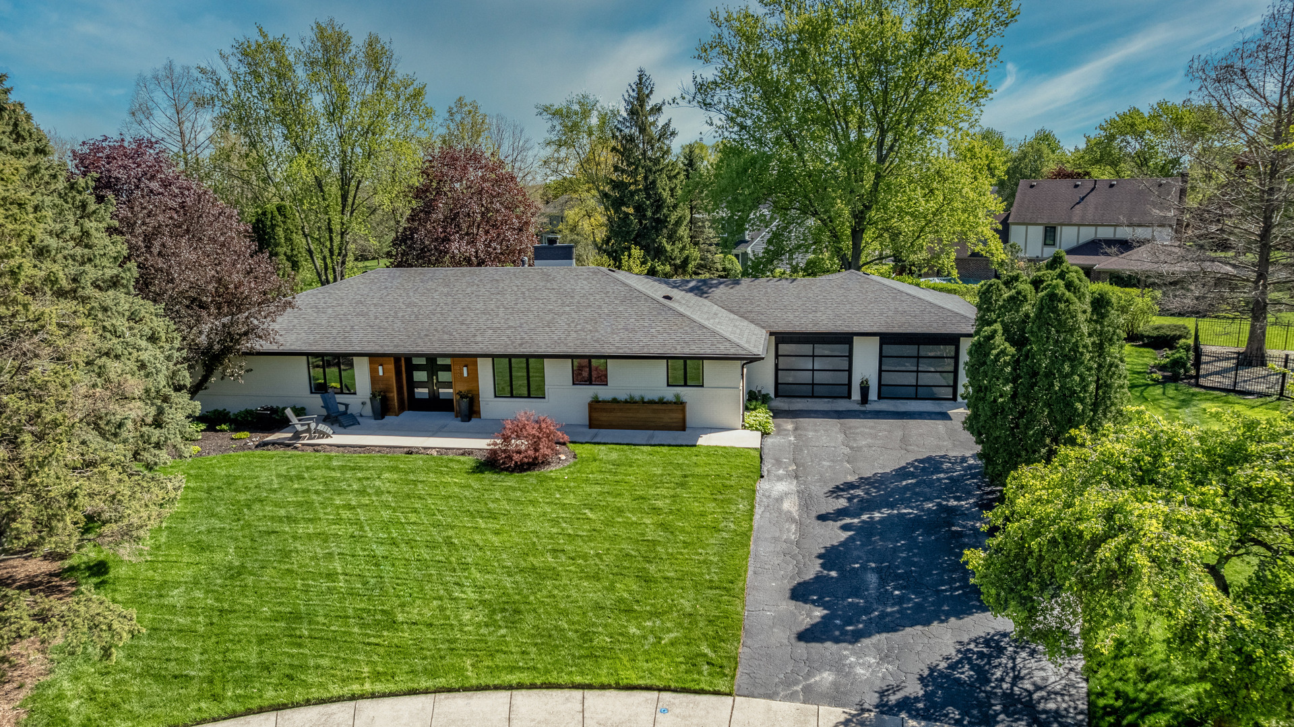
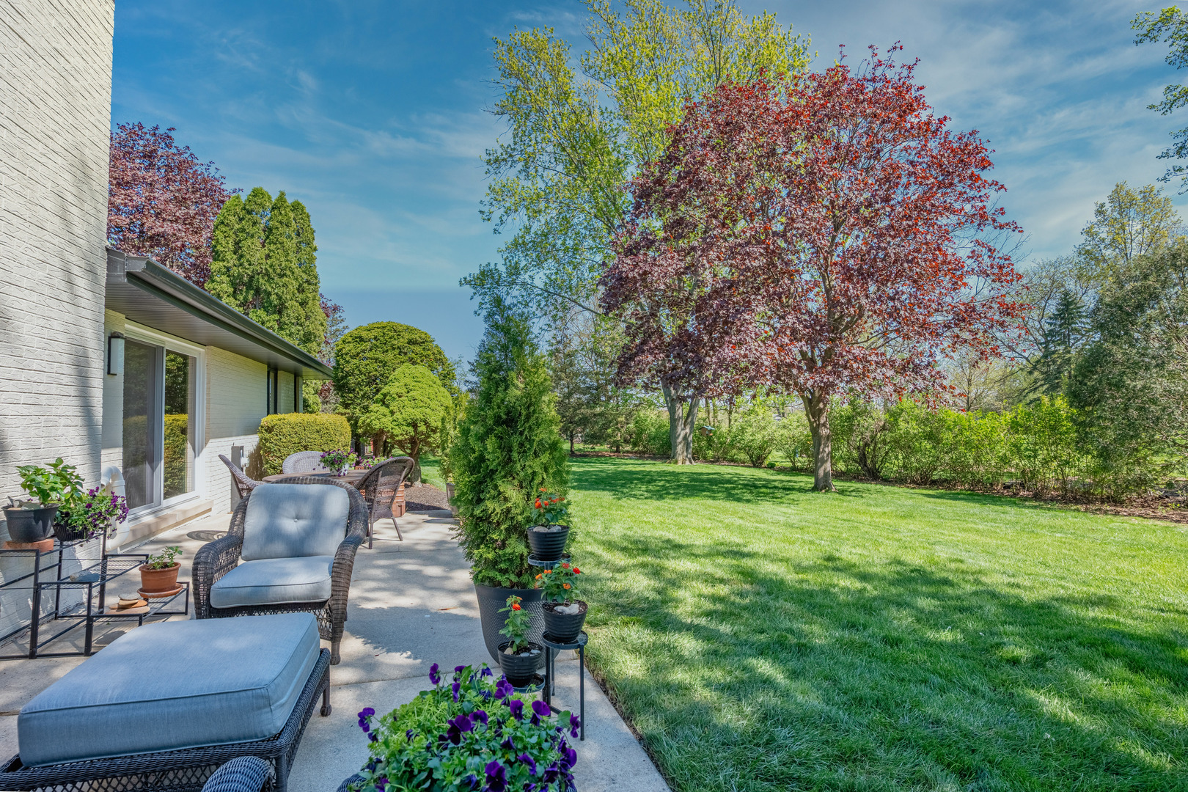
Rarely available ranch home offering open views, exceptional privacy, and a sought after location within walking distance to downtown Frankfort and Old Plank Trail. This beautifully maintained residence combines thoughtful updates, high end quality craftsmanship, and a functional open layout perfect for everyday living and entertaining. Additional exterior updates include a new front door installed in 2019, new roof, gutters, soffit, and fascia, freshly painted brick in 2019, exterior window trim painted in 2019, and professional front landscaping. Furnace with humidifier, and AC both installed in 2015. Brand new water softener installed in 2026. Step inside to a tastefully painted interior complemented by updated trim, gleaming hardwood floors, and quality Andersen Windows throughout the home, allowing natural light to pour into every room. The spacious Living Room features elegant crown molding and a cozy wood-burning fireplace, creating a warm and inviting focal point. A sliding glass door enhances the light-filled space and provides easy access to the sprawling backyard. The Dining Room offers a unique granite serving shelf, recess can lighting, and a second sliding door leading to a concrete patio overlooking tranquil green space-providing stunning open views with exceptional privacy. The remodeled eat-in Kitchen is truly the heart of the home, showcasing custom high-end knotty alder cabinetry, an oversized copper sink, stainless steel appliances, under-cabinet lighting, and a center island with breakfast bar seating. A butler's pantry with additional cabinetry and counter space adds both convenience and abundant storage. An updated half bath completes the main living area. The spacious Primary Suite features a walk-in closet and a fully remodeled private bath appointed with quality Kohler Co. fixtures, a heat lamp, double sinks with a new vanity, and refined finishes throughout. Two additional generously sized bedrooms share a beautifully remodeled full bath completed in 2010, featuring a Kohler soaker tub, custom-built wood vanity with double sinks and soft-close drawers, and a separate walk-in shower. The full finished basement expands your living space with a large family room and recreation area-ideal for entertaining or relaxing. A possible fourth bedroom with new luxury vinyl flooring provides flexibility for guests, a home office, or workout space. The basement also includes a nicely sized laundry room and an oversized storage room. The attached oversized 2.5-car garage offers newer garage doors and openers, a utility sink, built-in cabinetry, and ample storage space. Enjoy being just steps from downtown Frankfort's shopping, restaurants, parks, and bike paths while coming home to serene open views and a move-in-ready interior. This is ranch living at its finest.
| 5 days ago | Listing updated with changes from the MLS® | |
| 6 days ago | Status changed to Pending | |
| a month ago | Listing first seen on site |

Based on information submitted to the MLS GRID as of 2026-05-27 01:34 PM UTC. All data is obtained from various sources and may not have been verified by broker or MLS GRID. Supplied Open House Information is subject to change without notice. All information should be independently reviewed and verified for accuracy. Properties may or may not be listed by the office/agent presenting the information.
Last checked: 2026-05-27 01:34 PM UTC
MRED DMCA Copyright Information Copyright © 2026 Midwest Real Estate Data LLC. All rights reserved.