
4020 N Adams StreetWestmont, IL60559
Due to the health concerns created by Coronavirus we are offering personal 1-1 online video walkthough tours where possible.
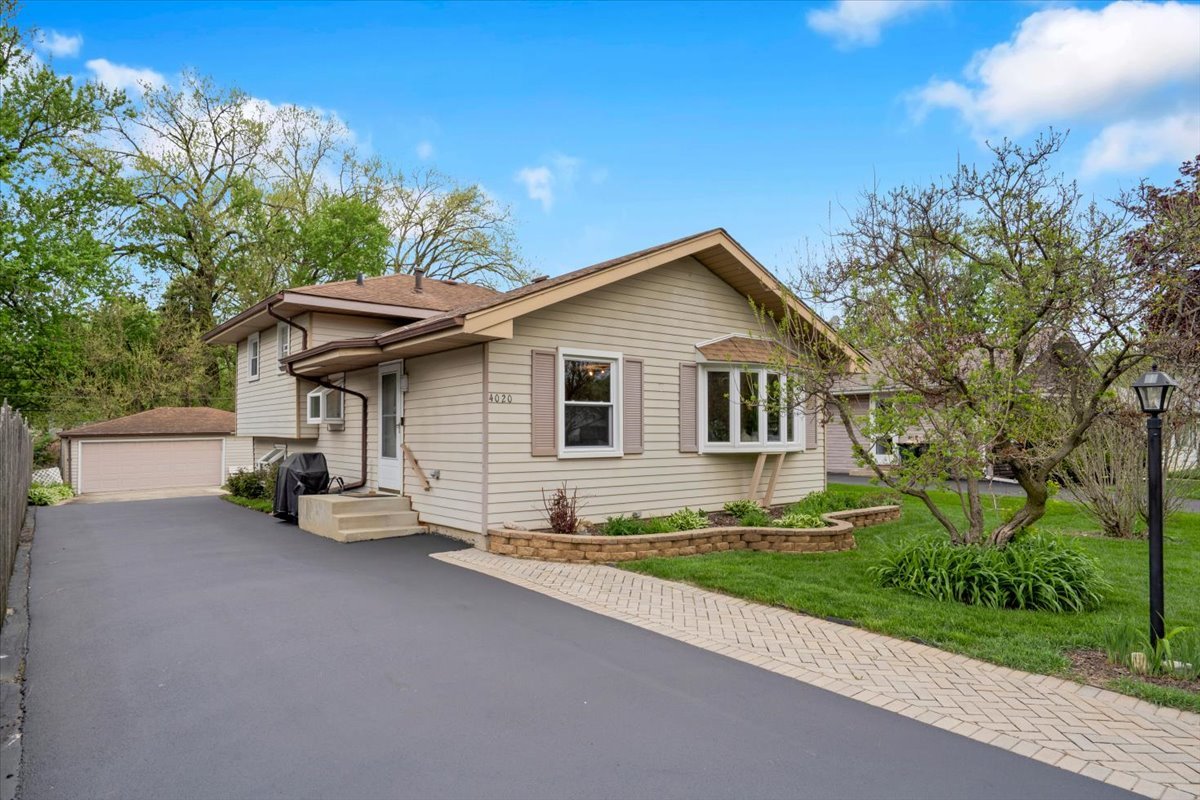
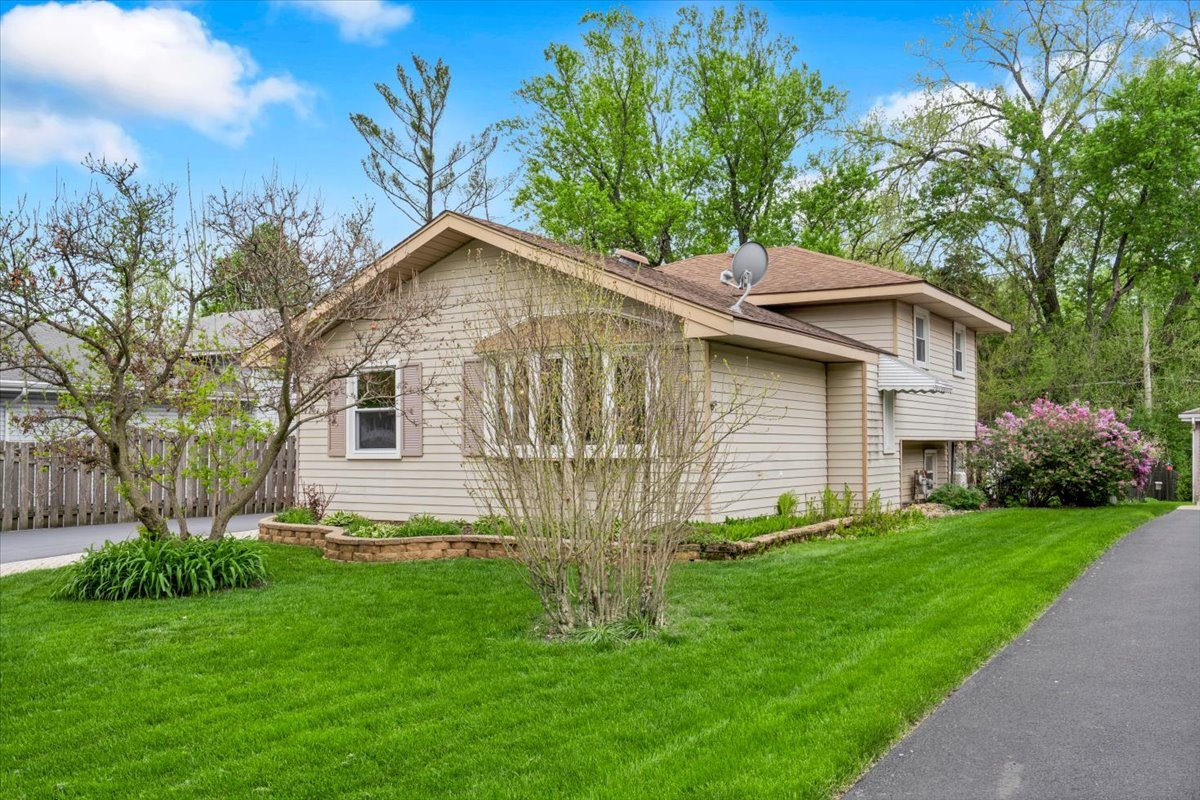
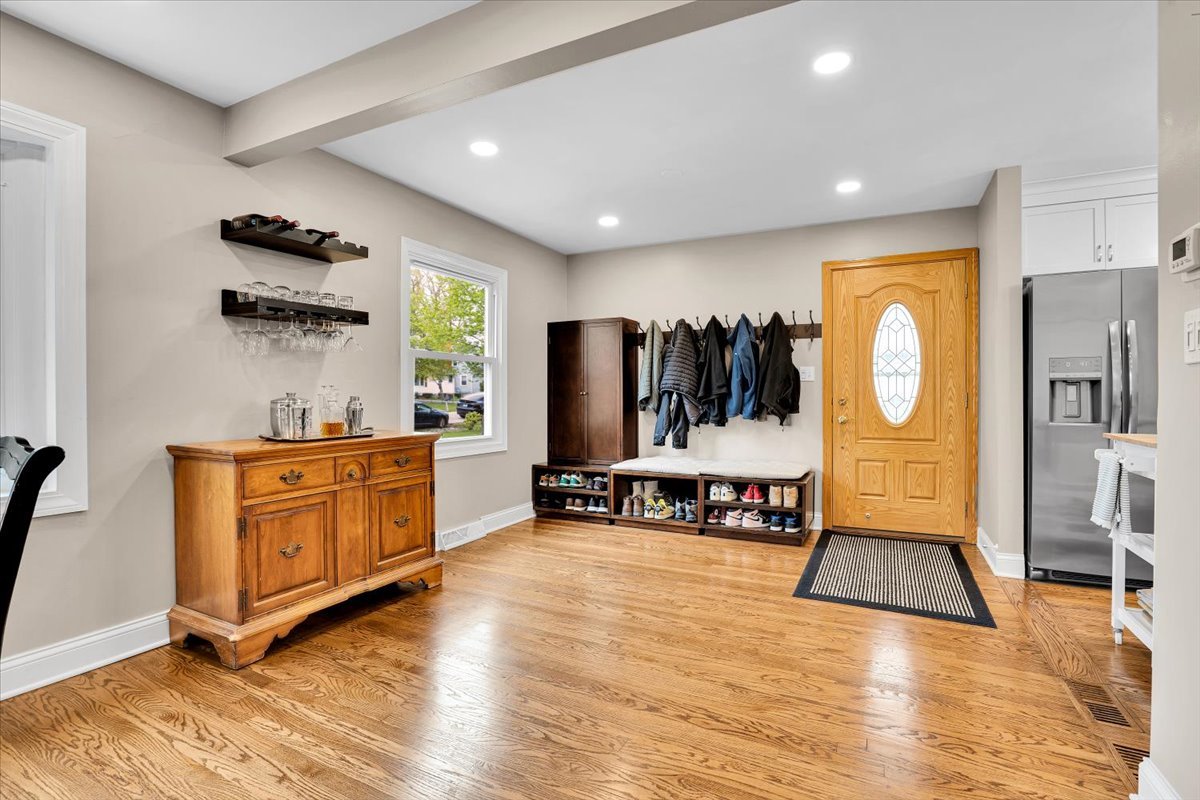
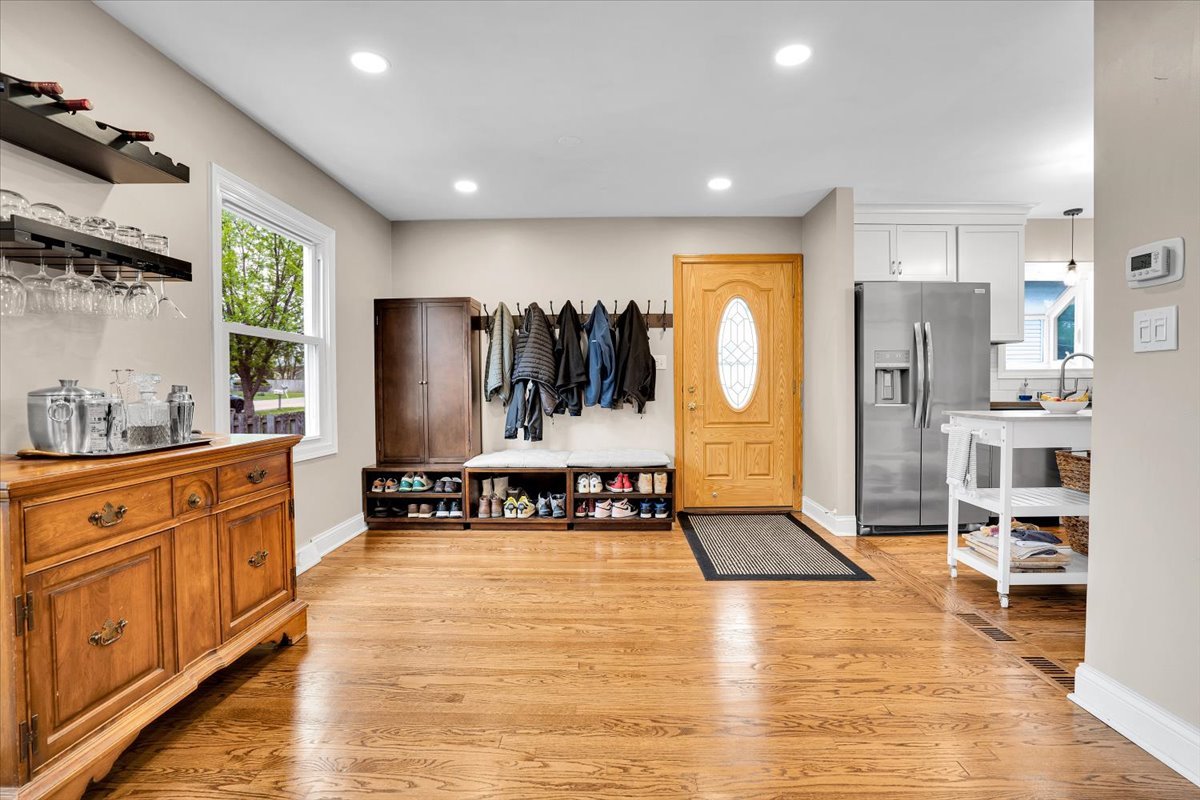
This move-in-ready home has been completely renovated since 2022. Hardwood refinished, new lighting throughout, entire interior painted and complete kitchen remodel in 2022, including stainless steel appliances and quartz counter tops. Main bath remodeled in 2024. Basement family room and bathroom remodeled in 2025. The well-designed floor plan of this bi-level home features generous living spaces that are perfect for entertaining. The main level has a nicely laid out floor plan with flow through living and dining areas with a bright kitchen with tons of storage. Upstairs, this home offers three spacious bedrooms with a full bath and in the lower level is the family room and powder room as well as laundry. There is a large fenced-in backyard with a fire pit and plenty of space for a playset. The 2.5 car detached garage has a side area porch and storage under the continuous roof line. There is also a Generac generator for your peace of mind. This home is located just a short drive to parks and playgrounds, restaurants, great shopping, supermarkets and local shops. All the conveniences you could possibly need are an easy drive away. See for yourself what this home has to offer. Schedule your private tour today.
| 4 weeks ago | Listing updated with changes from the MLS® | |
| 4 weeks ago | Status changed to Active Under Contract | |
| 4 weeks ago | Listing first seen on site |

Based on information submitted to the MLS GRID as of 2026-05-26 01:08 PM UTC. All data is obtained from various sources and may not have been verified by broker or MLS GRID. Supplied Open House Information is subject to change without notice. All information should be independently reviewed and verified for accuracy. Properties may or may not be listed by the office/agent presenting the information.
Last checked: 2026-05-26 01:08 PM UTC
MRED DMCA Copyright Information Copyright © 2026 Midwest Real Estate Data LLC. All rights reserved.
Did you know? You can invite friends and family to your search. They can join your search, rate and discuss listings with you.