
22612 Bear Claw LaneFrankfort, IL60423
Due to the health concerns created by Coronavirus we are offering personal 1-1 online video walkthough tours where possible.
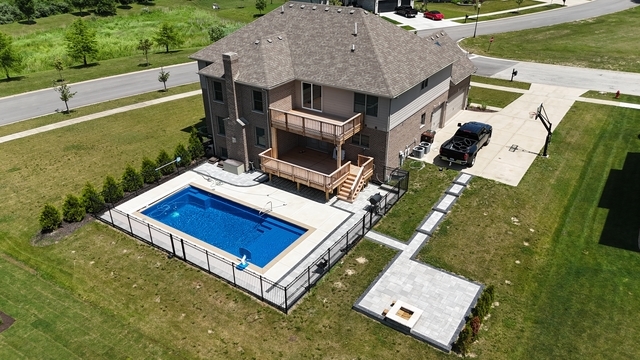
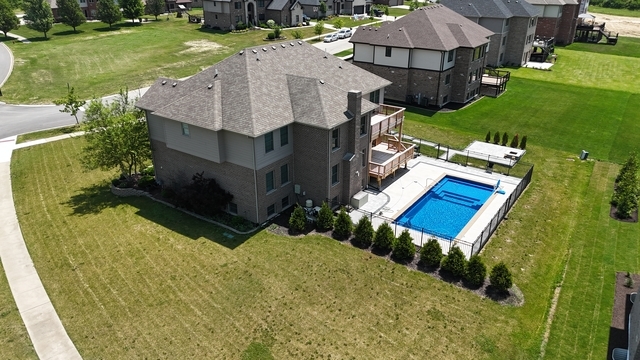
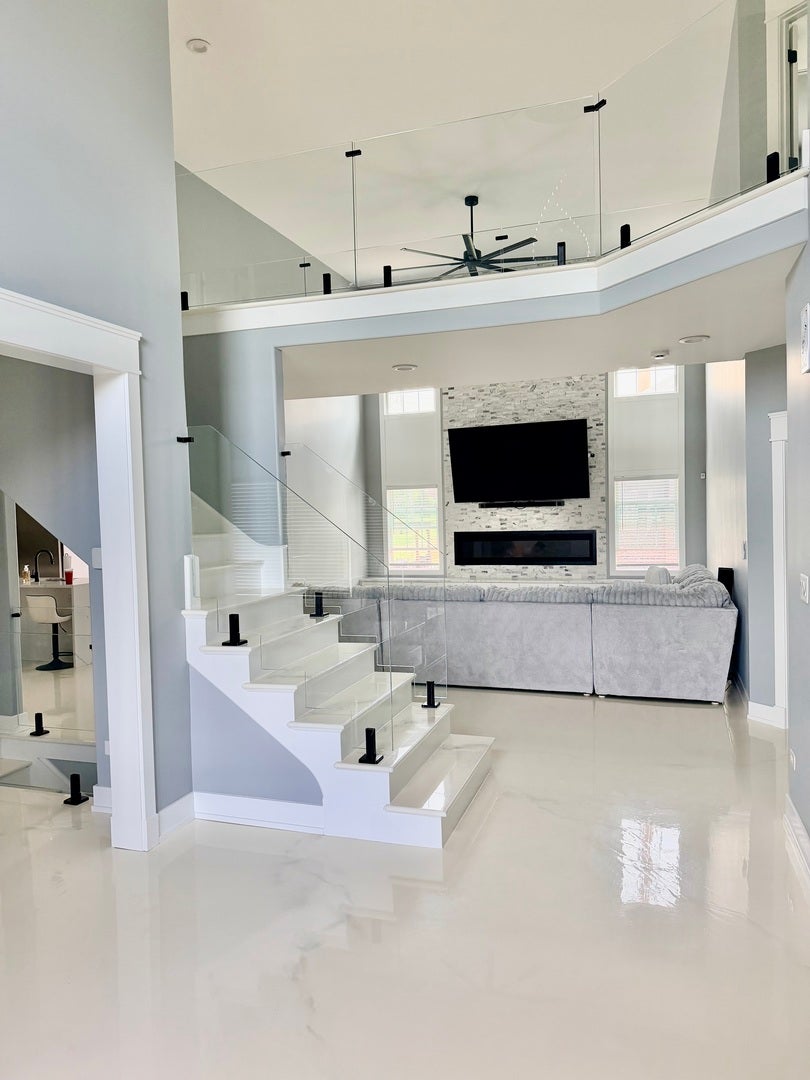
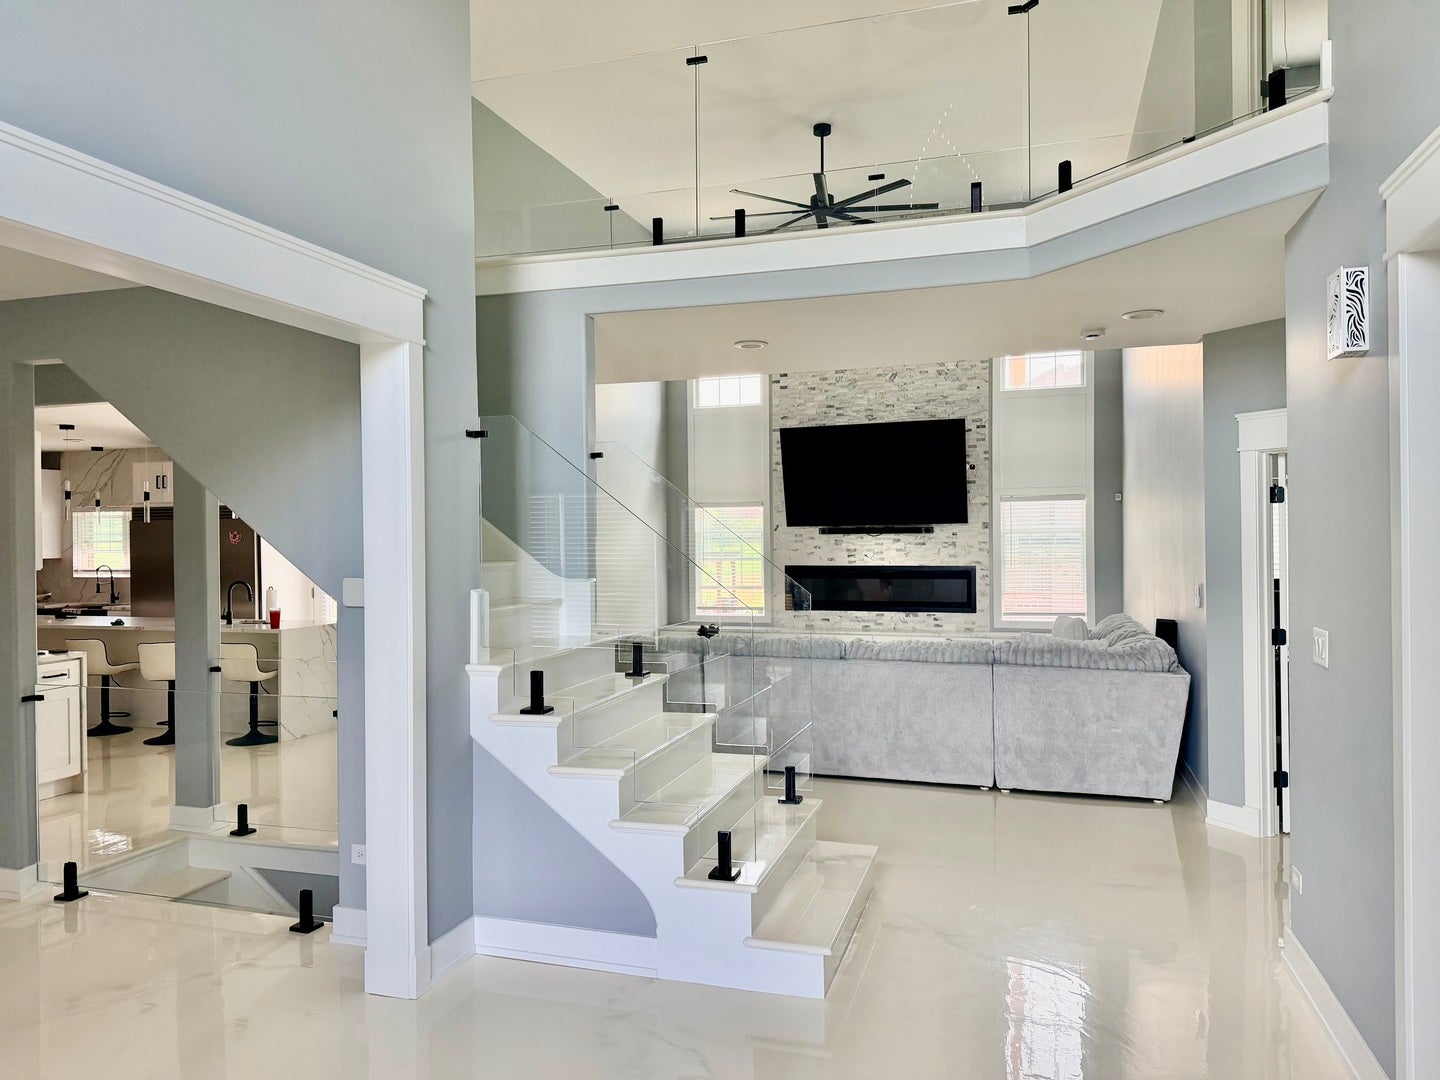
Updated Pictures! Luxury meets lifestyle in this stunning 5000 sq ft fully rehabbed masterpiece nestled in the prestigious Timber's Edge of Frankfort! This 6-bedroom, 5.1-bath, 3 car garage estate is designed to impress with an open-concept layout that flows seamlessly through formal living and dining rooms, anchored by a dramatic 2-story great room with floor-to-ceiling windows and a cozy fireplace. The chef's kitchen boasts Zline commercial-grade stainless appliances, custom cabinetry, full quartz backsplash, and a striking 14-ft waterfall island. A butler's pantry and spacious dinette add both function and flair. The main level offers a guest bedroom with a full bath, plus a laundry room equipped with dual washers and dryers. A sleek tempered glass balustrade staircase ascends from the basement to a catwalk overlooking the main floor, adding a touch of modern sophistication. Upstairs, retreat to the lavish owner's suite featuring a spa-like ensuite bath, dual walk-in shower, a stand alone soaking tub, two walk-in closets plus a dressing room. A junior ensuite and two additional bedrooms connected by a Jack-and-Jill bath complete the upper level. The finished basement is an entertainer's dream with a guest ensuite, custom wet bar with refrigerator, family room, and visitor's half bath. Step outside to your private resort with three outdoor entertainment zones, including two expansive 19-ft red cedar decks with can lighting and ceiling fans and under deck draining system, a heated in-ground pool, patio, and fire pit. Additional highlights: custom lighting throughout, 3 fireplaces, epoxy floors, high-end finishes, and prime location near parks, dining, shopping, trails, and Lincoln Way Schools. This home is a rare find-schedule your private tour today!
| 2 months ago | Listing updated with changes from the MLS® | |
| 2 months ago | Status changed to Active | |
| 3 months ago | Price changed to $1,000,000 | |
| 4 months ago | Listing first seen on site |

Based on information submitted to the MLS GRID as of 2026-08-22 12:15 AM UTC. All data is obtained from various sources and may not have been verified by broker or MLS GRID. Supplied Open House Information is subject to change without notice. All information should be independently reviewed and verified for accuracy. Properties may or may not be listed by the office/agent presenting the information.
Last checked: 2026-08-22 12:15 AM UTC
MRED DMCA Copyright Information Copyright © 2026 Midwest Real Estate Data LLC. All rights reserved.