Save
Ask
Tour
Hide
Share
$1,200,000
29 Days On Site

22542 Swanstone Court
Frankfort, IL60423

For Sale|Single Family Residence|Active
3
Beds
5
Total Baths
5
Full Baths
6,052
SqFt
$198
/SqFt
2003
Built
Subdivision:
Cobblestone Walk
County:
Will
Listing Courtesy of MRED as distributed by MLS Grid of Charles Rutenberg Realty of IL

Due to the health concerns created by Coronavirus we are offering personal 1-1 online video walkthough tours where possible.
Call Now: 708-308-1938
Is this the listing for you? We can help make it yours.
708-308-1938
22542 Swanstone Court22542 Swanstone Court22542 Swanstone Court22542 Swanstone Court
Save
Ask
Tour
Hide
Share

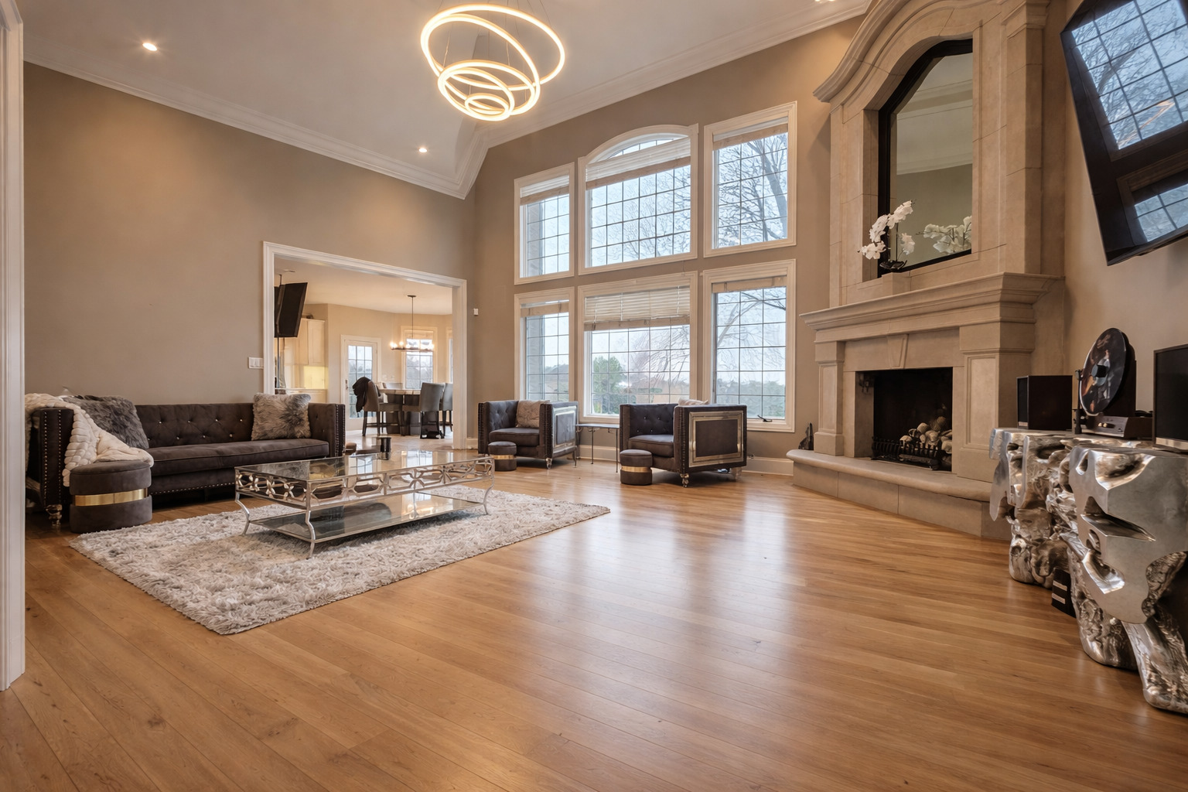
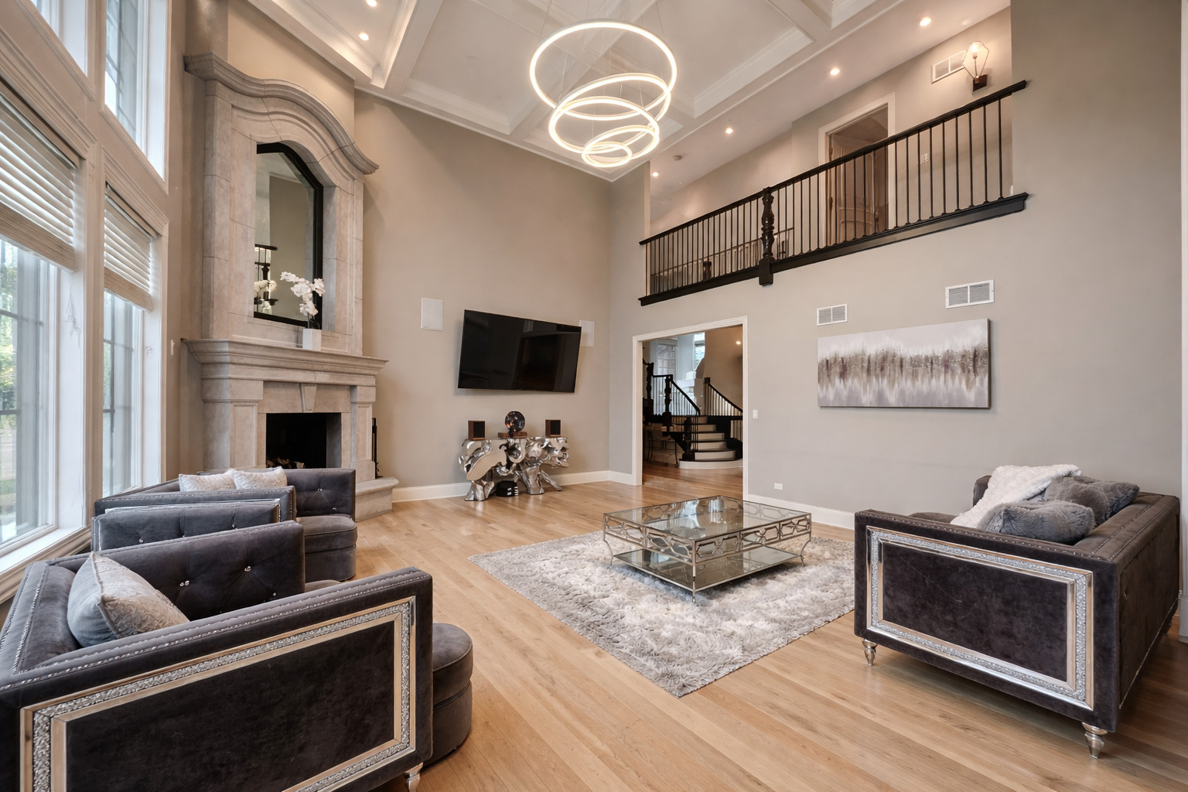
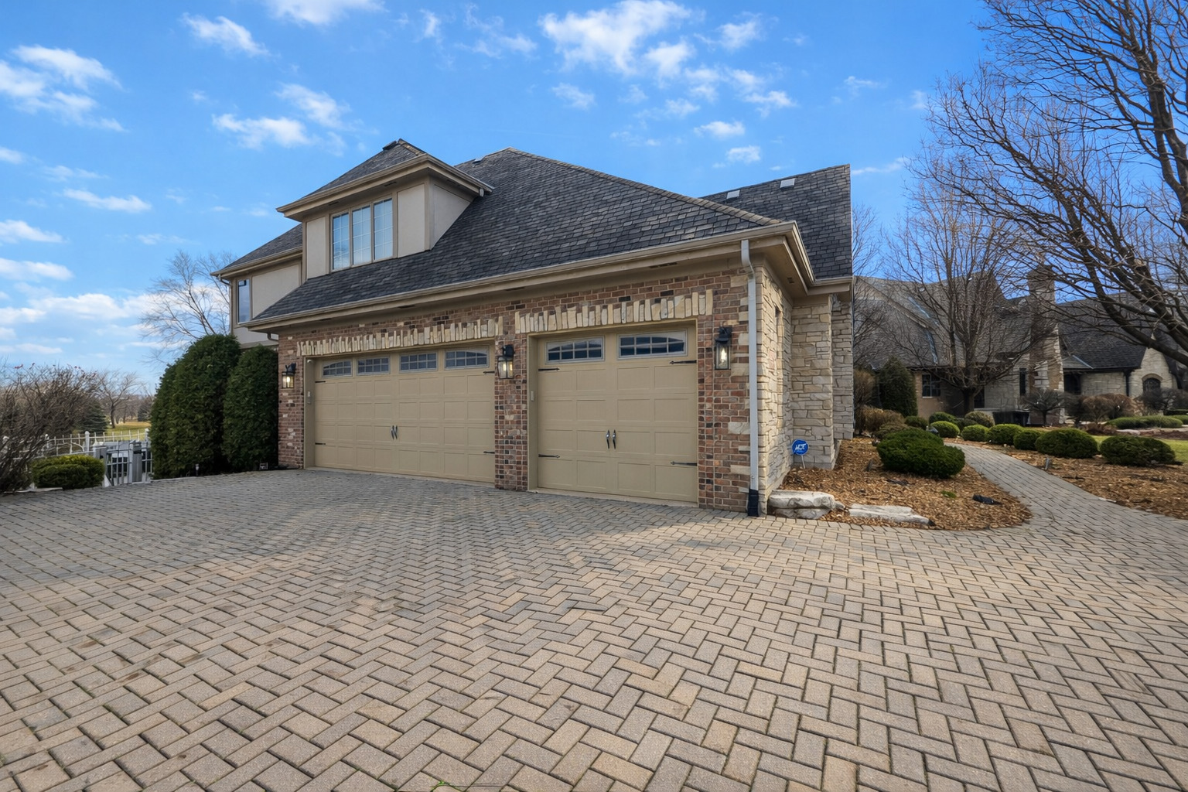
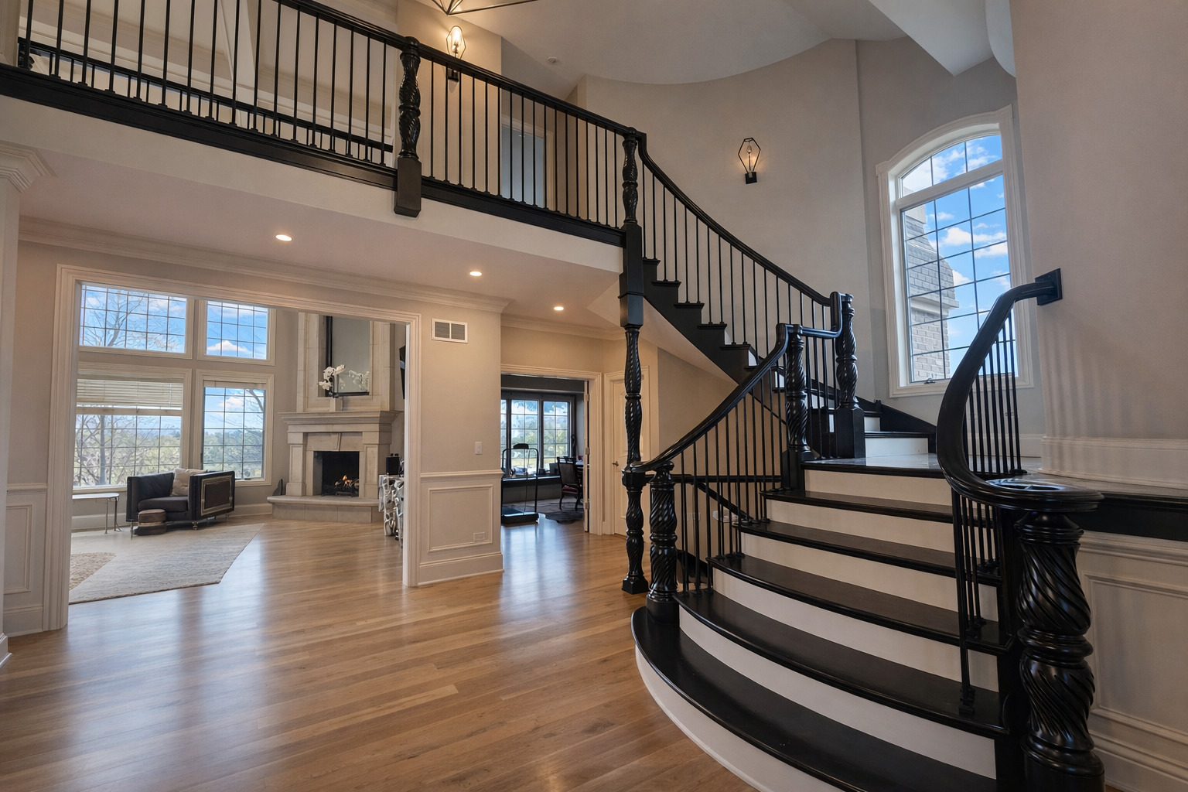
Experience upscale living in the highly sought-after Cobblestone Subdivision with this beautiful residence set on spacious lot overlooking serene pond views. Designed with both elegance and functionality in mind, this impressive home offers a versatile layout featuring multiple bedroom options, including a finished basement suite and a flexible main-level room ideal for guests, an office, or additional living space. The gourmet kitchen has been thoughtfully updated with premium finishes and top-tier appliances, including a Thermador refrigerator, Viking range and oven, Bosch dishwasher, marble backsplash, and custom details throughout. Rich hardwood flooring, updated carpeting, designer lighting, and custom millwork elevate every room with refined style and craftsmanship. The spacious living areas are highlighted by architectural details such as a dramatic custom staircase, limestone fireplace, and elegant Crawford ceiling treatment. Retreat to the extraordinary primary suite offering a private sitting area, dual walk-in closets, breathtaking views, and a recently remodeled spa-inspired bath. Blackout window shades add both comfort and privacy. Additional standout features include an in-home elevator for convenient access to every level, a heated three-car garage with an EV charging port, central vacuum system, and security system. The finished basement is designed for entertaining with a fully equipped bar complete with a warming drawer, microwave, dishwasher, pantry, and updated flooring. Step outside to your resort-style backyard featuring an in-ground pool, expansive deck, and picturesque pond setting - the perfect backdrop for relaxing or entertaining. This exceptional property combines luxury finishes, thoughtful upgrades, and timeless sophistication in one remarkable home.

Save
Ask
Tour
Hide
Share
Listing Snapshot
Price 
$1,200,000
Days On Site 
29 Days
Bedrooms 
3
Inside Area (SqFt) 
6,052 sqft
Total Baths 
5
Full Baths 
5
Partial Baths 
N/A
Lot Size 
0.4 Acres
Year Built 
2003
MLS® Number 
12631398
Status 
Active
Property Tax 
$24,313
HOA/Condo/Coop Fees 
$62.5 monthly
Sq Ft Source 
Estimated
Friends & Family
Recent Activity
6 days agoListing updated with changes from the MLS®
3 weeks agoStatus changed to Active
4 weeks agoListing first seen on site
General Features
Acres 
0.4
Attached Garage 
Yes
Direction Faces 
South
Foundation 
Concrete Perimeter
Garage 
Yes
Garage Spaces 
3
Parking 
Garage Door OpenerHeated GarageAttachedGarageDriveway
Parking Spaces 
3
Property Sub Type 
Single Family Residence
Security 
Security System
Sewer 
Public Sewer
SqFt Below 
2021
SqFt Total 
4031
Water Source 
Public
Interior Features
Appliances 
Water SoftenerMicrowaveDishwasherBar FridgeWasherDryerStainless Steel Appliance(s)Wine RefrigeratorCooktopOvenRange HoodHumidifier
Basement 
Sump PumpFinishedConcreteFullDaylight
Cooling 
Ceiling Fan(s)Central AirZoned
Electric 
Circuit Breakers
Fireplace 
Yes
Fireplace Features 
Family RoomGas Log
Fireplaces 
2
Flooring 
Hardwood
Heating 
Natural GasForced AirRadiantRadiant Floor
Interior 
Central VacuumEntrance FoyerCathedral Ceiling(s)Dry BarWet BarElevatorWalk-In Closet(s)Open FloorplanPantry
Laundry Features 
Main LevelGas Dryer HookupIn UnitSink
Spa 
Yes
Window Features 
Window TreatmentsDrapes
Bar/Entertainment 
Dimensions - 10X17Level - Basement
Bedroom 2 
Dimensions - 16X13Level - Second
Bedroom 3 
Dimensions - 13X18Level - Second
Bedroom 4 
Dimensions - 15X15Level - Basement
Breakfast Room 
Dimensions - 13X18Level - Main
Deck 
Dimensions - 25X20Level - Main
Dining Room 
Dimensions - 12X17Level - Main
Family Room 
Foyer 
Dimensions - 16X16Level - Main
Kitchen 
Dimensions - 20X15Level - MainDescription - Eating Area-Breakfast Bar,Eating Area-Table Space,Island,Pantry-Walk-in
Laundry 
Dimensions - 8X12Level - Main
Living Room 
Dimensions - 21X18Level - Main
Master Bedroom 
Dimensions - 13X16Level - Second
Office 
Dimensions - 13X16Level - Main
Other Room 
Dimensions - 12X12Level - Basement
Recreation Room 
Dimensions - 27X24Level - Basement
Sitting Room 
Dimensions - 18X20Level - Second
Save
Ask
Tour
Hide
Share
Exterior Features
Construction Details 
BrickStone
Lot Features 
Cul-De-Sac
Patio And Porch 
DeckPatio
Pool Features 
In Ground
Roof 
Asphalt
Spa 
Yes
View 
Water
Waterfront 
Yes
Waterfront Features 
Pond
Waterview 
Water
Windows/Doors 
Window TreatmentsDrapes
Community Features
Accessibility Features 
Accessible Entrance
Association Dues 
750
Community Features 
ParkLakeCurbsSidewalksStreet Lights
HOA Fee Frequency 
Annually
MLS Area 
Frankfort
School District 
Lincoln-Way East High School
Township 
Frankfort
Schools
School District
Lincoln-Way East High School
Elementary School
Chelsea Elementary School
Middle School
Hickory Creek Middle School
High School
Lincoln-Way East High School
Listing Courtesy of MRED as distributed by MLS Grid of Charles Rutenberg Realty of IL


Based on information submitted to the MLS GRID as of 2026-05-27 01:34 PM UTC. All data is obtained from various sources and may not have been verified by broker or MLS GRID. Supplied Open House Information is subject to change without notice. All information should be independently reviewed and verified for accuracy. Properties may or may not be listed by the office/agent presenting the information.
Last checked: 2026-05-27 01:34 PM UTC
MRED DMCA Copyright Information Copyright © 2026 Midwest Real Estate Data LLC. All rights reserved.

Neighborhood & Commute
Source: Walkscore
Save
Ask
Tour
Hide
Share