Save
Ask
Tour
Hide
Share
$575,000
23 Days On Site

17300 Brook Hill Drive
Orland Park, IL60467

For Sale|Single Family Residence|Active Under Contract
4
Beds
4
Total Baths
3
Full Baths
1
Partial Bath
3,400
SqFt
$169
/SqFt
1989
Built
County:
Cook
Listing Courtesy of MRED as distributed by MLS Grid of Century 21 Circle

Due to the health concerns created by Coronavirus we are offering personal 1-1 online video walkthough tours where possible.
Call Now: 708-308-1938
Is this the listing for you? We can help make it yours.
708-308-1938
17300 Brook Hill Drive17300 Brook Hill Drive17300 Brook Hill Drive17300 Brook Hill Drive
Save
Ask
Tour
Hide
Share

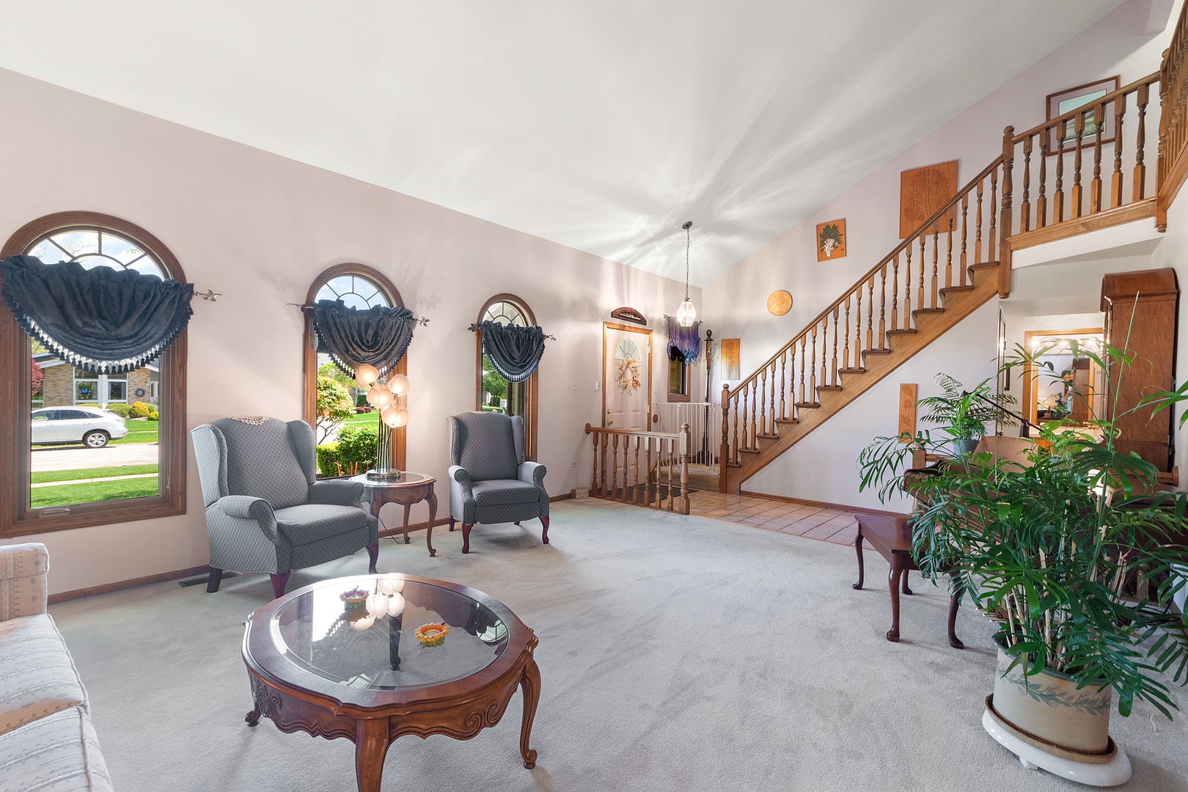
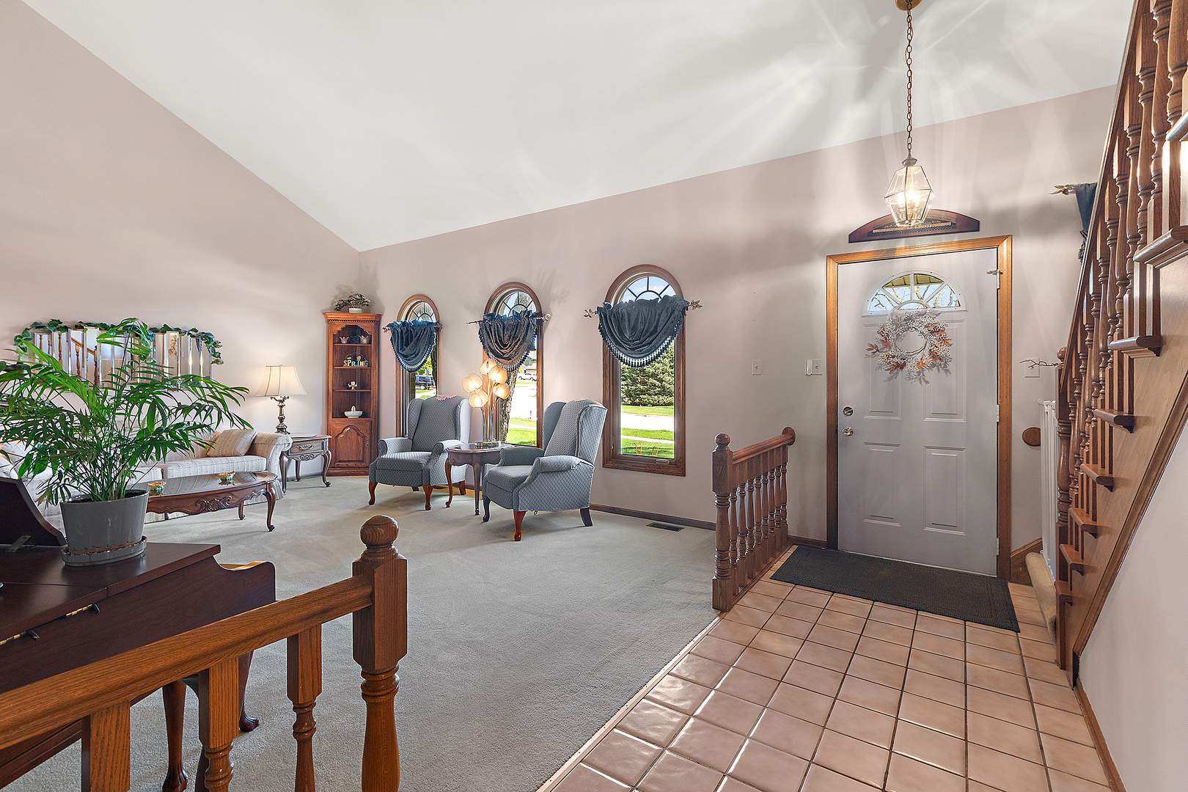
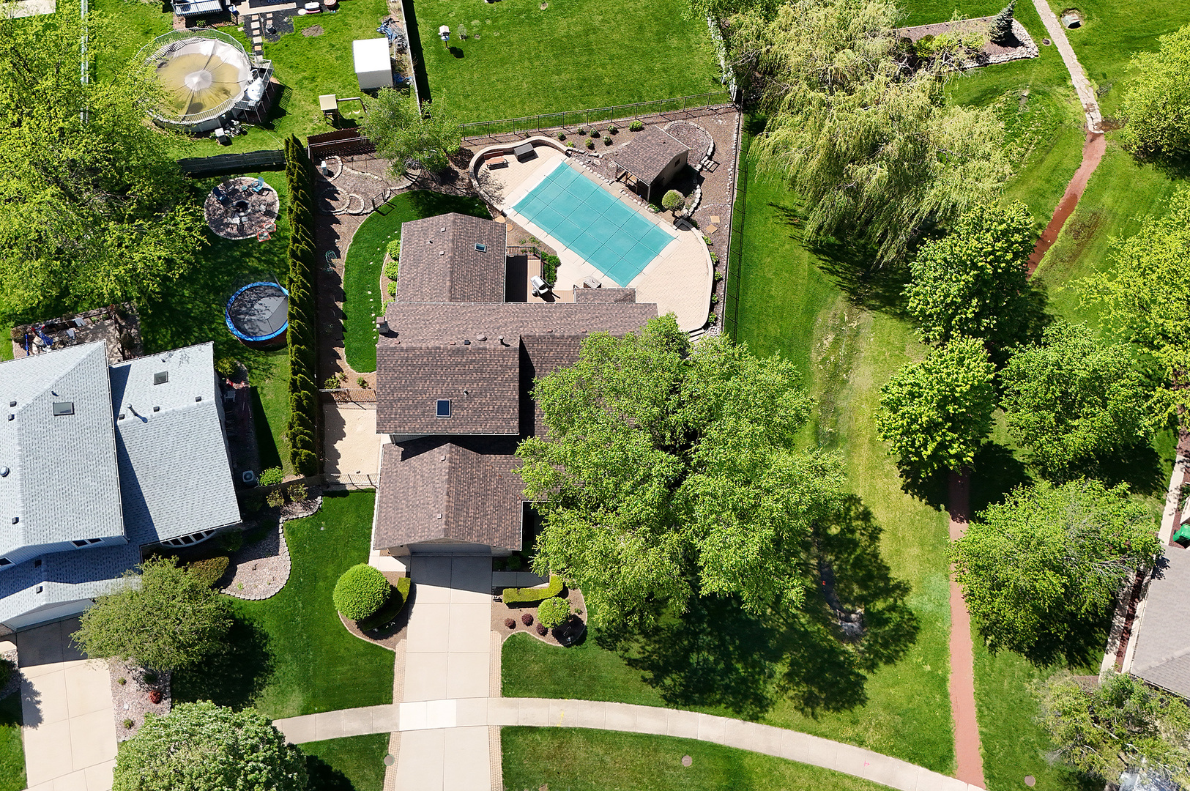
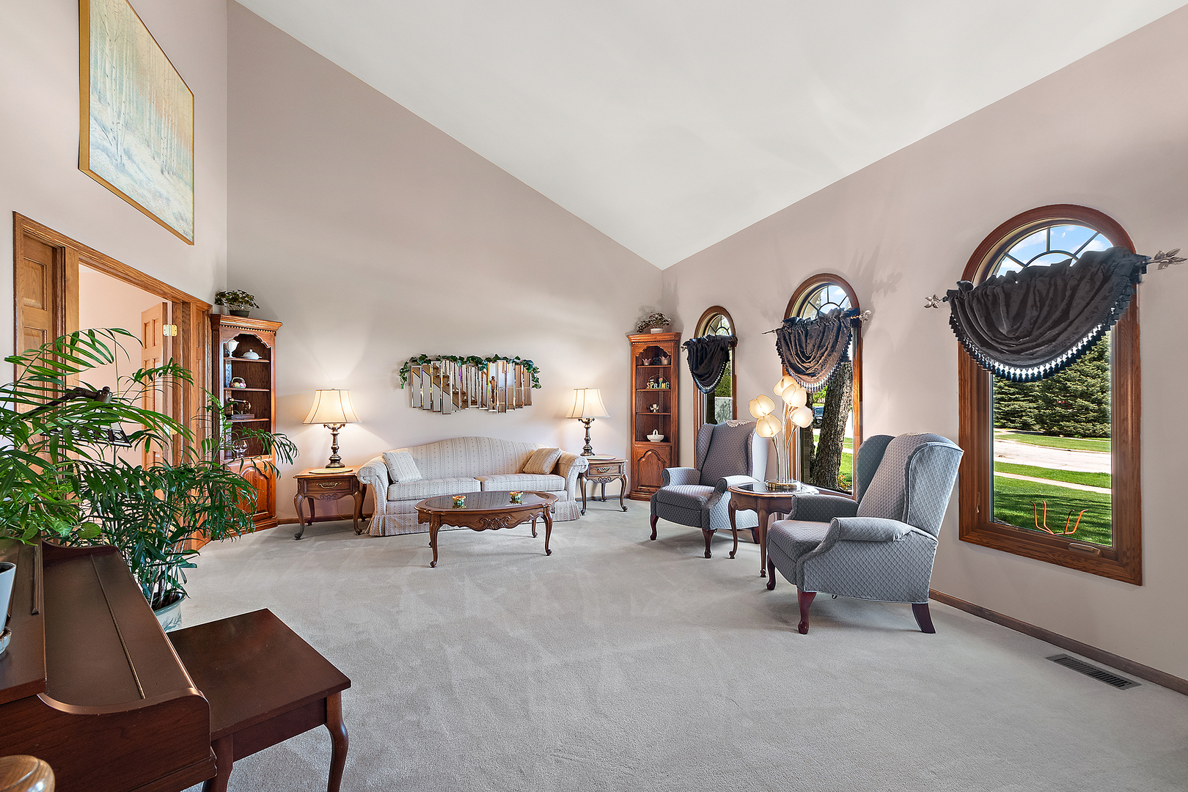
First time on the market for this unique family home in Brook Hills which was originally built as a 3-bedroom Cranna model, but later, a main floor master suite was added. At one time, even the dining room was used as a bedroom for elderly parents, so that room is now set up to be closed off if needed and could be a quiet home office or another bedroom. Even the lot is unique, as it is situated next to an open space easement, so there are no close neighbors on that side of the home. A welcoming porch leads into the foyer and spacious living room with its dramatic vaulted ceiling. The adjoining formal dining room leads into the family-friendly kitchen with its ample oak cabinets, spacious table area, long breakfast counter with bar stools, updated appliances and access to a sunny screened porch, which overlooks the stunning backyard. From the kitchen, you enter the family room with its cozy brick fireplace. Double French doors from the family room lead into the main level master suite with cathedral ceiling, walk-in closet, private bath with shower and linen closet and access to the maintenance free deck, patio and in-ground pool. The main level laundry room has more cabinets, a sink and access to both the oversize (23 x 21) garage and the side yard with fenced-in dog run. A powder room and coat closet round out this main level. Upstairs, the oversized bedrooms all have big walk-in closets. The upper-level master suite has a whirlpool tub, separate shower and double vanities, one of which is in a dressing area by the walk-in closet. Two linen closets can be found on the second level too. The finished basement provides more living space with a bedroom, two flex rooms and a recreation room. The over-sized crawl space provides even more storage. Get ready for summer in the fenced yard where an in-ground pool, composite deck and rails, brick paver patio, shed, sprinkler system, perennials and garden beds await. Lots of updates too- the roof, gutters, downspouts, garage door, most windows, (not the addition) skylights, storm doors, appliances, kitchen and laundry room flooring and pool liner. One furnace and a/c unit replaced in 2014, another furnace in 2016.

Save
Ask
Tour
Hide
Share
Listing Snapshot
Price 
$575,000
Days On Site 
23 Days
Bedrooms 
4
Inside Area (SqFt) 
3,400 sqft
Total Baths 
4
Full Baths 
3
Partial Baths 
1
Lot Size 
0.24 Acres
Year Built 
1989
MLS® Number 
12632602
Status 
Active Under Contract
Property Tax 
$9,431
HOA/Condo/Coop Fees 
$5.83 monthly
Sq Ft Source 
N/A
Friends & Family
Recent Activity
3 weeks agoListing updated with changes from the MLS®
3 weeks agoStatus changed to Active Under Contract
3 weeks agoListing first seen on site
General Features
Acres 
0.24
Attached Garage 
Yes
Direction Faces 
South
Foundation 
Concrete Perimeter
Garage 
Yes
Garage Spaces 
2.5
Parking 
ConcreteGarage Door OpenerAttachedGarage
Parking Spaces 
2.5
Property Sub Type 
Single Family Residence
Sewer 
Public Sewer
Style 
Traditional
Utilities 
Cable Available
Water Source 
Public
Interior Features
Appliances 
RangeMicrowaveDishwasherRefrigeratorWasherDryerDisposalStainless Steel Appliance(s)
Basement 
FinishedCrawl SpaceStorage SpacePartial
Cooling 
Central Air
Electric 
Circuit Breakers
Fireplace 
Yes
Fireplace Features 
Family RoomGas LogGas Starter
Fireplaces 
1
Flooring 
Laminate
Heating 
Natural Gas
Interior 
Vaulted Ceiling(s)In-Law FloorplanWalk-In Closet(s)
Laundry Features 
Main LevelGas Dryer HookupSink
Window Features 
ScreensSkylight(s)Drapes
Bedroom 2 
Dimensions - 14X17Level - Second
Bedroom 3 
Dimensions - 13X16Level - Second
Bedroom 4 
Dimensions - 11X14Level - Second
Bedroom 5 
Dimensions - 12X12Level - Basement
Dining Room 
Dimensions - 11X15Level - Main
Eating Area 
Dimensions - 10X12Level - Main
Family Room 
Dimensions - 15X22Level - Main
Kitchen 
Dimensions - 11X15Level - MainDescription - Eating Area-Breakfast Bar,Eating Area-Table Space,Custom Cabinetry,SolidSurfaceCounter
Laundry 
Dimensions - 9X6Level - Main
Living Room 
Dimensions - 15X18Level - Main
Master Bedroom 
Dimensions - 14X18Level - Main
Play Room 
Dimensions - 10X12Level - Basement
Recreation Room 
Dimensions - 11X16Level - Basement
Screened Porch 
Dimensions - 10X12Level - Basement
Storage 
Dimensions - 10X11Level - Basement
Save
Ask
Tour
Hide
Share
Exterior Features
Construction Details 
Vinyl SidingBrick
Exterior 
Dog Run
Fencing 
Fenced
Other Structures 
Shed(s)
Patio And Porch 
ScreenedPatio
Pool Features 
In Ground
Roof 
Asphalt
Windows/Doors 
ScreensSkylight(s)Drapes
Community Features
Accessibility Features 
Therapeutic Whirlpool
Association Dues 
70
Community Features 
ParkTennis Court(s)SidewalksStreet Lights
HOA Fee Frequency 
Annually
MLS Area 
Orland Park
School District 
Carl Sandburg High School
Township 
Orland
Schools
School District
Carl Sandburg High School
Elementary School
Unknown
Middle School
Unknown
High School
Carl Sandburg High School
Listing Courtesy of MRED as distributed by MLS Grid of Century 21 Circle


Based on information submitted to the MLS GRID as of 2026-05-25 05:01 AM UTC. All data is obtained from various sources and may not have been verified by broker or MLS GRID. Supplied Open House Information is subject to change without notice. All information should be independently reviewed and verified for accuracy. Properties may or may not be listed by the office/agent presenting the information.
Last checked: 2026-05-25 05:01 AM UTC
MRED DMCA Copyright Information Copyright © 2026 Midwest Real Estate Data LLC. All rights reserved.

Neighborhood & Commute
Source: Walkscore
Save
Ask
Tour
Hide
Share