Save
Ask
Tour
Hide
Share
$285,000
25 Days On Site

19895 Lakeview Way 1
Mokena, IL60448

For Sale|Townhouse|Active Under Contract
2
Beds
2
Total Baths
1
Full Bath
1
Partial Bath
1,752
SqFt
$163
/SqFt
1993
Built
Subdivision:
Cambridge Place
County:
Will
Listing Courtesy of MRED as distributed by MLS Grid of Realty Executives Elite

Due to the health concerns created by Coronavirus we are offering personal 1-1 online video walkthough tours where possible.
Call Now: 708-308-1938
Is this the listing for you? We can help make it yours.
708-308-1938
19895 Lakeview Way 119895 Lakeview Way 119895 Lakeview Way 119895 Lakeview Way 1
Save
Ask
Tour
Hide
Share

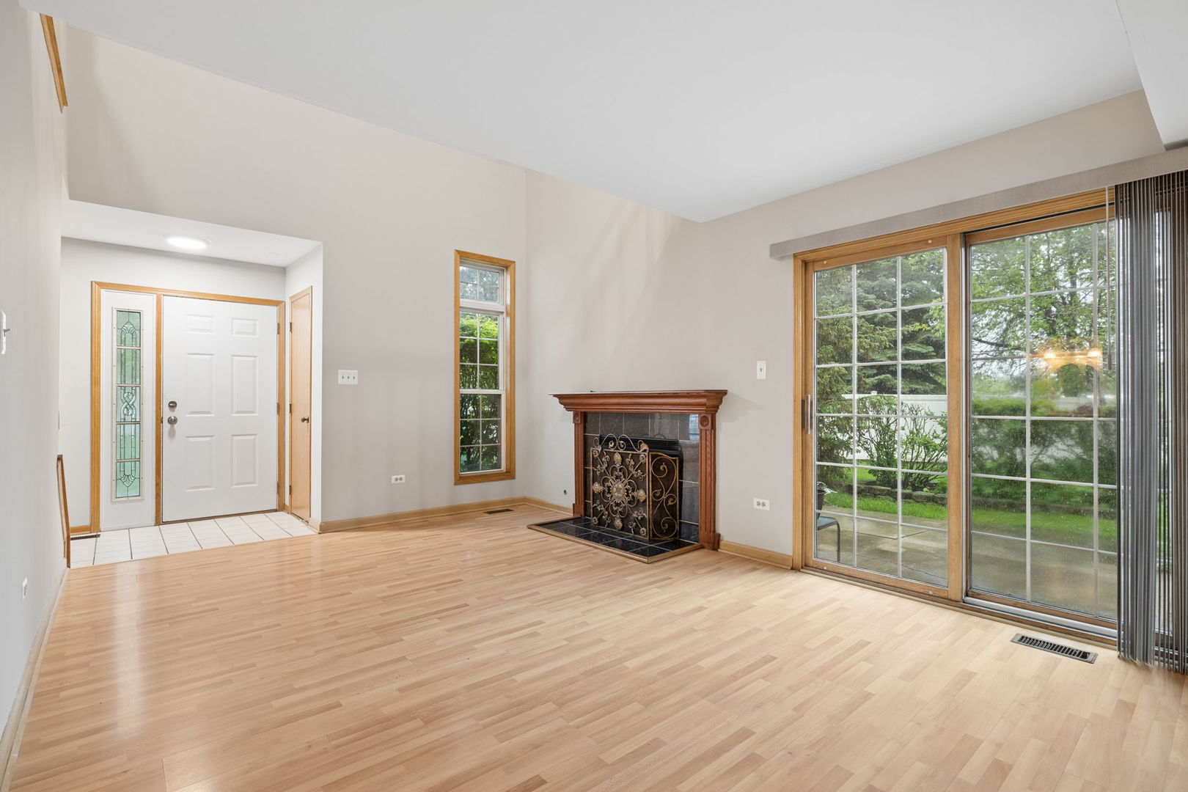
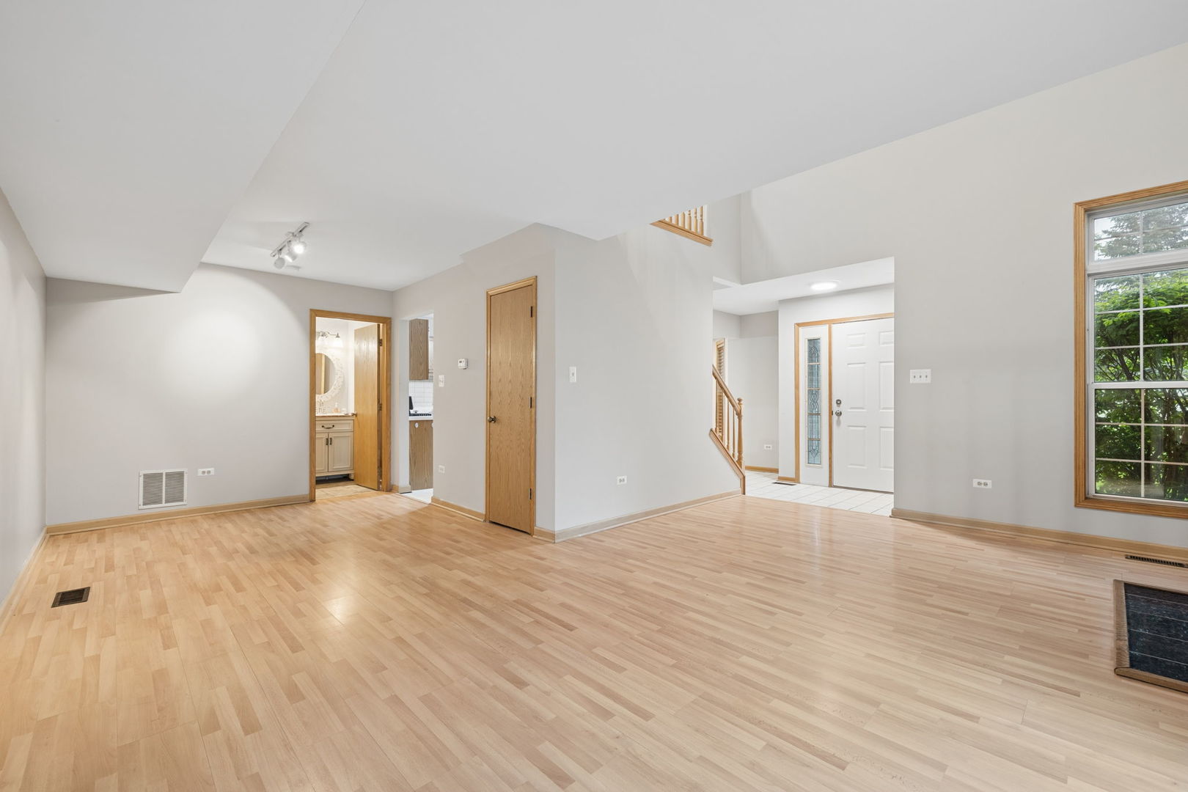
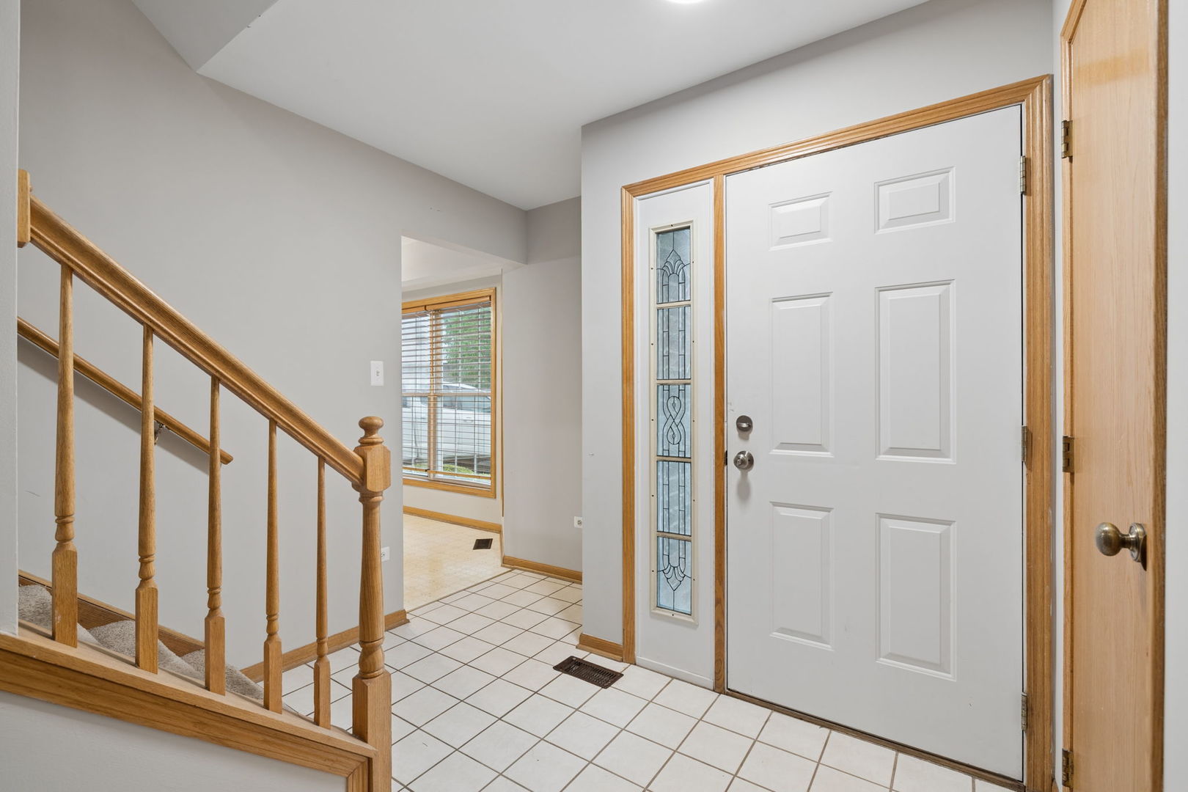
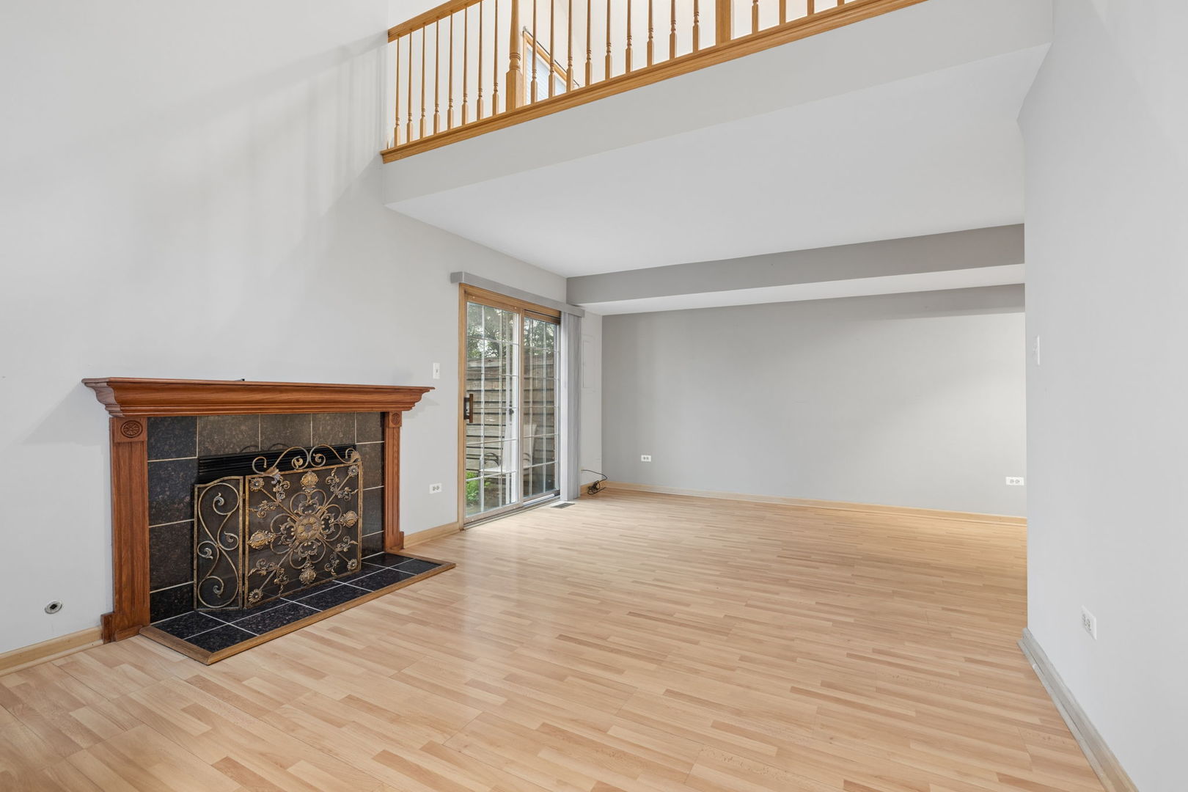
Located in the desirable Cambridge Place subdivision, this end unit townhome delivers the privacy, natural light, and peaceful setting that make end units so coveted. Vaulted ceilings, extra windows, and the added breathing room of an end unit set this home apart from the moment you arrive. The living room centers around a wood-burning fireplace with gas start, warm, inviting, and the perfect place to unwind. The kitchen is generously sized with stainless steel appliances, a pantry closet, and a dedicated eating area, offering everyday functionality that makes life at home just a little easier. Upstairs, the spacious primary suite features a walk-in closet and shared bath access. The second bedroom also offers its own walk-in closet, and a loft overlooking the living room provides flexible bonus space, ideal as a home office, lounge, or potential third bedroom. Second-floor laundry with upgraded cabinets and a utility sink rounds out the upper level with a convenience that is hard to give up once you have it. The updates are noteworthy: newer A/C ('22), water heater ('22), light fixtures, window treatments, fresh carpet, and a front door. Outside, a cement patio overlooks a spacious common area that lives like your own private backyard without any of the upkeep. The attached one-car garage adds everyday convenience and extra storage. The location seals the deal with walking distance to shopping and restaurants, quick access to I-80, top-rated Lincoln-Way High School, the Old Plank Road Trail, Hickory Creek Preserve, and two Metra stations for an easy commute to the city. Move right in and make it yours. Welcome Home.

Save
Ask
Tour
Hide
Share
Listing Snapshot
Price 
$285,000
Days On Site 
25 Days
Bedrooms 
2
Inside Area (SqFt) 
1,752 sqft
Total Baths 
2
Full Baths 
1
Partial Baths 
1
Lot Size 
N/A
Year Built 
1993
MLS® Number 
12632839
Status 
Active Under Contract
Property Tax 
$5,060.82
HOA/Condo/Coop Fees 
$255 monthly
Sq Ft Source 
Assessor
Friends & Family
Recent Activity
2 weeks agoListing updated with changes from the MLS®
2 weeks agoStatus changed to Active Under Contract
4 weeks agoListing first seen on site
General Features
Attached Garage 
Yes
Direction Faces 
North
Foundation 
Concrete Perimeter
Garage 
Yes
Garage Spaces 
1
Number Of Stories 
2
Parking 
AsphaltGarage Door OpenerAttachedGarage
Parking Spaces 
1
Pets 
Cats OKDogs OK
Property Sub Type 
Townhouse
Sewer 
Public Sewer
Utilities 
Cable Available
Interior Features
Appliances 
RangeDishwasherRefrigeratorWasherDryer
Basement 
None
Cooling 
Ceiling Fan(s)Central Air
Electric 
Circuit Breakers
Fireplace 
Yes
Fireplace Features 
Living RoomWood BurningGas Starter
Fireplaces 
1
Heating 
Natural GasForced Air
Interior 
Entrance FoyerCathedral Ceiling(s)
Laundry Features 
Washer HookupGas Dryer HookupIn UnitSink
Window Features 
Screens
Bedroom 2 
Dimensions - 13X11Level - Second
Bedroom 3 
Bedroom 4 
Dining Room 
Dimensions - 10X10Level - Main
Family Room 
Foyer 
Dimensions - 4X5Level - Main
Kitchen 
Dimensions - 18X12Level - MainDescription - Eating Area-Table Space,Pantry-Closet
Laundry 
Dimensions - 5X7Level - Second
Living Room 
Dimensions - 19X12Level - Main
Loft 
Dimensions - 15X11Level - Second
Master Bedroom 
Dimensions - 17X12Level - Second
Save
Ask
Tour
Hide
Share
Exterior Features
Construction Details 
Vinyl SidingBrick
Lot Features 
Landscaped
Patio And Porch 
Patio
Roof 
Asphalt
Windows/Doors 
Screens
Community Features
Association Dues 
255
Community Features 
Street Lights
HOA Fee Frequency 
Monthly
MLS Area 
Mokena
School District 
Lincoln-Way East High School
Township 
Frankfort
Schools
School District
Lincoln-Way East High School
Elementary School
Mokena Elementary School
Middle School
Mokena Junior High School
High School
Lincoln-Way East High School
Listing Courtesy of MRED as distributed by MLS Grid of Realty Executives Elite


Based on information submitted to the MLS GRID as of 2026-05-26 11:14 AM UTC. All data is obtained from various sources and may not have been verified by broker or MLS GRID. Supplied Open House Information is subject to change without notice. All information should be independently reviewed and verified for accuracy. Properties may or may not be listed by the office/agent presenting the information.
Last checked: 2026-05-26 11:14 AM UTC
MRED DMCA Copyright Information Copyright © 2026 Midwest Real Estate Data LLC. All rights reserved.

Neighborhood & Commute
Source: Walkscore
Save
Ask
Tour
Hide
Share