
22086 Princeton CircleFrankfort, IL60423
Due to the health concerns created by Coronavirus we are offering personal 1-1 online video walkthough tours where possible.
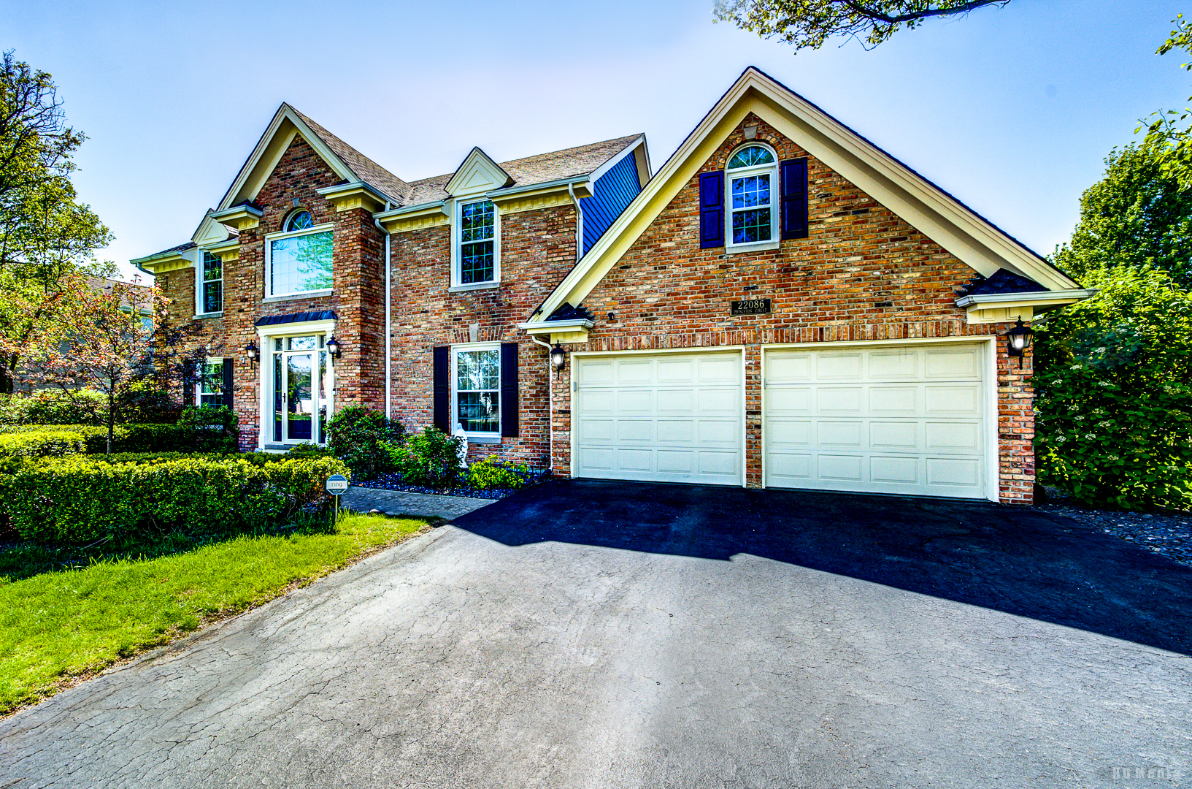
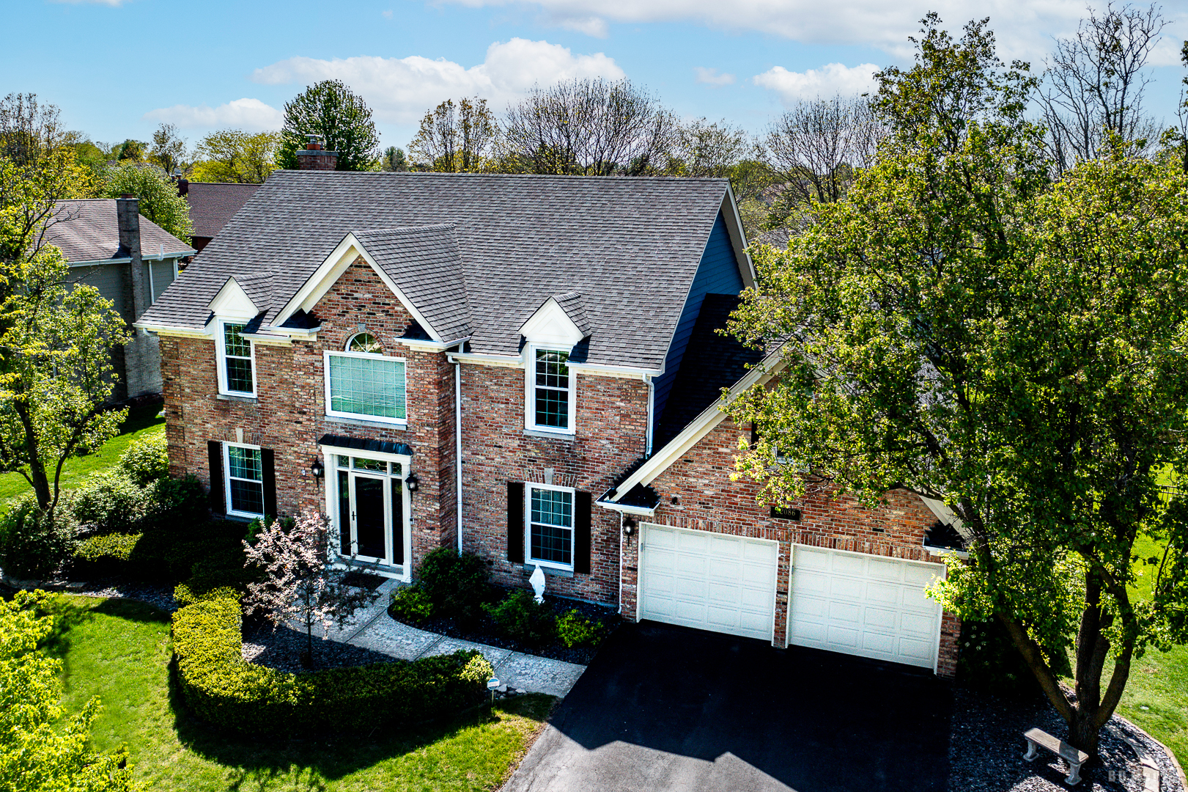
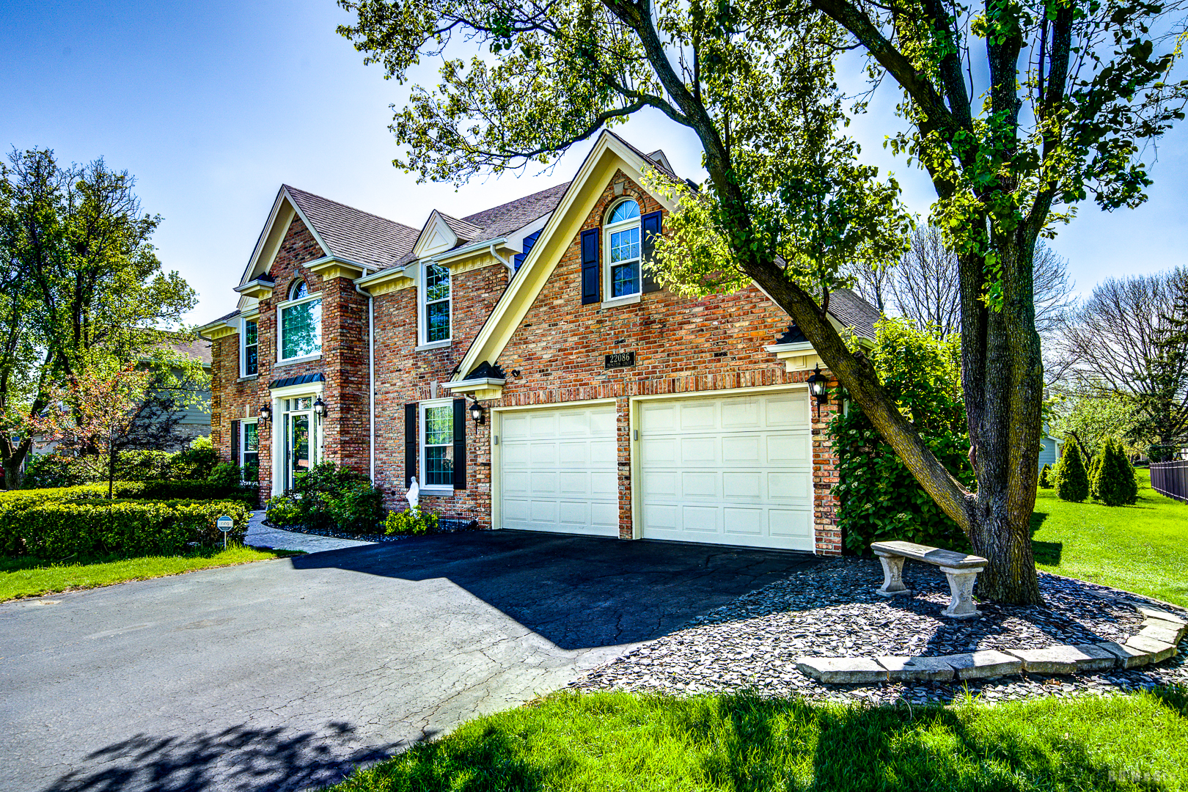
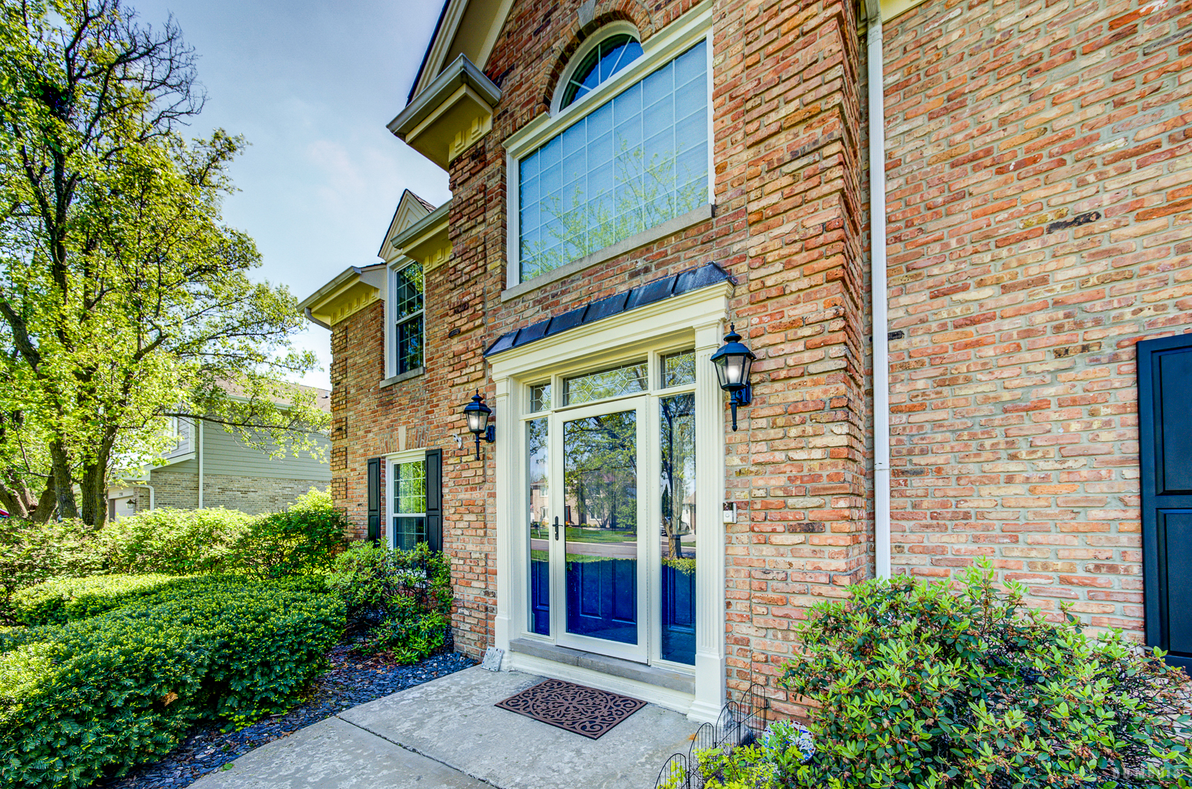
Located in the highly sought-after Heritage Knolls subdivision of Frankfort, this beautifully updated 4-bedroom, two-story brick home is move-in ready and designed for classic family living. From the moment you enter the impressive foyer, you're greeted by a stunning two-story staircase and gleaming hardwood floors. The formal living room and dining room provide the perfect setting for entertaining, holiday gatherings, or quiet evenings at home. The heart of the home is the spacious kitchen, featuring an island, dedicated eating area, and open sightlines to the inviting family room with a cozy wood burning fireplace/stove. Expansive 9-foot doors seamlessly connect indoor and outdoor living, leading to a large deck and a fully landscaped backyard-ideal for relaxing or hosting. The main floor also offers a versatile den or office space with a bright, oversized window-perfect for remote work, a playroom, or flex space to suit your needs. Upstairs, the generously sized bedrooms provide comfort for everyone. The fourth bedroom, located above the garage, offers a unique "suite-style" layout with a walk-in closet. The primary suite features a spacious en-suite bath and walk-in closet, while the additional bedrooms are filled with natural light. The finished basement expands your living space with a recreation area complete with a pool table and bar, along with a dedicated ballet or workout room-perfect for entertaining, hobbies, or fitness. Additional highlights include a 2-car garage with a brand-new epoxy finish, and exceptional curb appeal that makes a lasting impression from the moment you arrive. This well-cared-for home truly has it all-space, style, and functionality, don't wait, this home will not last.
| 3 weeks ago | Listing updated with changes from the MLS® | |
| 3 weeks ago | Status changed to Active Under Contract | |
| 4 weeks ago | Listing first seen on site |

Based on information submitted to the MLS GRID as of 2026-05-27 01:34 PM UTC. All data is obtained from various sources and may not have been verified by broker or MLS GRID. Supplied Open House Information is subject to change without notice. All information should be independently reviewed and verified for accuracy. Properties may or may not be listed by the office/agent presenting the information.
Last checked: 2026-05-27 01:34 PM UTC
MRED DMCA Copyright Information Copyright © 2026 Midwest Real Estate Data LLC. All rights reserved.
Did you know? You can invite friends and family to your search. They can join your search, rate and discuss listings with you.