
18764 S Burnside Station DriveMokena, IL60448
Due to the health concerns created by Coronavirus we are offering personal 1-1 online video walkthough tours where possible.
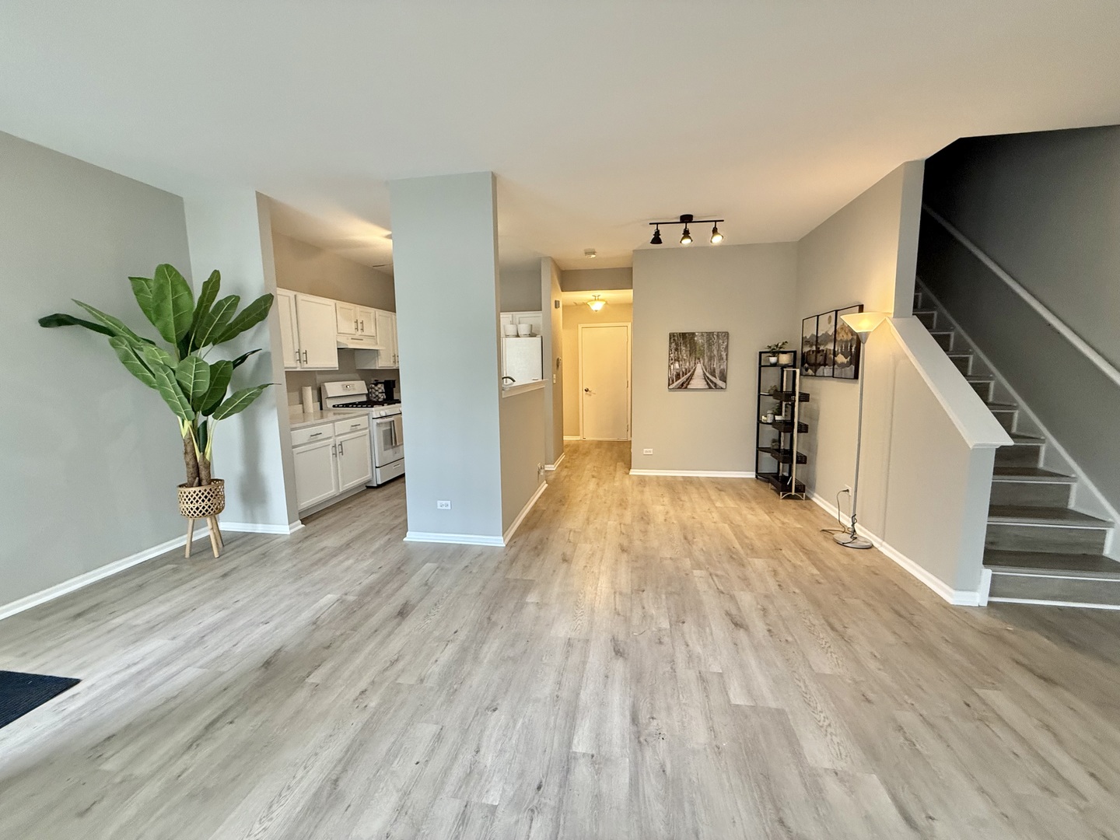
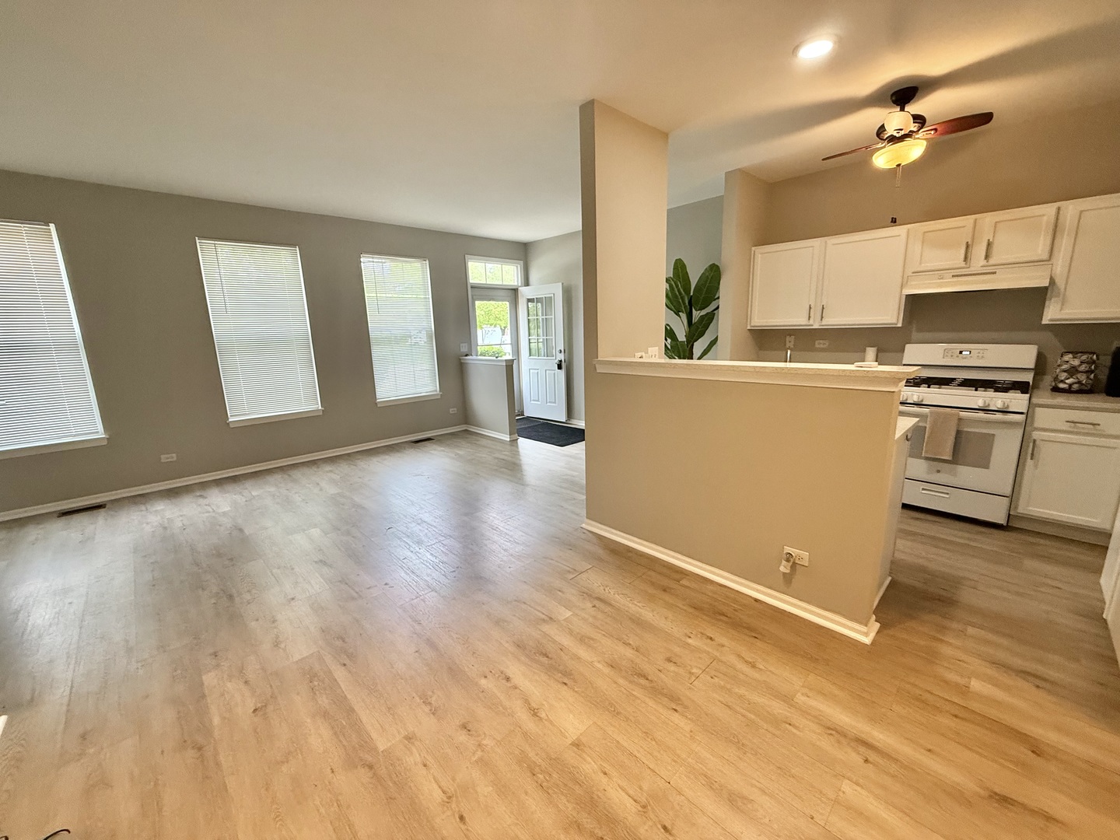
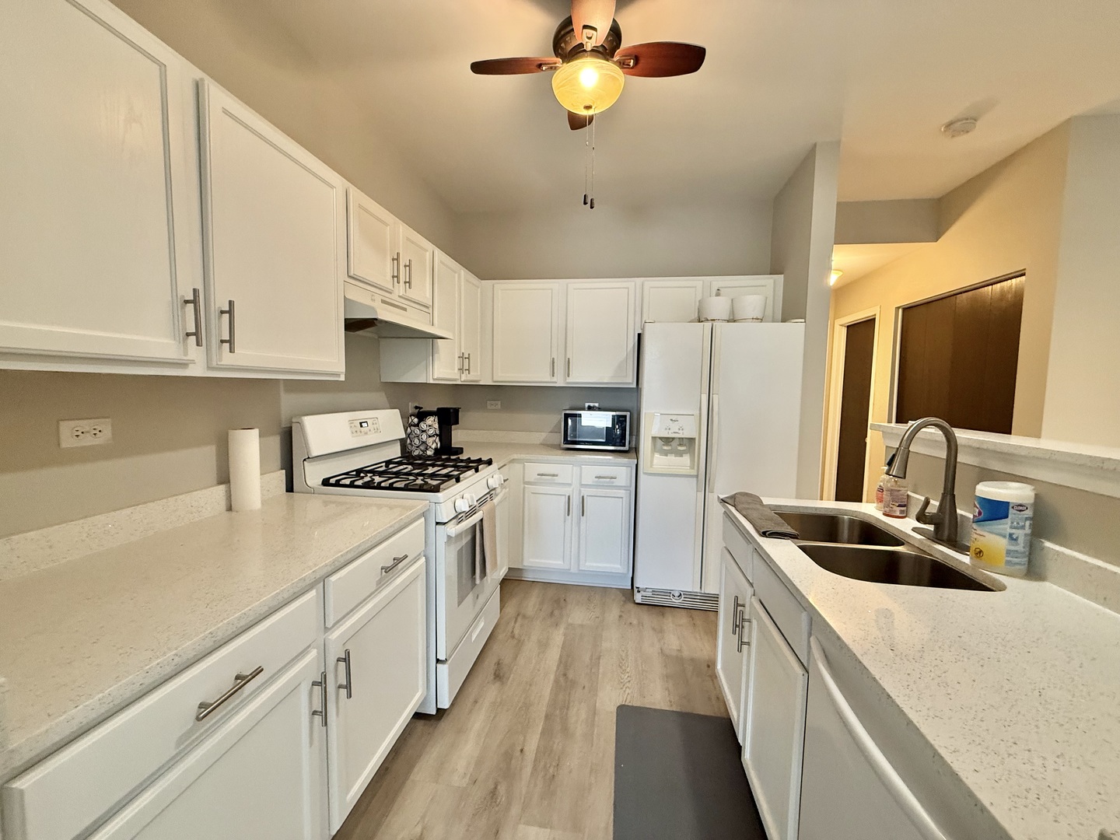
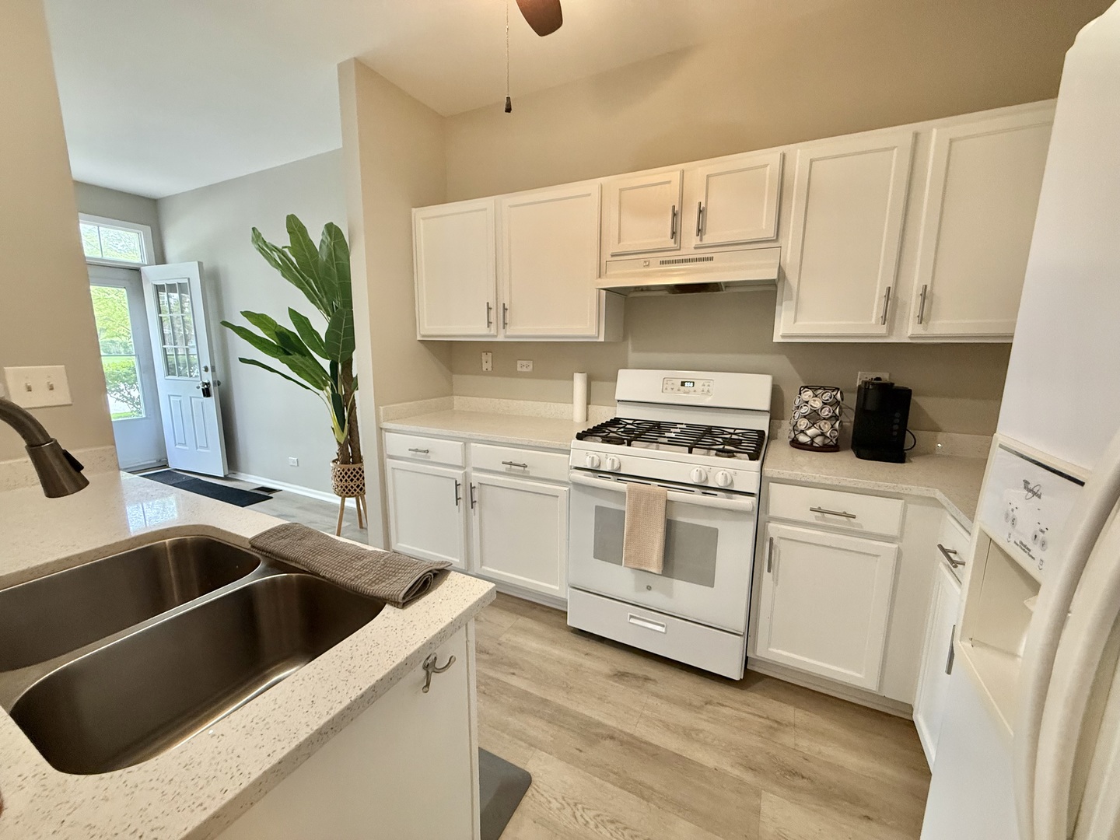
PRICE REDUCTION ALERT! THIS IS YOUR BIG CHANCE TO OWN this light filled modern townhome in the LINCOLNWAY SCHOOL DISTRICT that has a bright open concept and has been freshly painted & professionally cleaned for its new owner. Two huge primary bedrooms with ensuite full bathrooms have all new light oak wood laminate flooring on both floors, an airy layout that shows off the windowed walls, the gorgeous kitchen with white cabinets, quartz countertops and SS sink with matching appliances. A large utility room is great as a bike or storage room next to the 2 car garage with epoxy flooring and extra shelving. The large living room, dining room combo gives it that roomy feel. The convenient powder room on the main floor adds function to flair. Upstairs are the 2 huge bedrooms, both with walk in closets, extra sitting area spaces and both have full baths with marble vanities & built in linen closets. The washer dryer is inside a laundry closet conveniently placed on the second floor and light comes through all the windows on both sides. Roof was replaced in 2020. Across the street is an open area where one can picnic, and the property is a 10 minute walk to the MOKENA METRA train station, so leave your car at home! EZ to show, see it before it is gone.
| 4 months ago | Listing updated with changes from the MLS | |
| 4 months ago | Status changed to Active | |
| 4 months ago | Price changed to $319,900 | |
| 6 months ago | Listing first seen on site |

Based on information submitted to the MLS GRID as of 2026-10-23 11:53 PM UTC. All data is obtained from various sources and may not have been verified by broker or MLS GRID. Supplied Open House Information is subject to change without notice. All information should be independently reviewed and verified for accuracy. Properties may or may not be listed by the office/agent presenting the information.
Last checked: 2026-10-23 11:53 PM UTC
MRED DMCA Copyright Information Copyright © 2026 Midwest Real Estate Data LLC. All rights reserved.
Did you know? You can invite friends and family to your search. They can join your search, rate and discuss listings with you.