
4006 Liberty BoulevardWestmont, IL60559
Due to the health concerns created by Coronavirus we are offering personal 1-1 online video walkthough tours where possible.
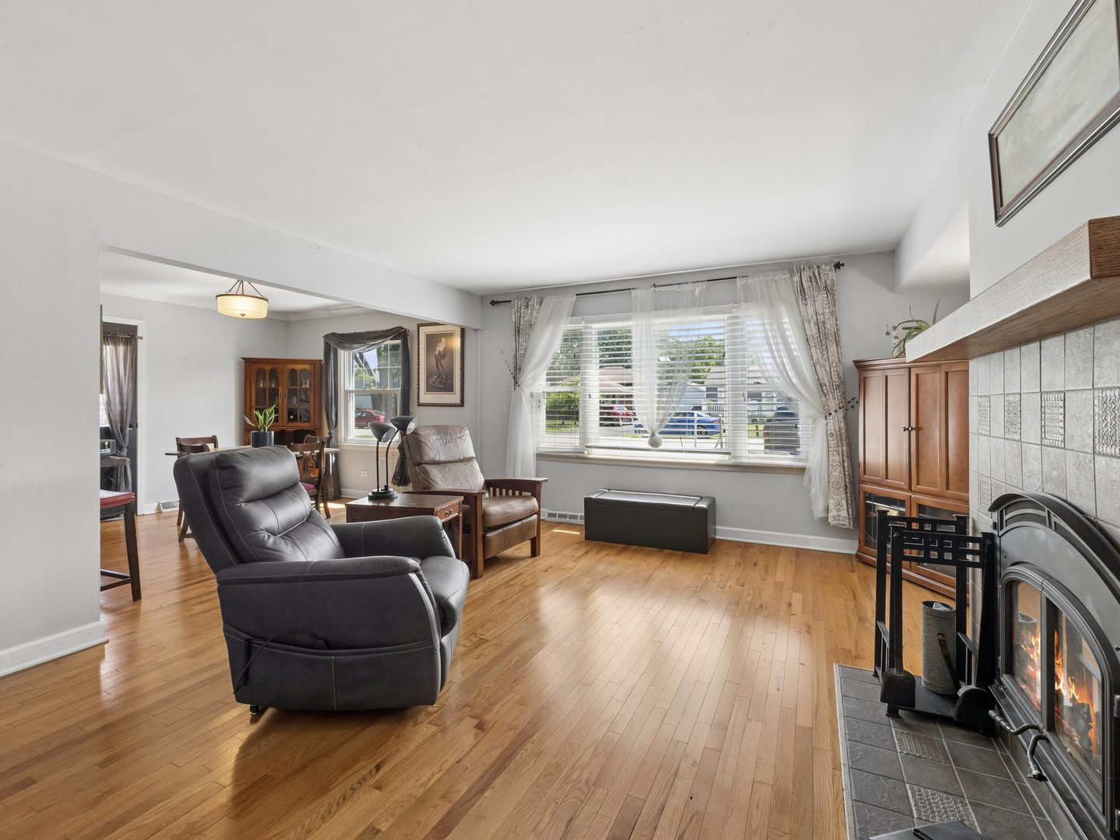
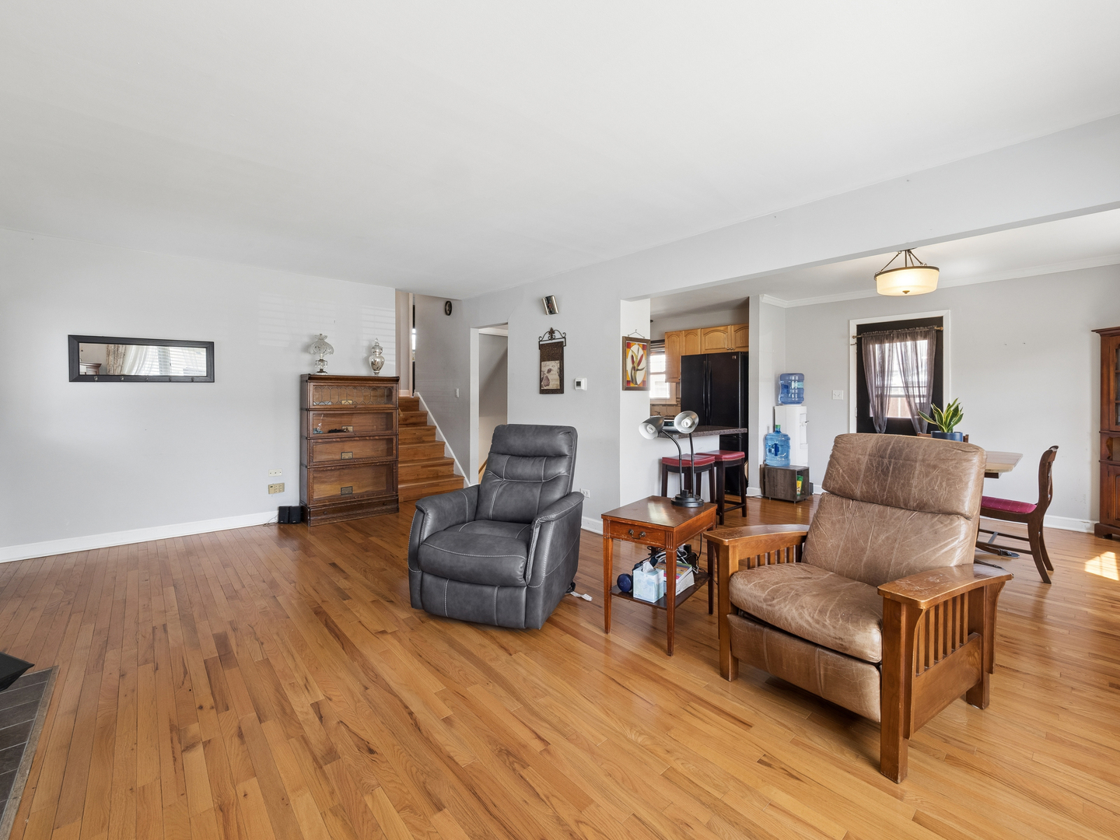
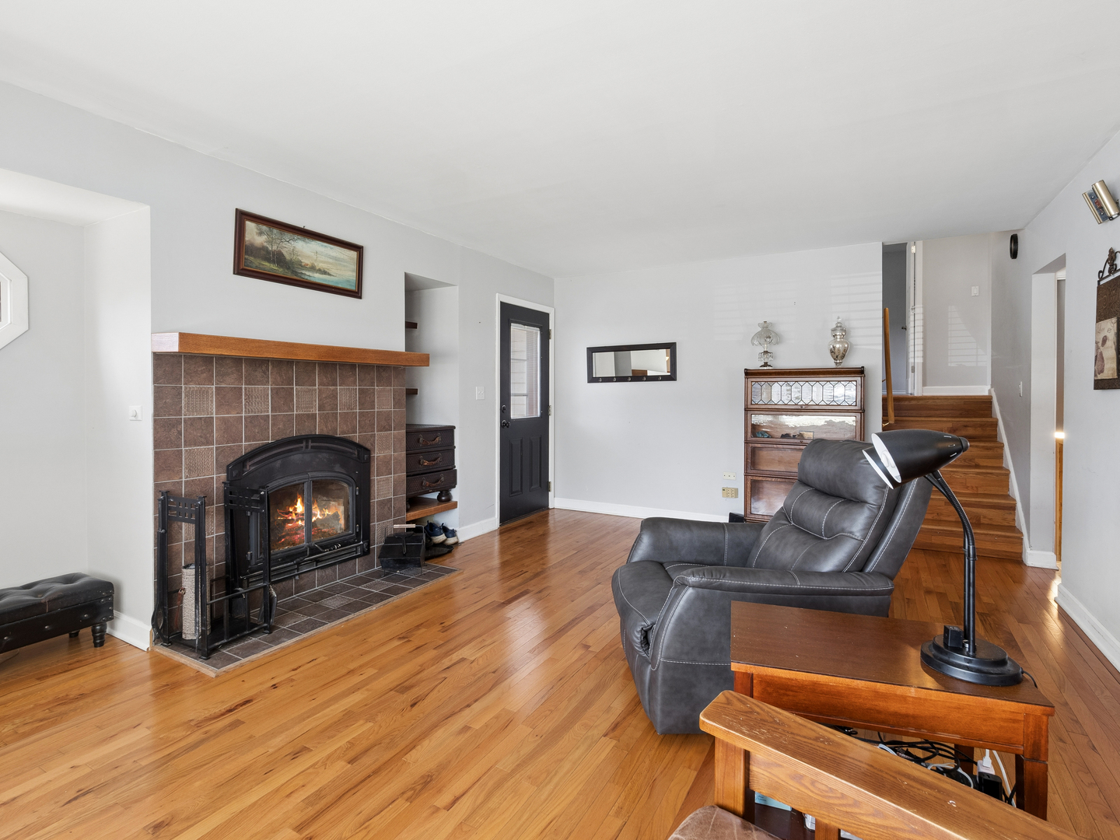
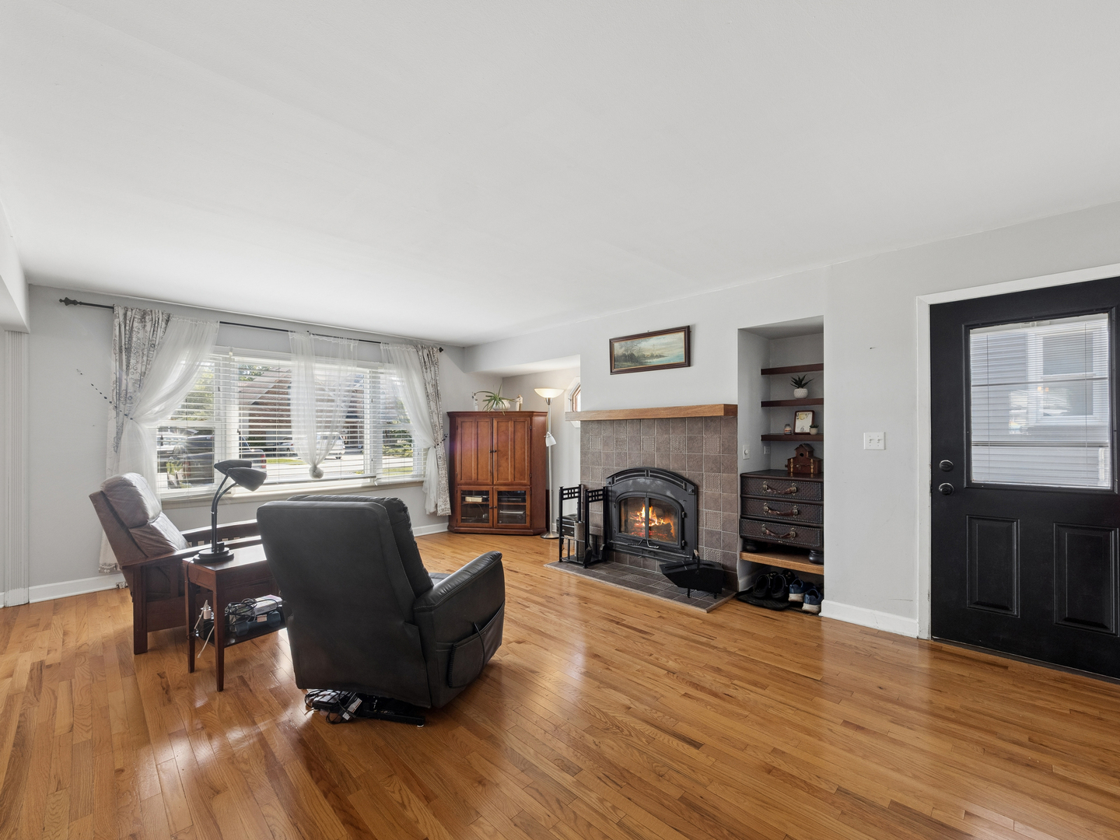
Welcome home to this beautifully maintained 3-bedroom, 2-bath split-level in one of Westmont's most convenient locations. Thoughtfully designed for comfortable everyday living, this move-in ready home features hardwood and solid surface flooring throughout, creating a warm, modern feel with easy maintenance. The spacious backyard is a private retreat, complete with a patio that's perfect for summer barbecues, outdoor entertaining, gardening, or simply relaxing after a long day. An oversized 2.5-car detached garage provides exceptional space for vehicles, storage, hobbies, or a workshop. A Generac whole-house generator adds valuable peace of mind and year-round reliability. Ideally situated just moments from Ty Warner Park, you'll enjoy access to a splash pad, zip line, playgrounds, walking trails, sports fields, and year-round community events. Commuters will appreciate the home's proximity to the Westmont Metra Station, with convenient access to I-55, I-355, and I-88, making travel throughout the western suburbs and downtown Chicago a breeze. Enjoy everything Westmont has to offer, including local restaurants, boutique shopping, coffee shops, and entertainment along vibrant Cass Avenue. Located in a community known for its highly rated schools, low property taxes, beautiful parks, and commuter-friendly location, this home offers the perfect blend of comfort, convenience, and value. Whether you're a first-time homebuyer, downsizing, or simply looking for a move-in ready home in Westmont, this exceptional property checks all the boxes. This is your opportunity to own this charming home in a sought-after location close to parks, shopping, dining, Metra, and expressways!
| 3 weeks ago | Listing updated with changes from the MLS® | |
| 3 weeks ago | Status changed to Active Under Contract | |
| 3 months ago | Listing first seen on site |

Based on information submitted to the MLS GRID as of 2026-08-10 07:05 AM UTC. All data is obtained from various sources and may not have been verified by broker or MLS GRID. Supplied Open House Information is subject to change without notice. All information should be independently reviewed and verified for accuracy. Properties may or may not be listed by the office/agent presenting the information.
Last checked: 2026-08-10 07:05 AM UTC
MRED DMCA Copyright Information Copyright © 2026 Midwest Real Estate Data LLC. All rights reserved.
Did you know? You can invite friends and family to your search. They can join your search, rate and discuss listings with you.