
203 N Second StreetPeotone, IL60468
Due to the health concerns created by Coronavirus we are offering personal 1-1 online video walkthough tours where possible.
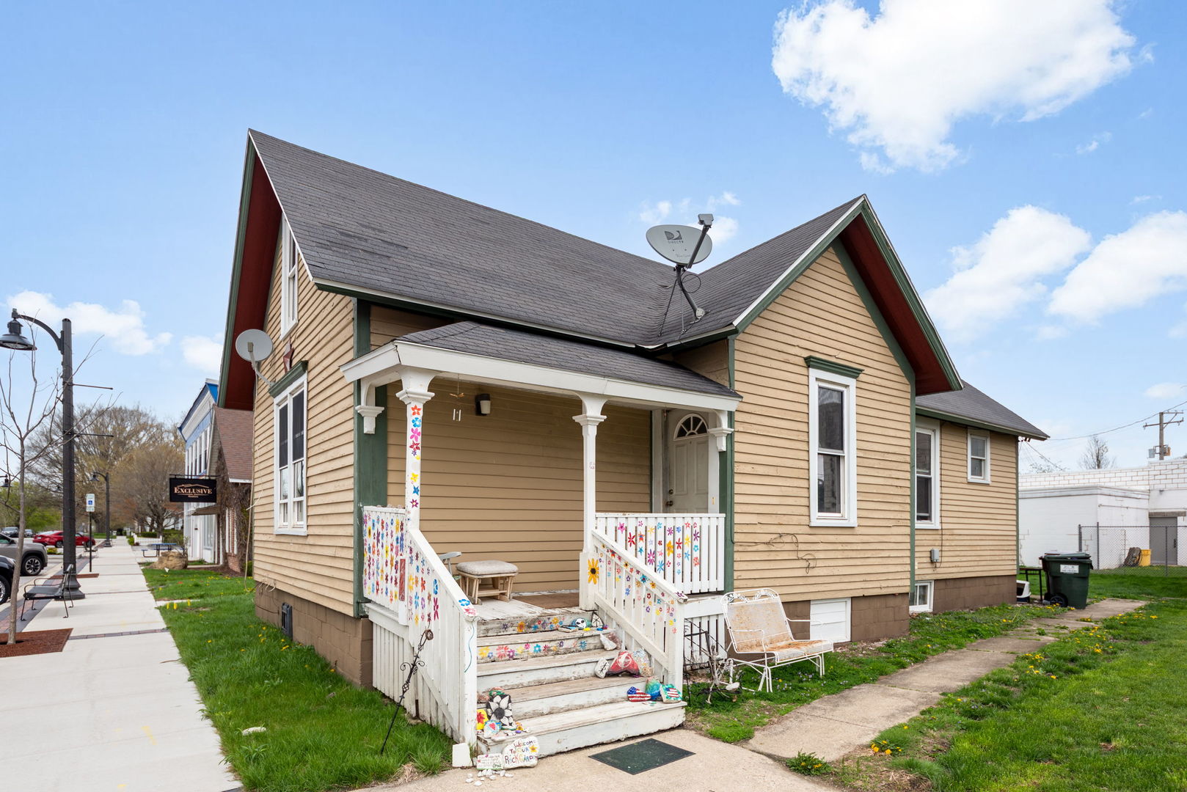
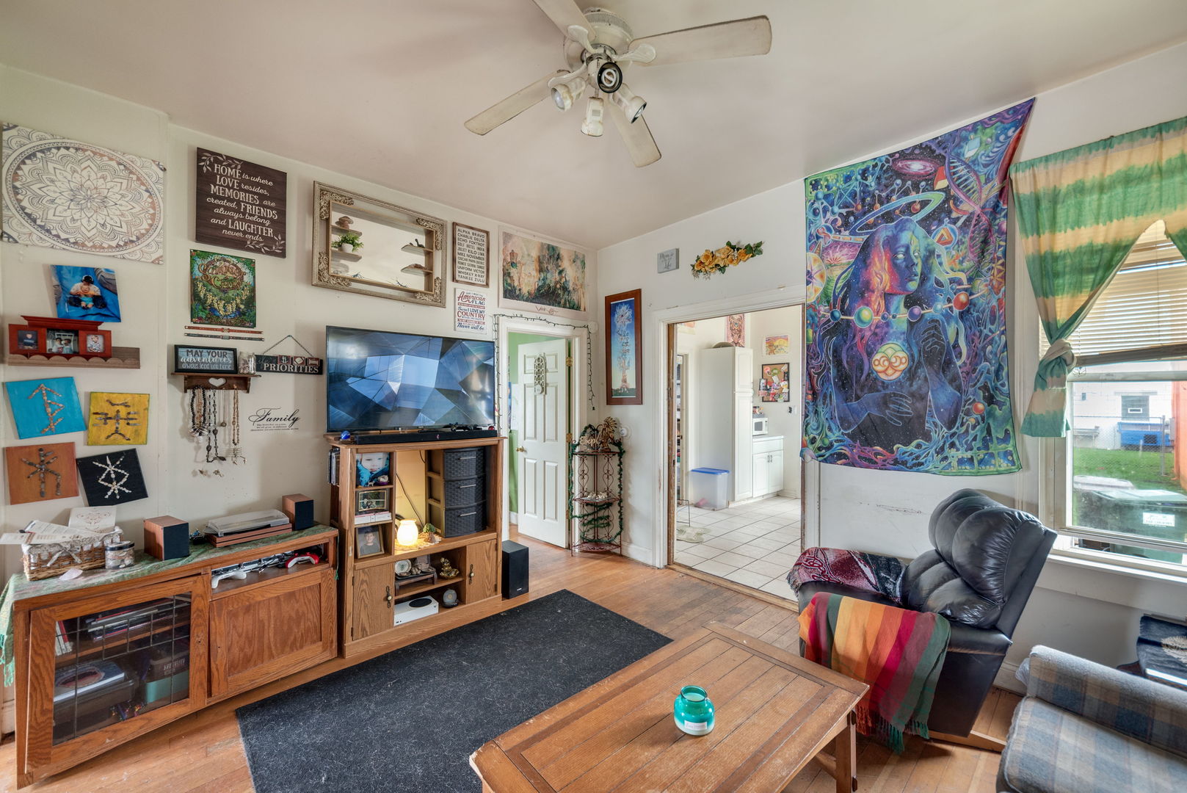
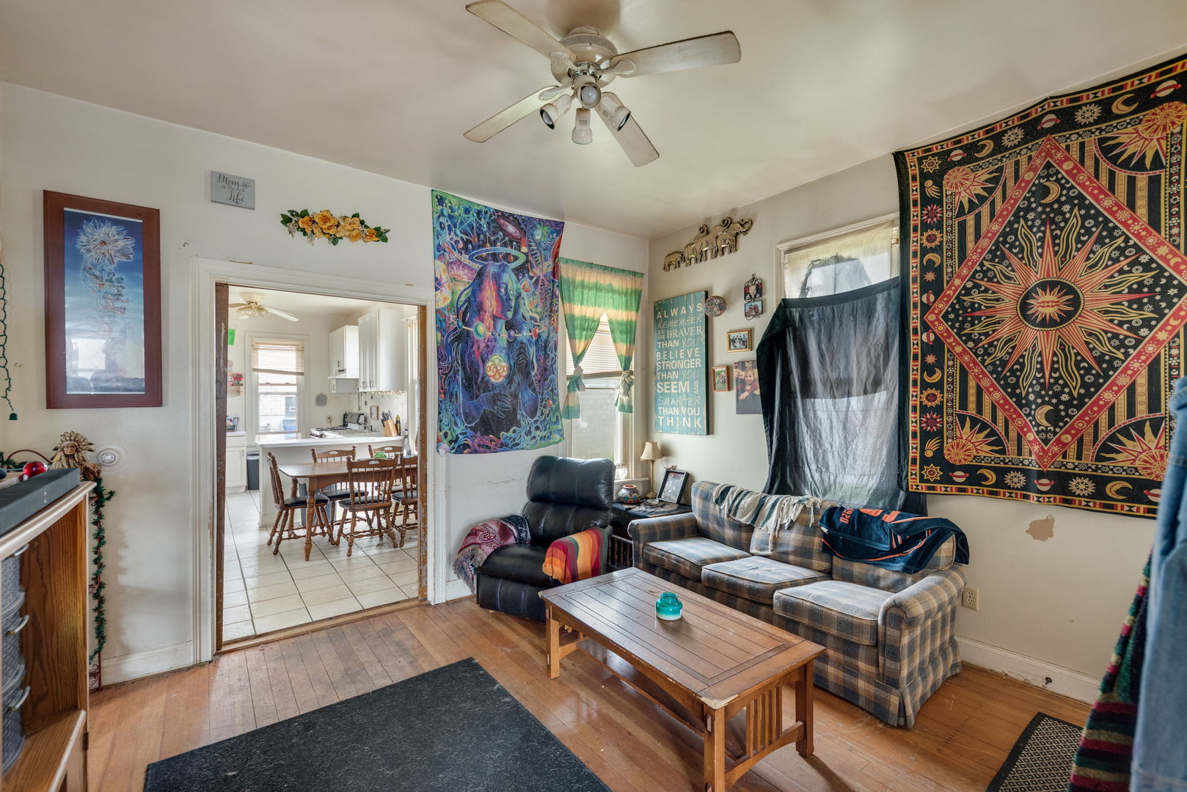
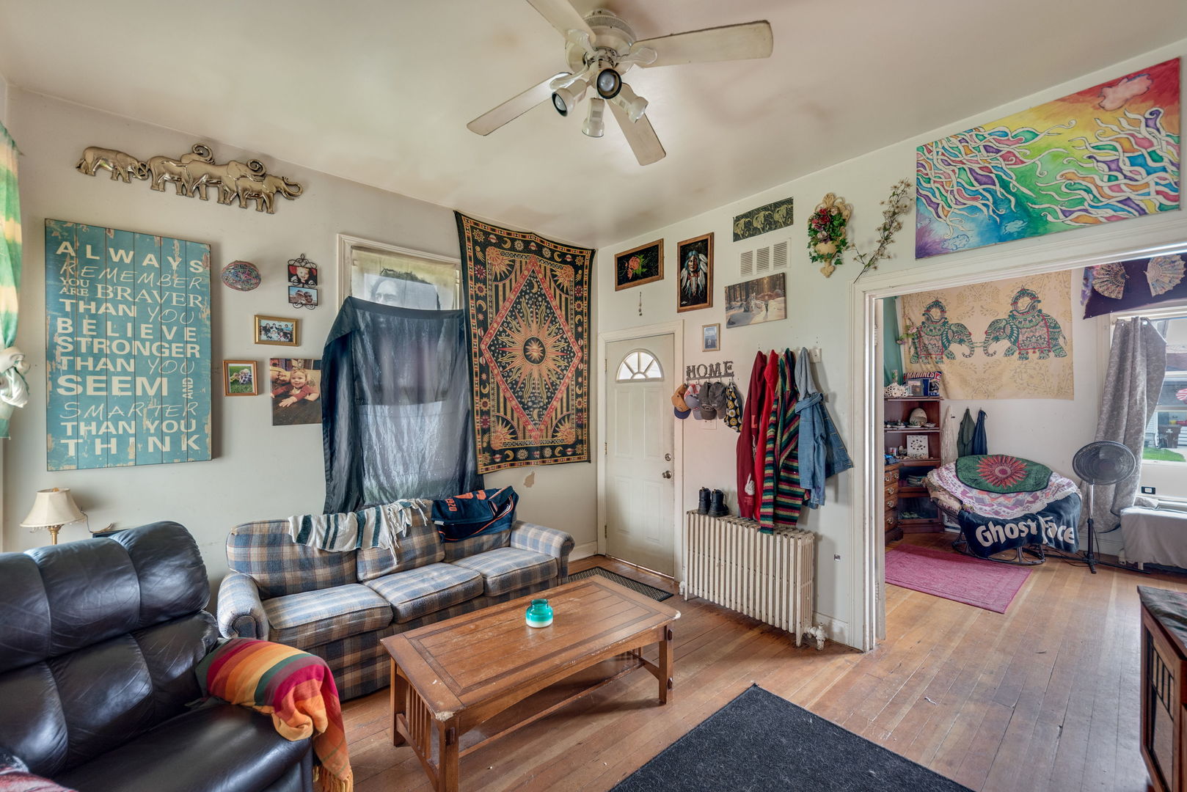
Sitting on the front porch you'll see the activity going on in Peotone! Walk into the dining room with hardwood floors. To the left, through the French doors is the living room, also with hardwood floors (now being used as a 3rd bedroom). Back through the dining room is the eat in kitchen with breakfast bar. One bedroom is off the dining room and another off the kitchen. Near the back of the kitchen is the bathroom. Towards the back door is the entrance to the basement the has the boiler, water heater and more. In 2004 this home was gutted and new 200 amp electric installed, new windows, roof. All new kitchen cabinets, sink, faucet and floor. All new bathroom with new toilet installed more recently in 2023. New 50 gallon Rheem water heater in 2020. Weil McLain boiler. In the heart of Peotone is the Will County Fairgrounds, Junior High School and park district with baseball fields, basketball courts, volleyball courts, skateboard park and playground. Also the historical landmark the Peotone Mill! Downtown there are such businesses as Cornerstone Coffee House, Daum Appliance & TV, Game On Bar & Grill, Dolimiti Sandwich Shop and Old National Bank. Other businesses around include Dralle Chevrolet & Buick, Fire Pit Bar & Grill, Berkots Super Foods, Kulacz & Sons Heating & Coolng, March Family Dentistry, Peotone Animal Hospital and Johnson's Greenhouse! Peotone High School is known for the agriculture department and the Future Farmers of America (FFA) plus the AP department! Make this your home today!
| yesterday | Listing updated with changes from the MLS® | |
| yesterday | Listing first seen on site |

Based on information submitted to the MLS GRID as of 2026-05-25 02:38 PM UTC. All data is obtained from various sources and may not have been verified by broker or MLS GRID. Supplied Open House Information is subject to change without notice. All information should be independently reviewed and verified for accuracy. Properties may or may not be listed by the office/agent presenting the information.
Last checked: 2026-05-25 02:38 PM UTC
MRED DMCA Copyright Information Copyright © 2026 Midwest Real Estate Data LLC. All rights reserved.