
10700 Churchill DriveOrland Park, IL60467
Due to the health concerns created by Coronavirus we are offering personal 1-1 online video walkthough tours where possible.
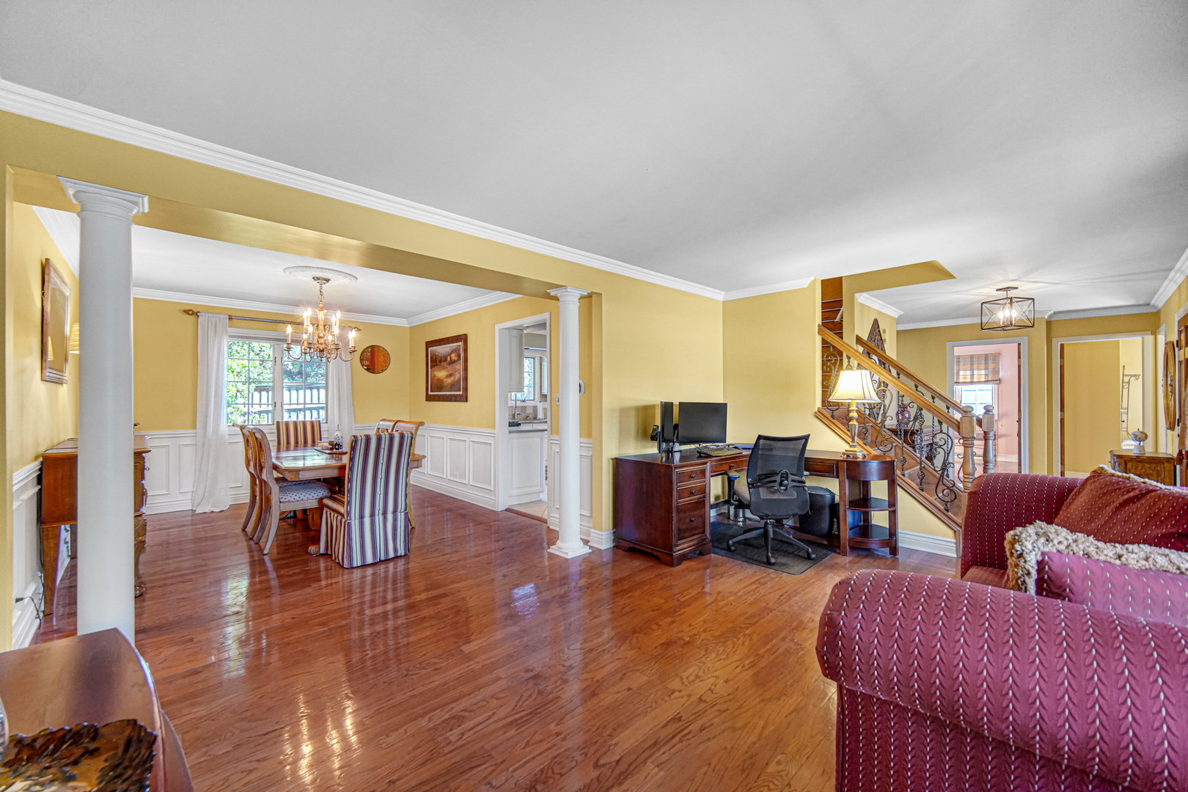
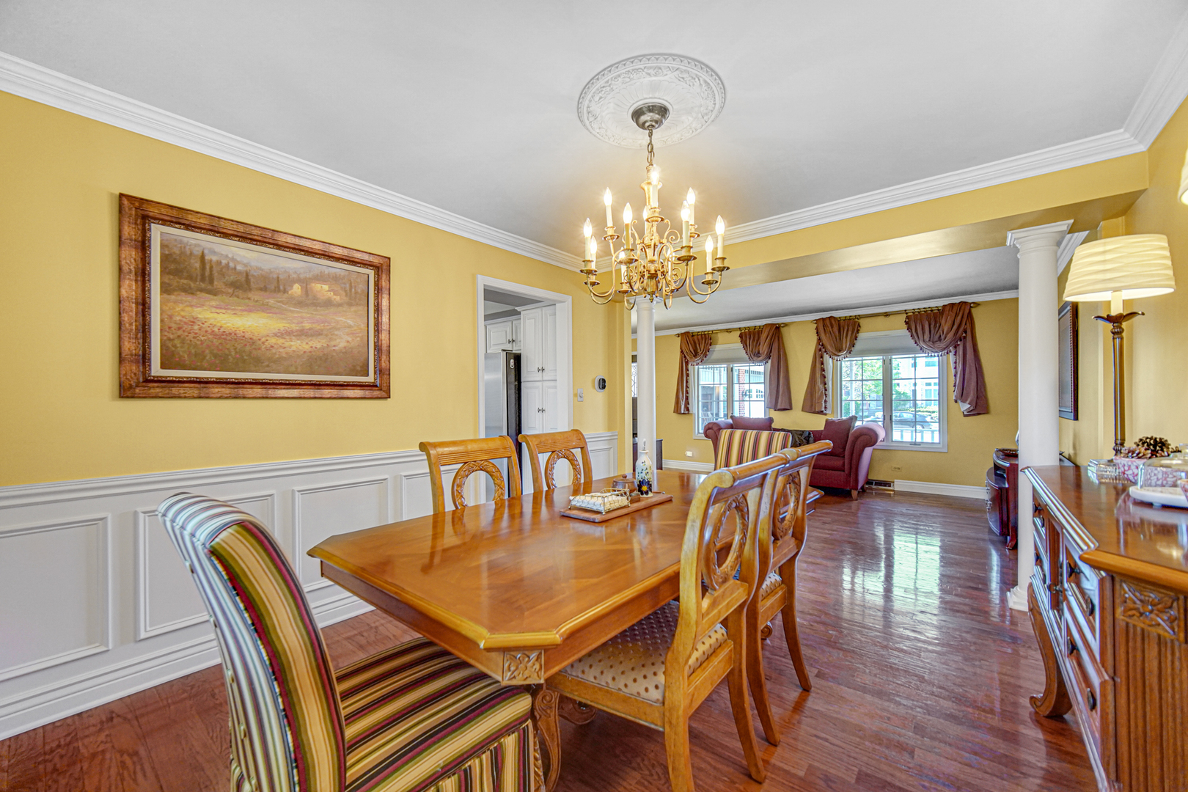
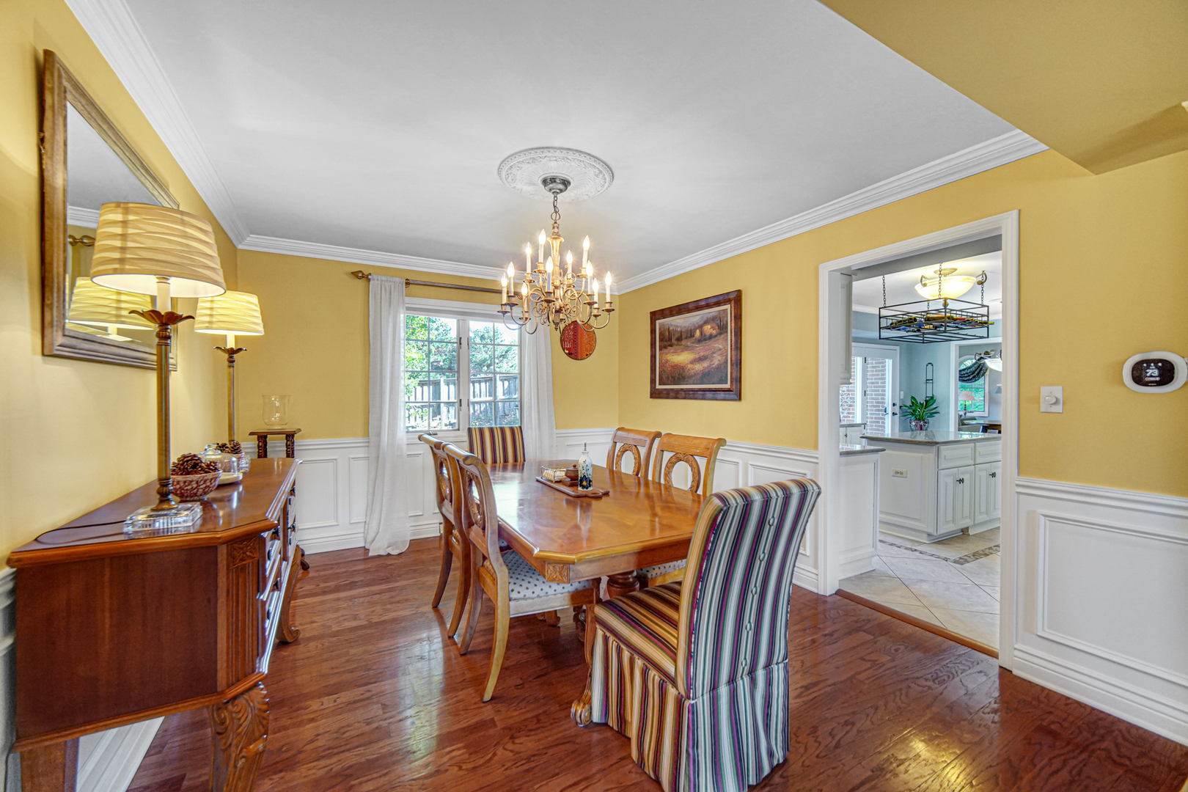
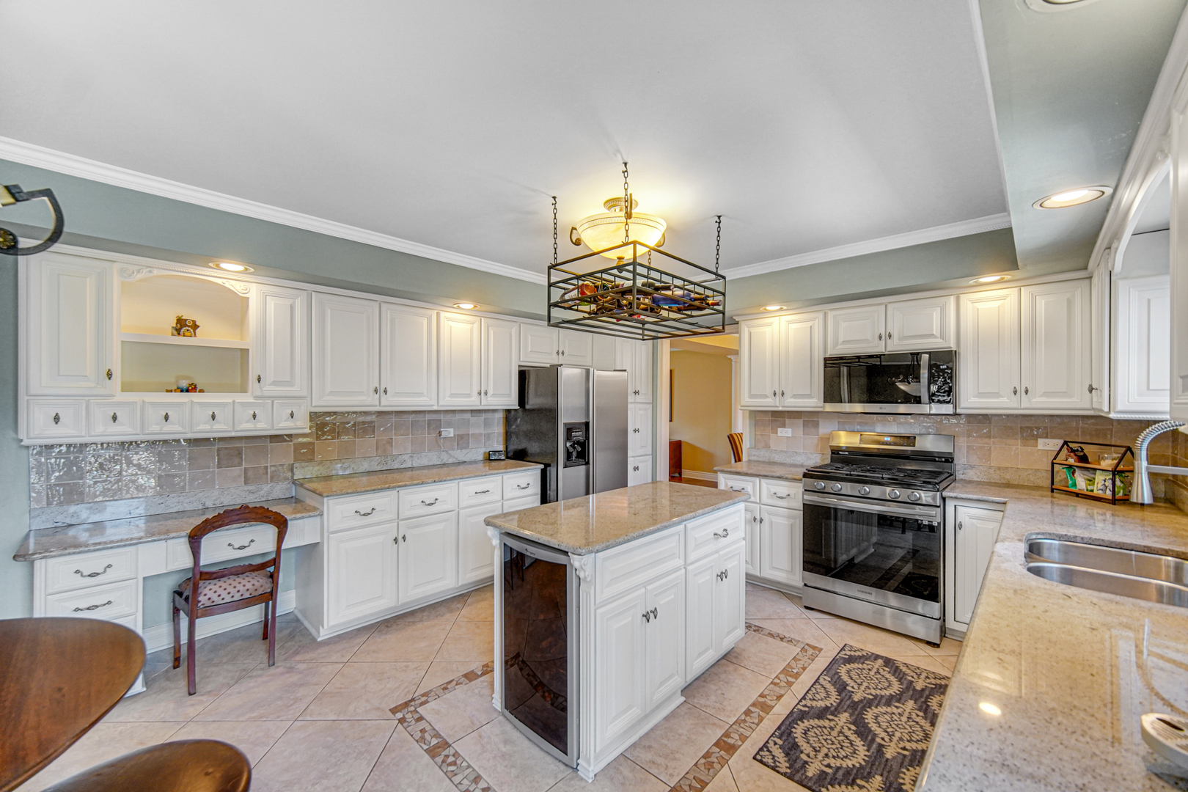
"A RARE GEM" IN HIGH-DEMAND ORLAND PARK ... You'll truly Enjoy this Exquisite Custom-Built Home designed with both elegance and functionality in mind. THE MAIN LEVEL welcomes you with a spacious foyer featuring a stunning custom staircase, guest closet and powder room. Enjoy a large living room with elegant columns leading into the formal dining room, and a beautifully appointed kitchen complete with a center island, granite countertops, table space, wine refrigerator and hanging wine rack. Double doors lead to a charming paver patio-perfect for entertaining. The inviting family room offers a built-in window seat with a cozy fireplace, while the private office (or optional 6th bedroom) and a convenient laundry room sit just off the 3-car garage. Throughout the main level, you will find hardwood floors and ceramic tile, custom window treatments, cove moulding & oversized baseboards. THE SECOND LEVEL features a luxurious primary suite with ample closet space and custom organizers. The en-suite bath includes an air-massage soaking tub, separate shower, custom cabinetry with a stained glass window. Three additional generously sized bedrooms and a full bath with double sinks, custom cabinetry, and tile complete this level. THE FINISHED BASEMENT is an entertainer's dream, offering a spacious game room, recreation room, and a custom granite bar with built-in cabinetry, wine racks and two wine refrigerators. You'll also find a fully-updated bathroom, 5th Bedroom and a large utility room. THE ATTACHED GARAGE (31X21") features durable flooring, a pull-down attic, and oversized 7-ft high overhead doors. STEP OUTSIDE to a professionally landscaped yard with an underground sprinkler system, charming front porch, paver walkway, patio, fire pit, and decorative retaining walls-perfect for relaxing or hosting guests. ADDITIONAL HIGHLIGHTS include a new roof installed in the Fall 2025, a central vacuum system, an on-demand tankless water heater, 200 amp electrical service with upgraded features throughout. CONVENIENTLY LOCATED near schools, shopping and the mall, in a beautiful neighborhood just minutes from parks, local attractions, and public transportation. High School is "CARL SANDBURG (verified with school district). This home features an ION Solar System with a transferable ownership/warranty of the solar panels to the buyer. DON'T MISS THIS INCREDIBLE OPPORTUNITY-SCHEDULE YOUF PRIVATE SHOWING TODAY!
| 12 hours ago | Listing updated with changes from the MLS® | |
| 12 hours ago | Status changed to Active Under Contract | |
| 2 weeks ago | Listing first seen on site |

Based on information submitted to the MLS GRID as of 2026-05-25 05:01 AM UTC. All data is obtained from various sources and may not have been verified by broker or MLS GRID. Supplied Open House Information is subject to change without notice. All information should be independently reviewed and verified for accuracy. Properties may or may not be listed by the office/agent presenting the information.
Last checked: 2026-05-25 05:01 AM UTC
MRED DMCA Copyright Information Copyright © 2026 Midwest Real Estate Data LLC. All rights reserved.
Did you know? You can invite friends and family to your search. They can join your search, rate and discuss listings with you.