
12130 179th StreetMokena, IL60448
Due to the health concerns created by Coronavirus we are offering personal 1-1 online video walkthough tours where possible.
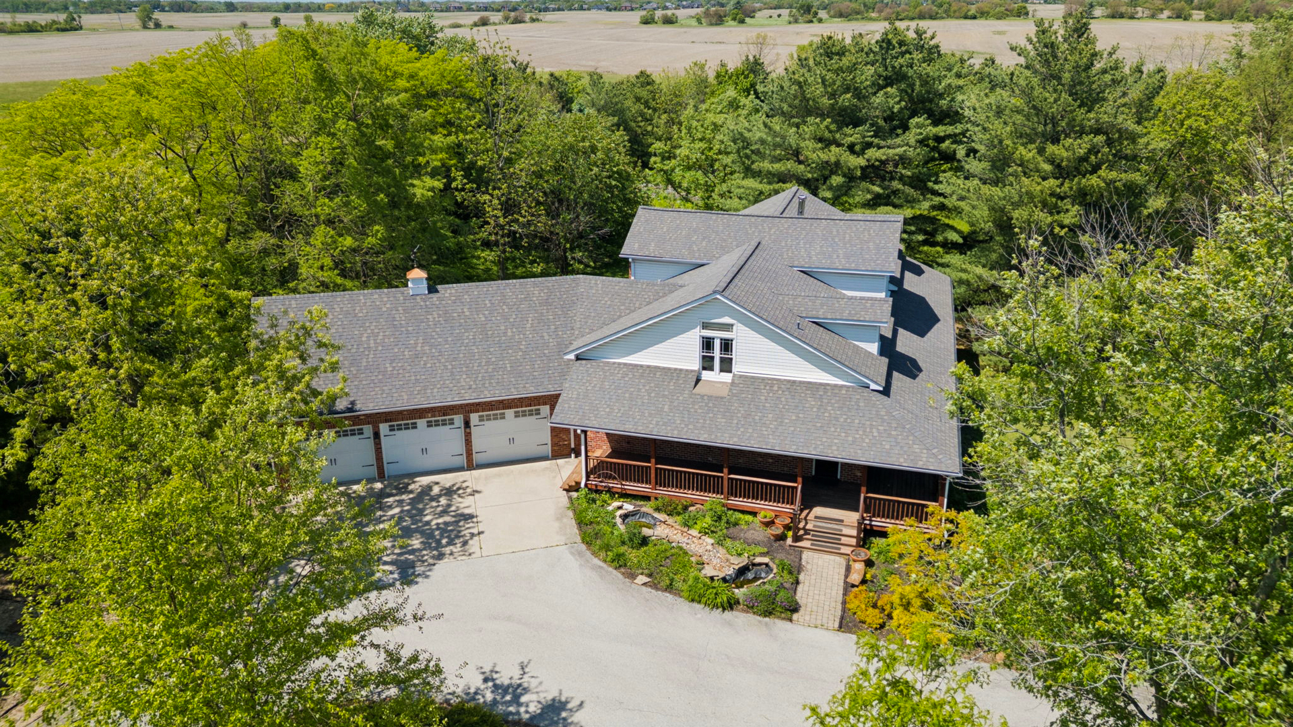
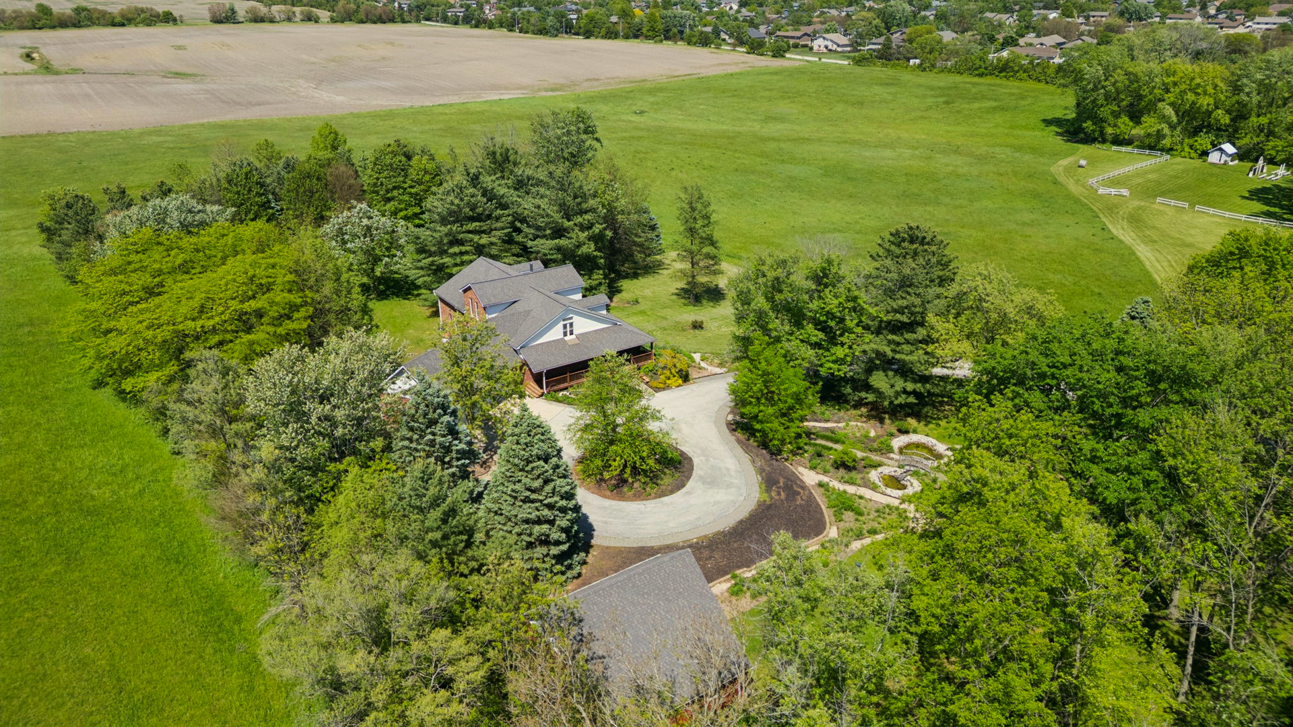
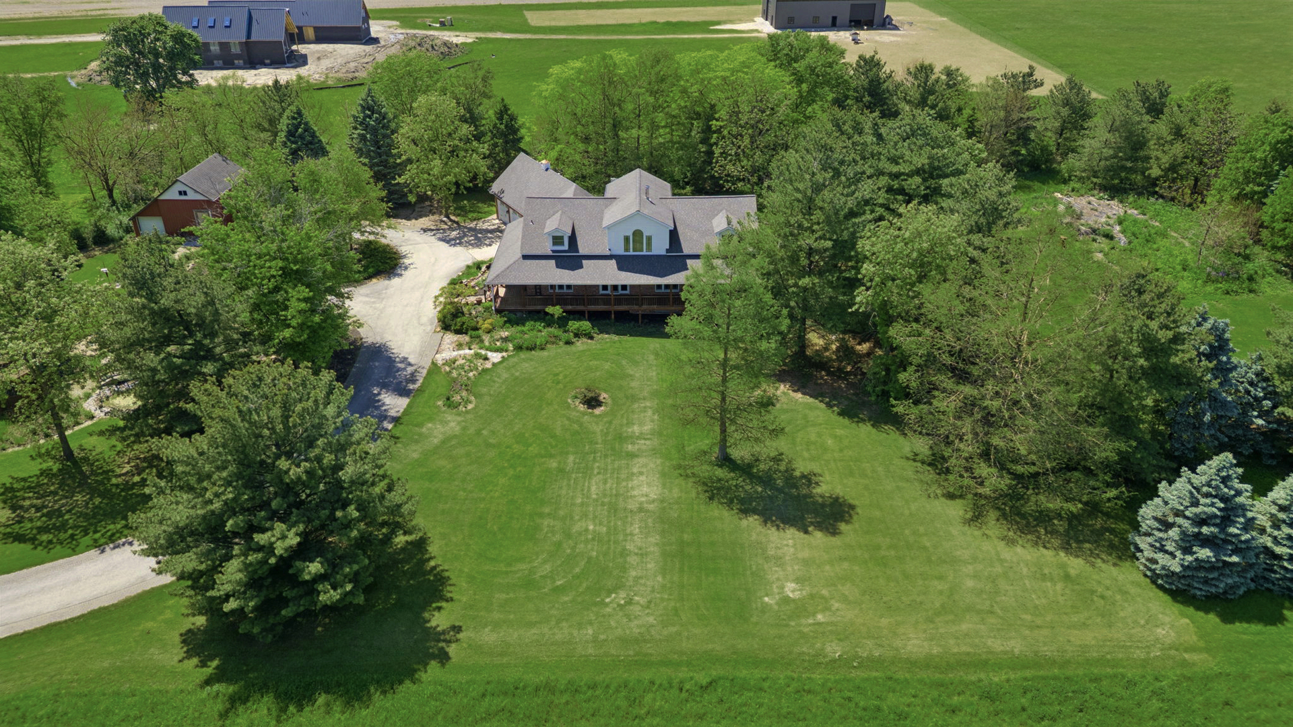
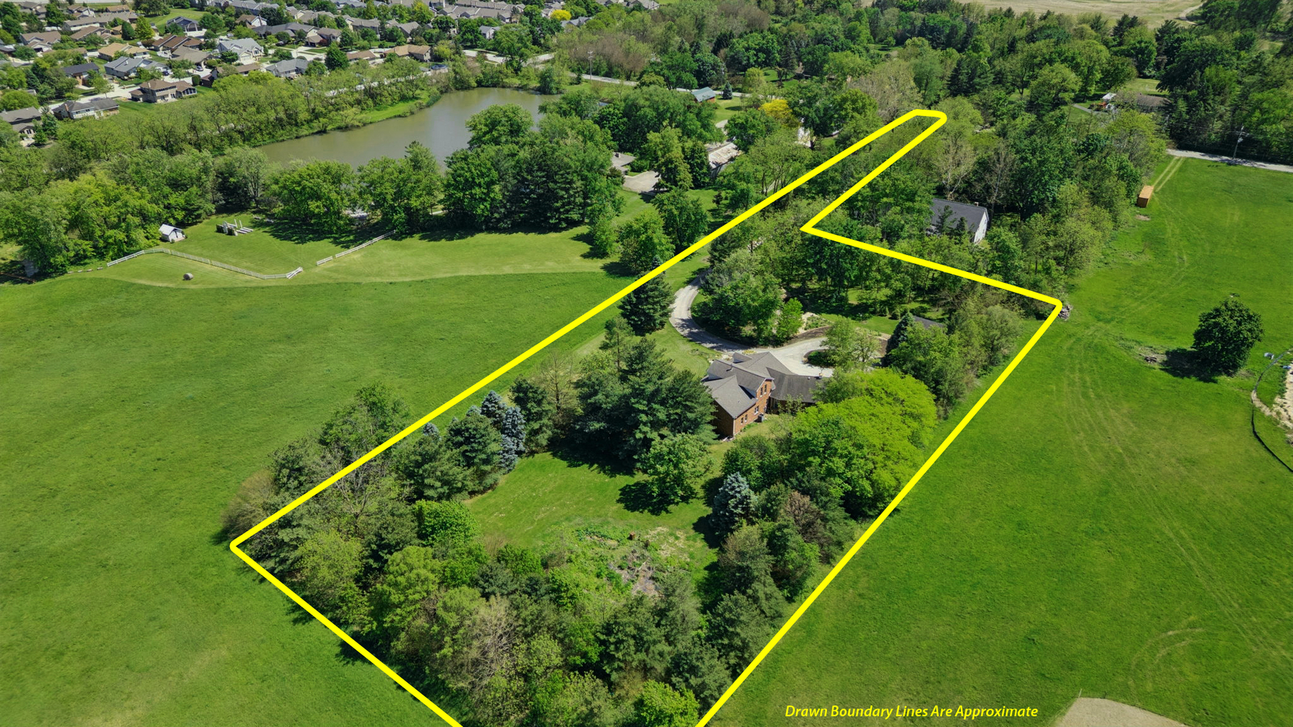
A Home Built on History. Designed for Living. Some homes are built. This one was crafted - from the soul of a 19th century farmers barn. Nestled on 2.6 private acres, this extraordinary 5,000+ sq ft farmhouse estate is unlike anything on the market. Reclaimed solid box wood beams and original barn boards salvaged from a local 1890s barn are woven throughout the home, creating a level of craftsmanship and character that simply cannot be replicated. Designed for both everyday living and entertaining, the chef's kitchen features Sub-Zero and Viking appliances, French-door built-in oven, induction cooktop with vent fan, two dishwashers, prep sink, quartz countertops, custom slow-close shaker cabinetry, full-extension drawers, spice drawers and a large island with seating. The walk-in butler's pantry includes a dual-zone wine fridge, abundant cabinetry, and generous counter space. The dramatic two-story living room showcases soaring vaulted ceilings, hand-scraped hickory hardwood floors, and iconic reclaimed beams overhead. The first-floor primary suite offers peaceful property views, screened porch access, and a spa-inspired bath with oversized shower and jetted soaking tub. Finishing off the main level is a 2nd bedroom, bathroom and large laundry room. Upstairs, a 3rd bedroom and 2nd full bathroom, plus an open loft provides flexible living space for a studio, office, library, or playroom. The family room, 4th bedroom and 3rd full bathroom are in the fully finished English-style basement that brings in natural light and offers walk-out access to the backyard. Plus plenty of storage space. Outside, wrap-around porches overlook mature evergreens and perennial gardens, while the heated Amish-built screened gazebo creates a true three-season retreat. The 29x26 barn features original box beams, mortise wood pegs, loft space, 40-amp electric, and endless possibilities for a workshop, studio, or future guest suite. A heated-attached three-car garage with loft adds even more functionality. Recent updates include a new heat pump (2024), attic heat exchanger (2024), sump pump (2025), boiler components (2025), Anderson windows (2018), and whole-home Leaf Guard system. Conveniently located minutes from Metra access to downtown Chicago and I-355, this remarkable estate offers the perfect balance of privacy, character, and connection. This is not a home for everyone. It is absolutely the right home for someone. Welcome home!
| 3 days ago | Listing updated with changes from the MLS® | |
| 5 days ago | Listing first seen on site |

Based on information submitted to the MLS GRID as of 2026-05-26 11:19 AM UTC. All data is obtained from various sources and may not have been verified by broker or MLS GRID. Supplied Open House Information is subject to change without notice. All information should be independently reviewed and verified for accuracy. Properties may or may not be listed by the office/agent presenting the information.
Last checked: 2026-05-26 11:19 AM UTC
MRED DMCA Copyright Information Copyright © 2026 Midwest Real Estate Data LLC. All rights reserved.