Save
Ask
Tour
Hide
Share
$675,000
18 Days On Site

17345 Deer Creek Drive
Orland Park, IL60467

For Sale|Single Family Residence|Active Under Contract
4
Beds
3
Total Baths
2
Full Baths
1
Partial Bath
3,151
SqFt
$214
/SqFt
1997
Built
Subdivision:
Deer Point Estates
County:
Cook
Listing Courtesy of MRED as distributed by MLS Grid of Real Broker, LLC

Due to the health concerns created by Coronavirus we are offering personal 1-1 online video walkthough tours where possible.
Call Now: 708-308-1938
Is this the listing for you? We can help make it yours.
708-308-1938
17345 Deer Creek Drive17345 Deer Creek Drive17345 Deer Creek Drive17345 Deer Creek Drive
Save
Ask
Tour
Hide
Share

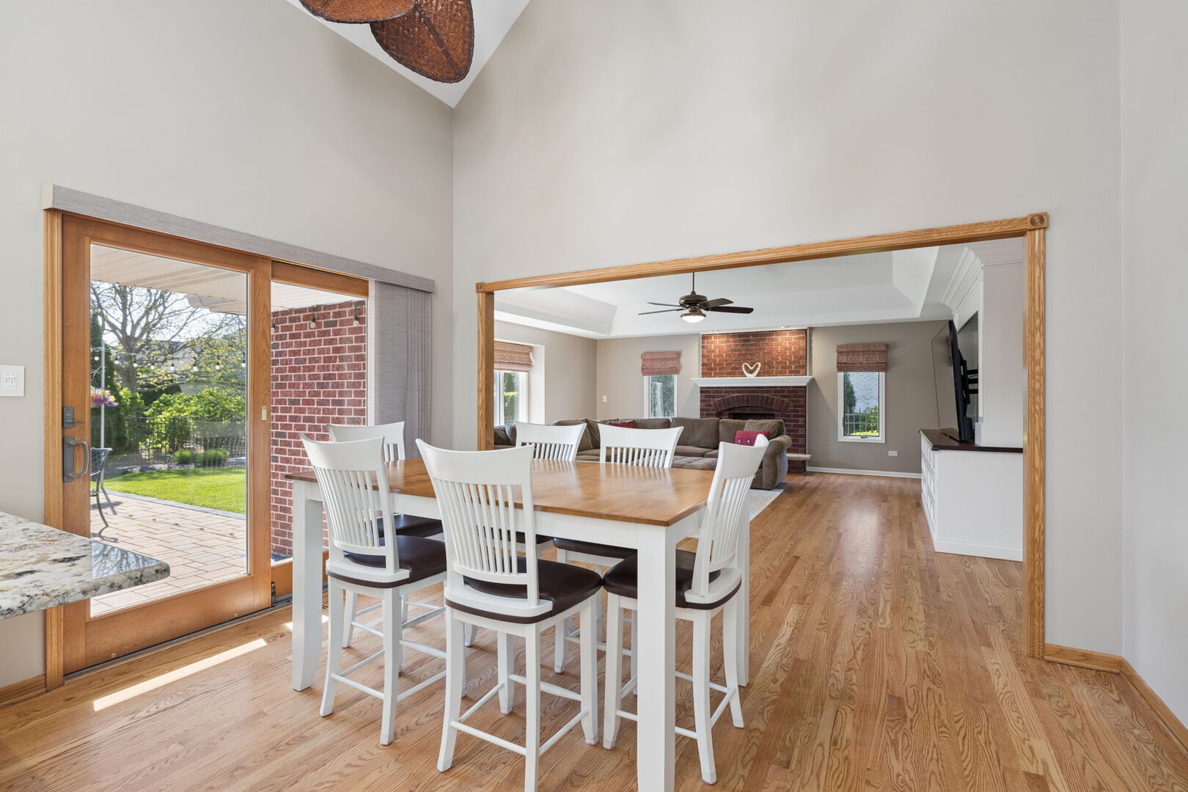
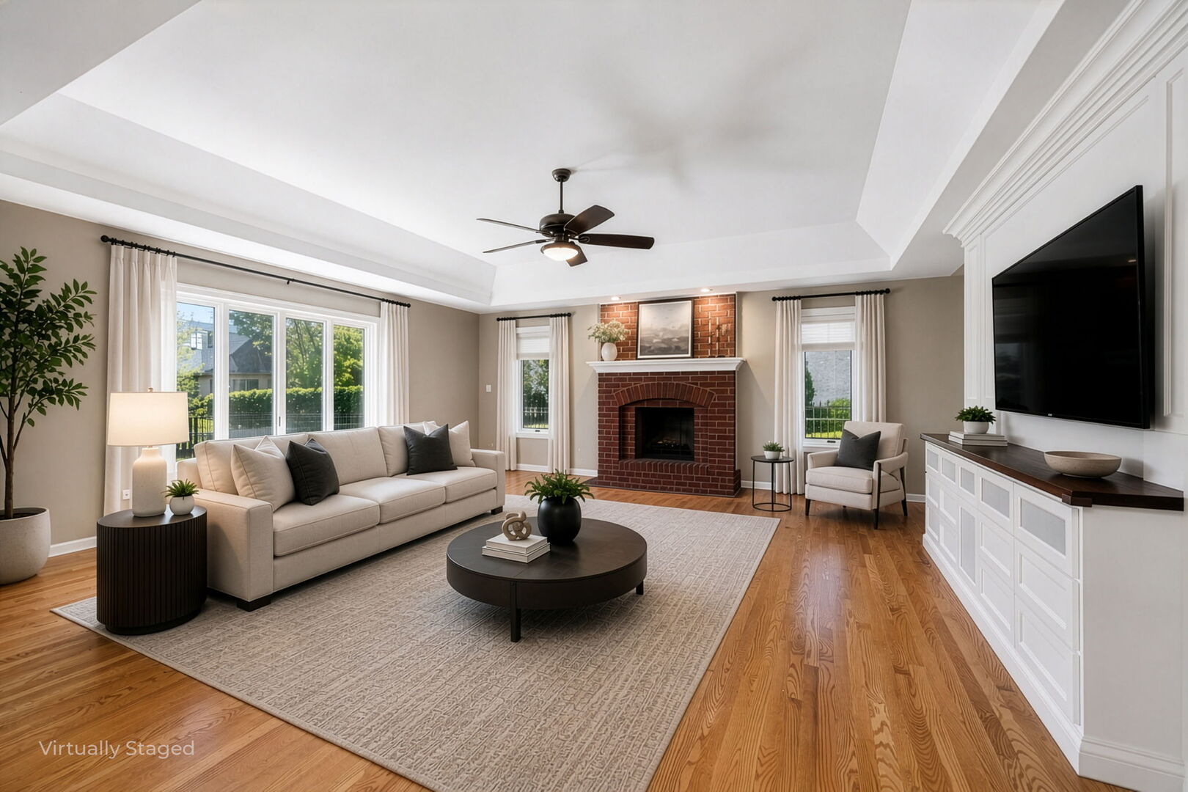
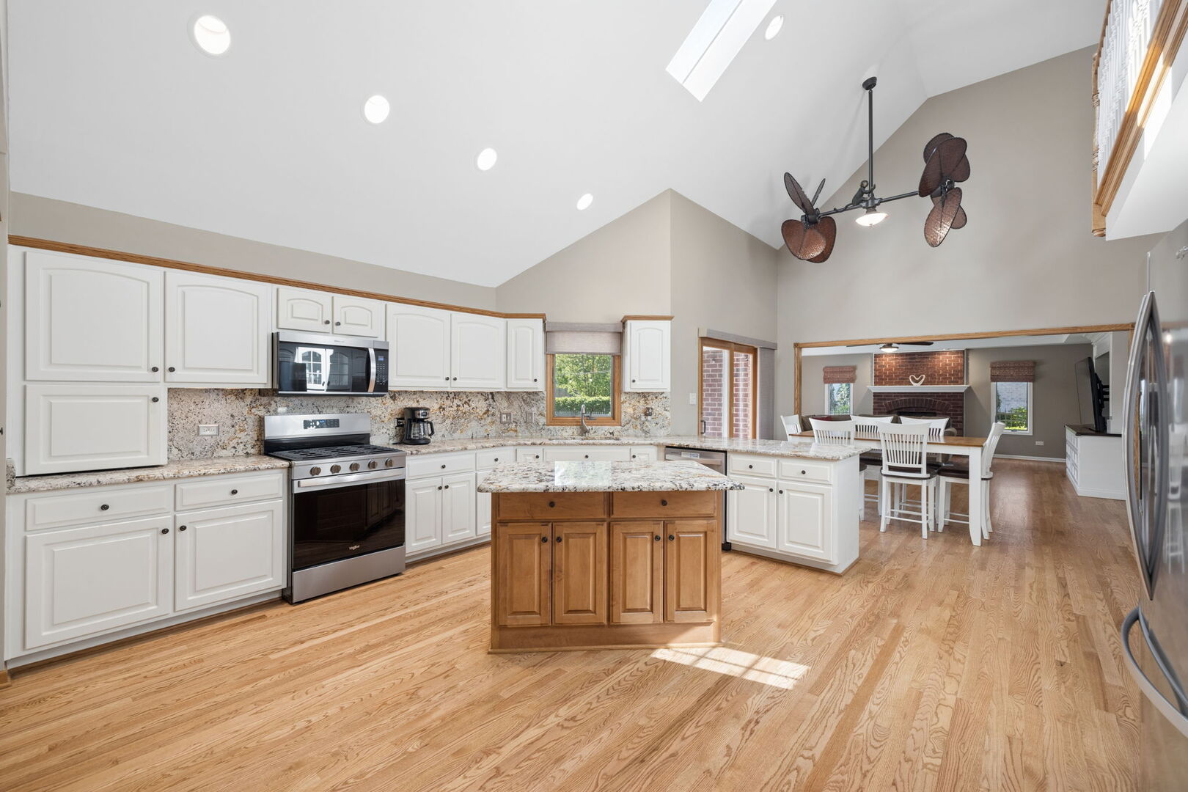
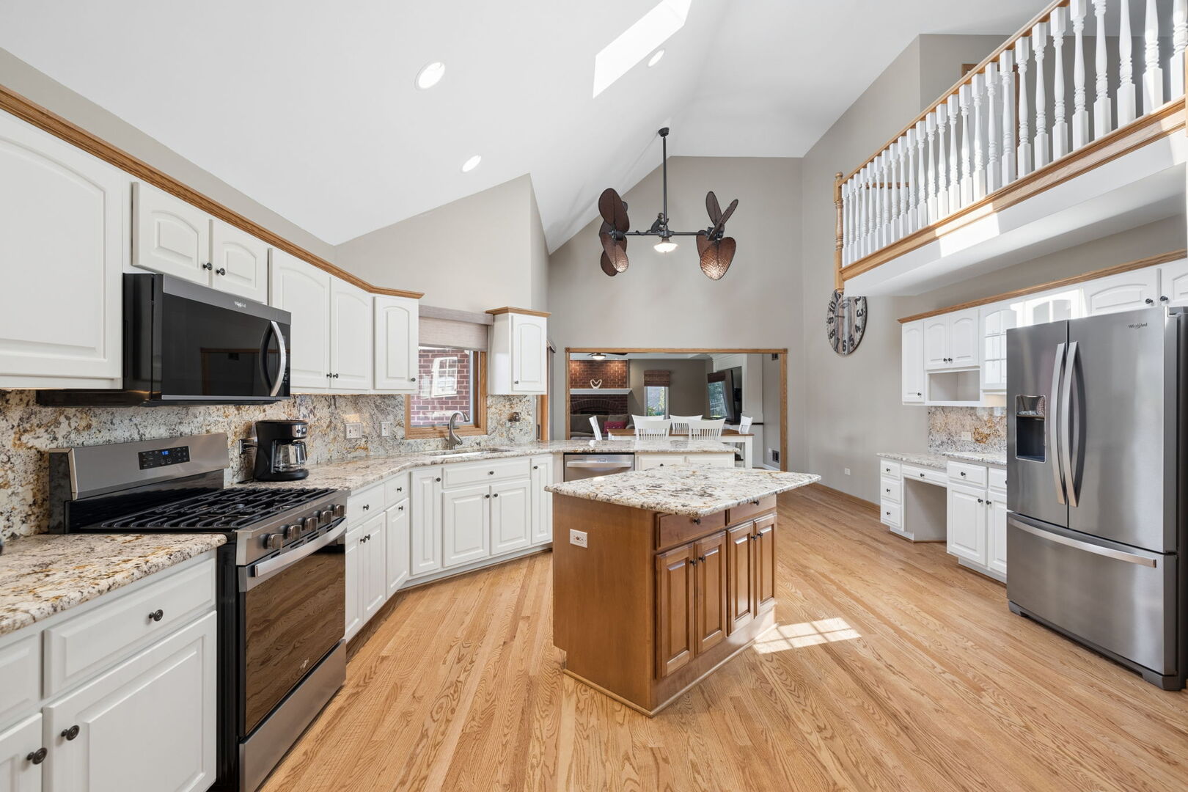
Stately and striking, this all-brick ranch with a loft stands out beautifully in one of Orland Park's most sought-after neighborhoods. Step inside to a thoughtfully laid out home featuring an expansive open-concept kitchen with all-new stainless steel appliances, granite countertops, matching backsplash, and a center island that flows seamlessly into the eating area. Refinished hardwood floors (2024) extend into the inviting family room-perfect for everyday living and entertaining-complete with a built-in entertainment center. This well-designed home offers four spacious bedrooms, providing flexibility for family, guests, or a home office. The oversized primary suite features a spa-like bath and a walk-in closet with a new custom shelving system. Additional generously sized bedrooms and an updated hall bath are all conveniently located on one level. Recent updates include high-end designer window treatments (2019), fresh paint, washer and dryer (2019), roof/gutters and gutter guards (2018-2019), water heater (2018), furnace and A/C (2018), and skylights (2021). Storage is abundant with a massive basement and additional space accessible via pull-down stairs in the three-car garage. The sprawling partially unfinished basement offers incredible potential with its expansive layout-ready to be customized to fit your lifestyle, whether that's a home theater, gym, or additional living space. Let's not forget the loft for even more space. Perhaps a reading area, crafting space or just another family room. Enjoy outdoor living in the fully fenced backyard featuring a new brick paver patio-ideal for summer barbecues, entertaining, playtime, or simply relaxing in your own private space. Professionally landscaped with convenient sprinkler system. Enjoy everything Orland Park has to offer-from scenic parks and walking trails to shopping, dining, excellently rated schools, and year-round community events, all just minutes from your door. This wonderful home truly has it all!

Save
Ask
Tour
Hide
Share
Listing Snapshot
Price 
$675,000
Days On Site 
18 Days
Bedrooms 
4
Inside Area (SqFt) 
3,151 sqft
Total Baths 
3
Full Baths 
2
Partial Baths 
1
Lot Size 
0.2583 Acres
Year Built 
1997
MLS® Number 
12637440
Status 
Active Under Contract
Property Tax 
$14,066.52
HOA/Condo/Coop Fees 
N/A
Sq Ft Source 
Assessor
Friends & Family
Recent Activity
5 days agoListing updated with changes from the MLS®
2 weeks agoStatus changed to Active Under Contract
3 weeks agoListing first seen on site
General Features
Acres 
0.2583
Attached Garage 
Yes
Foundation 
Concrete Perimeter
Garage 
Yes
Garage Spaces 
3
Parking 
ConcreteGarage Door OpenerAttachedGarage
Parking Spaces 
3
Property Sub Type 
Single Family Residence
Sewer 
Public Sewer
Style 
Ranch
Interior Features
Appliances 
RangeMicrowaveDishwasherRefrigeratorWasherDryerDisposalStainless Steel Appliance(s)Humidifier
Basement 
Sump PumpPartially FinishedCrawl SpaceStorage SpacePartial
Cooling 
Ceiling Fan(s)Central Air
Fireplace 
Yes
Fireplace Features 
Family RoomGas LogGas Starter
Fireplaces 
1
Flooring 
Hardwood
Heating 
Natural Gas
Interior 
Walk-In Closet(s)Entrance FoyerCathedral Ceiling(s)Granite Counters
Laundry Features 
Main LevelGas Dryer HookupElectric Dryer HookupSink
Window Features 
Skylight(s)
Bedroom 2 
Dimensions - 13X13Level - Main
Bedroom 3 
Dimensions - 13X13Level - Main
Bedroom 4 
Dimensions - 14X10Level - Main
Dining Room 
Dimensions - 14X14Level - Main
Family Room 
Dimensions - 21X20Level - Main
Foyer 
Dimensions - 11X11Level - Main
Kitchen 
Dimensions - 25X13Level - MainDescription - Eating Area-Table Space,Island,Granite Counters
Laundry 
Dimensions - 11X6Level - Main
Living Room 
Dimensions - 15X14Level - Main
Loft 
Dimensions - 20X17Level - Second
Master Bedroom 
Dimensions - 20X13Level - Main
Recreation Rm 
Dimensions - 33X35Level - Basement
Storage 
Dimensions - 17X14Level - Basement
Walk In Closet 
Dimensions - 12X6Level - Main
Save
Ask
Tour
Hide
Share
Exterior Features
Construction Details 
Brick
Fencing 
Fenced
Lot Features 
Landscaped
Roof 
Asphalt
Windows/Doors 
Skylight(s)
Community Features
Accessibility Features 
Therapeutic Whirlpool
Community Features 
ParkCurbsSidewalksStreet Lights
MLS Area 
Orland Park
School District 
Carl Sandburg High School
Township 
Orland
Schools
School District
Carl Sandburg High School
Elementary School
Meadow Ridge School
Middle School
Century Junior High School
High School
Carl Sandburg High School
Listing Courtesy of MRED as distributed by MLS Grid of Real Broker, LLC


Based on information submitted to the MLS GRID as of 2026-05-25 05:01 AM UTC. All data is obtained from various sources and may not have been verified by broker or MLS GRID. Supplied Open House Information is subject to change without notice. All information should be independently reviewed and verified for accuracy. Properties may or may not be listed by the office/agent presenting the information.
Last checked: 2026-05-25 05:01 AM UTC
MRED DMCA Copyright Information Copyright © 2026 Midwest Real Estate Data LLC. All rights reserved.

Neighborhood & Commute
Source: Walkscore
Save
Ask
Tour
Hide
Share