Save
Ask
Tour
Hide
Share
$599,900
17 Days On Site

19142 Brompton Court
Mokena, IL60448

For Sale|Single Family Residence|Active Under Contract
5
Beds
3
Total Baths
2
Full Baths
1
Partial Bath
2,988
SqFt
$201
/SqFt
2003
Built
Subdivision:
Grasmere
County:
Will
Listing Courtesy of MRED as distributed by MLS Grid of Keller Williams Infinity

Due to the health concerns created by Coronavirus we are offering personal 1-1 online video walkthough tours where possible.
Call Now: 708-308-1938
Is this the listing for you? We can help make it yours.
708-308-1938
19142 Brompton Court19142 Brompton Court19142 Brompton Court19142 Brompton Court
Save
Ask
Tour
Hide
Share

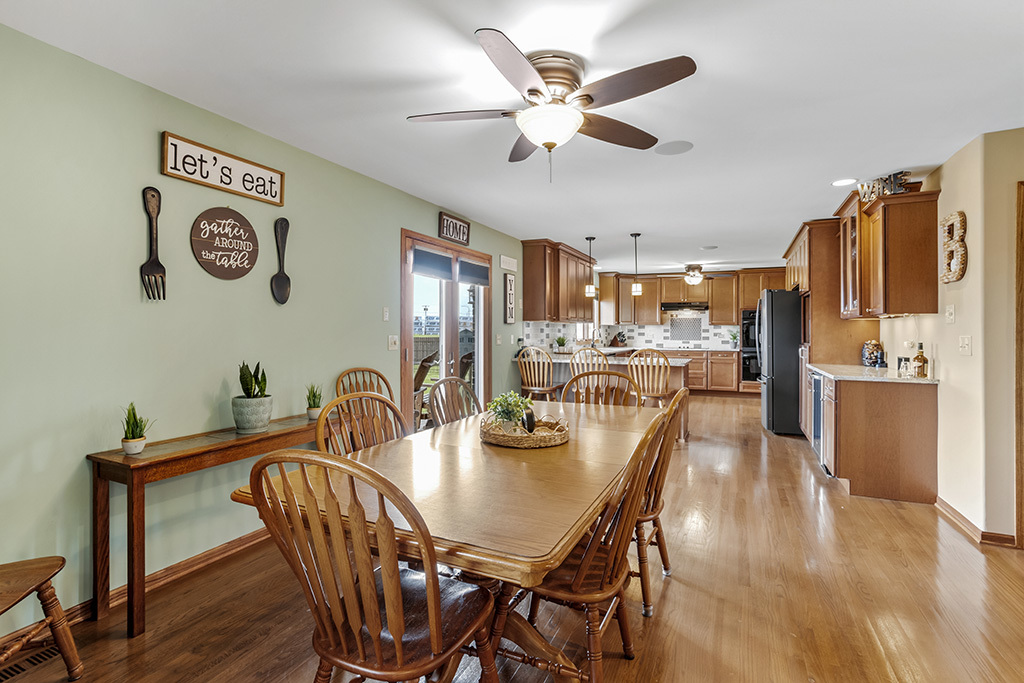
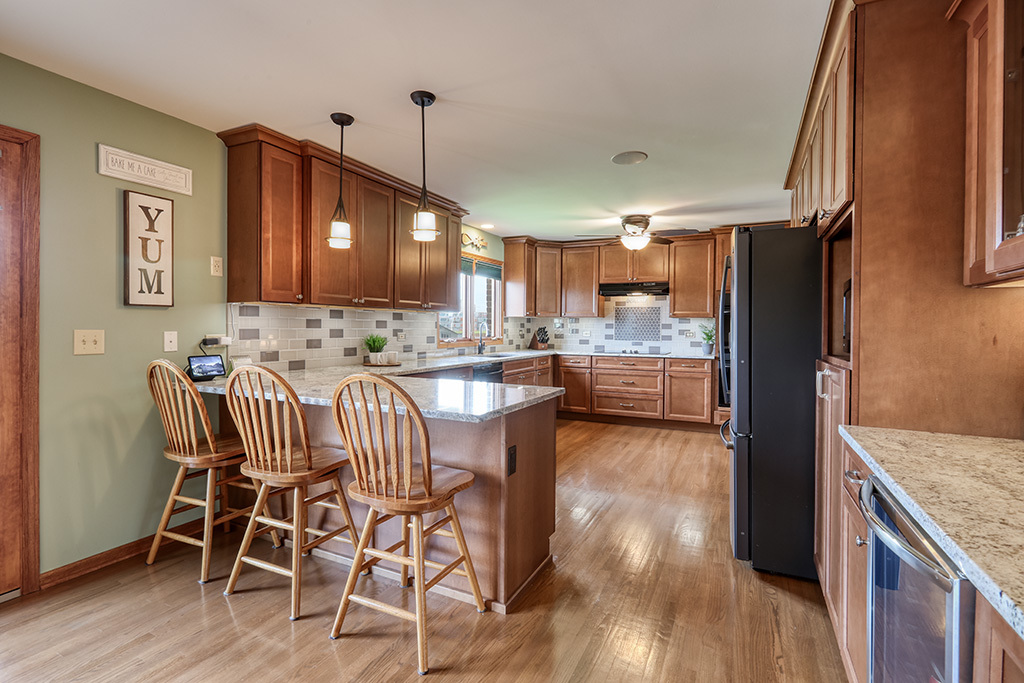
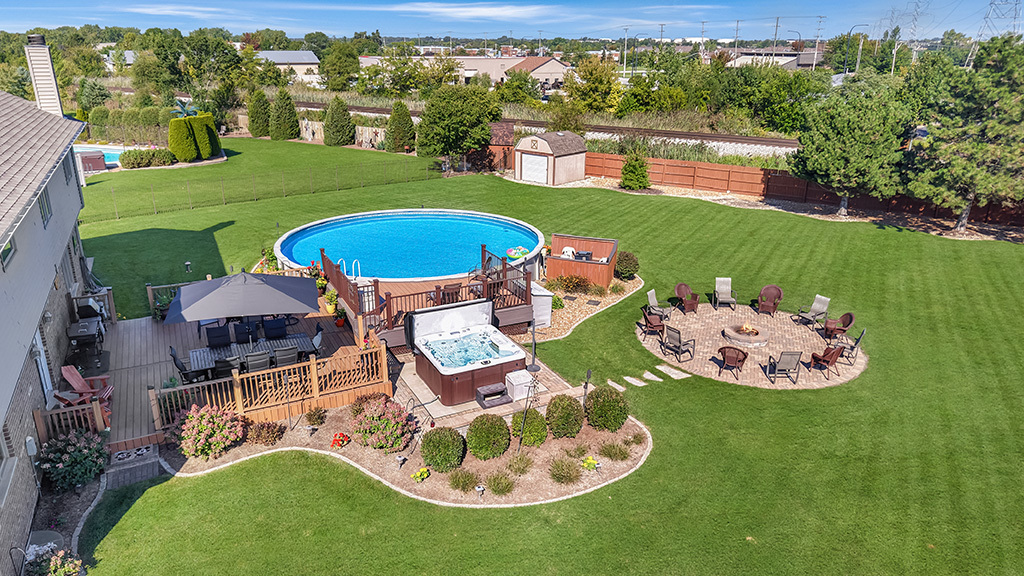
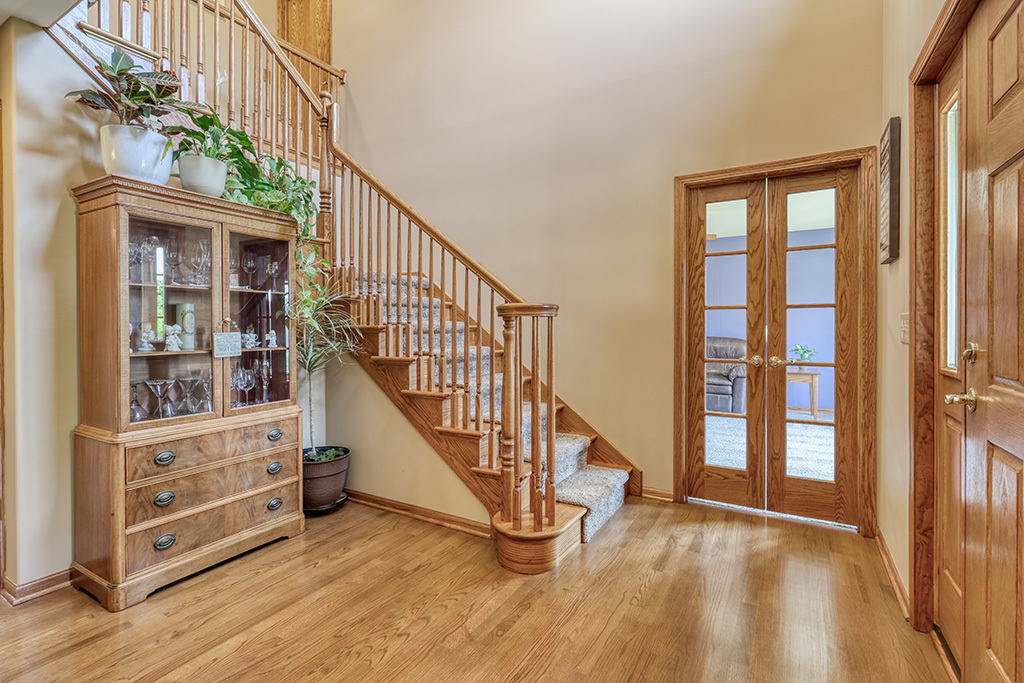
***Offer deadline of Sunday May 17th at 5pm. Please submit highest and best by then. Thank you!***If you have been searching for the perfect home in Mokena, your wait is over! Nestled on a quiet cul-de-sac in the highly sought-after Grassmere subdivision, this pristine, custom-built home has been meticulously maintained by its original owners and offers 5 bedrooms, 2.1 bathrooms, full basement, a 3-car garage, and an incredible backyard retreat with a pool and hot tub! Step into the dramatic two-story foyer featuring beautiful hardwood floors and a thoughtfully designed layout ideal for both everyday living and entertaining. The updated kitchen (2019) blends beauty and functionality with gorgeous cabinetry, granite countertops, stainless steel appliances, and a spacious dining area that flows seamlessly into the warm and inviting family room with stunning stone fireplace. A formal living room provides an additional space to relax or host, with French doors providing the option of creating a more private space. Upstairs, you'll find FIVE generously sized bedrooms, multiple walk-in closets, and a sprawling 21x14 primary suite complete with ensuite bathroom, relaxing soaker tub, and spectacular walk-in closet.Downstairs, the unfinished 9-foot pour basement offers exceptional storage space or the opportunity to finish and create approximately 1,400 additional square feet of living space to bring your vision to life. You will continue to be amazed as you step outside. The .73 acre, beautifully landscaped front, side, and backyard spaces were designed for both entertaining and relaxation with a maintenance-free deck, paver patio with fire pit, dedicated grilling area, gorgeous pool, and hot tub that make every day feel like a vacation. Additional features include a NEW roof (2025), sprinkler system and a custom 6 zone speaker system ready to play your music throughout the house. Being in highly desirable Lincoln-Way school district with easy access to I-80, I-355, shopping, dining, and more is just icing on the cake! Don't miss your opportunity to call 19142 Brompton HOME!

Save
Ask
Tour
Hide
Share
Listing Snapshot
Price 
$599,900
Days On Site 
17 Days
Bedrooms 
5
Inside Area (SqFt) 
2,988 sqft
Total Baths 
3
Full Baths 
2
Partial Baths 
1
Lot Size 
0.73 Acres
Year Built 
2003
MLS® Number 
12637905
Status 
Active Under Contract
Property Tax 
$13,227
HOA/Condo/Coop Fees 
N/A
Sq Ft Source 
Estimated
Friends & Family
Recent Activity
7 days agoListing updated with changes from the MLS®
7 days agoStatus changed to Active Under Contract
3 weeks agoListing first seen on site
General Features
Acres 
0.73
Attached Garage 
Yes
Foundation 
Concrete Perimeter
Garage 
Yes
Garage Spaces 
3
Parking 
ConcreteGarage Door OpenerAttachedDrivewayGarage
Parking Spaces 
6
Property Sub Type 
Single Family Residence
Sewer 
Public Sewer
Water Source 
Public
Interior Features
Appliances 
Double OvenMicrowaveDishwasherRefrigeratorWasherDryerDisposalStainless Steel Appliance(s)Wine RefrigeratorCooktopRange HoodElectric CooktopOvenHumidifier
Basement 
Sump PumpUnfinishedConcreteStorage SpaceFull
Cooling 
Ceiling Fan(s)Central Air
Electric 
Circuit Breakers
Fireplace 
Yes
Fireplace Features 
Family RoomGas Starter
Fireplaces 
1
Flooring 
HardwoodLaminateCarpetWood
Heating 
Natural Gas
Interior 
Entrance FoyerWalk-In Closet(s)Granite Counters
Laundry Features 
Main LevelIn UnitLaundry ChuteSink
Spa 
Yes
Window Features 
ScreensWindow TreatmentsDrapesBlinds
Bedroom 2 
Dimensions - 13X11Level - Second
Bedroom 3 
Dimensions - 13X11Level - Second
Bedroom 4 
Dimensions - 15X13Level - Second
Bedroom 5 
Dimensions - 12X11Level - Second
Dining Room 
Dimensions - COMBOLevel - Main
Family Room 
Dimensions - 19X15Level - Main
Foyer 
Dimensions - 18X11Level - Main
Kitchen 
Dimensions - 25X13Level - MainDescription - Eating Area-Table Space,Granite Counters,Updated Kitchen
Laundry 
Dimensions - 8X6Level - Main
Living Room 
Dimensions - 17X14Level - Main
Master Bedroom 
Dimensions - 21X14Level - Second
Save
Ask
Tour
Hide
Share
Exterior Features
Construction Details 
Vinyl SidingBrick
Exterior 
BarbecueOutdoor GrillFire Pit
Fencing 
Fenced
Lot Features 
Cul-De-SacLandscaped
Other Structures 
Shed(s)
Patio And Porch 
DeckPatio
Pool Features 
Above Ground
Roof 
Asphalt
Spa 
Yes
Windows/Doors 
ScreensWindow TreatmentsDrapesBlinds
Community Features
Community Features 
CurbsSidewalksStreet Lights
MLS Area 
Mokena
School District 
Lincoln-Way Central High School
Township 
Frankfort
Schools
School District
Lincoln-Way Central High School
Elementary School
Mokena Elementary School
Middle School
Mokena Junior High School
High School
Lincoln-Way Central High School
Listing Courtesy of MRED as distributed by MLS Grid of Keller Williams Infinity


Based on information submitted to the MLS GRID as of 2026-05-26 11:14 AM UTC. All data is obtained from various sources and may not have been verified by broker or MLS GRID. Supplied Open House Information is subject to change without notice. All information should be independently reviewed and verified for accuracy. Properties may or may not be listed by the office/agent presenting the information.
Last checked: 2026-05-26 11:14 AM UTC
MRED DMCA Copyright Information Copyright © 2026 Midwest Real Estate Data LLC. All rights reserved.

Neighborhood & Commute
Source: Walkscore
Save
Ask
Tour
Hide
Share