Save
Ask
Tour
Hide
Share
$687,500
19 Days On Site

8401 Golfview Drive
Orland Park, IL60462

For Sale|Single Family Residence|Active Under Contract
3
Beds
4
Total Baths
3
Full Baths
1
Partial Bath
3,089
SqFt
$223
/SqFt
1984
Built
County:
Cook
Listing Courtesy of MRED as distributed by MLS Grid of Berkshire Hathaway HomeServices Chicago

Due to the health concerns created by Coronavirus we are offering personal 1-1 online video walkthough tours where possible.
Call Now: 708-308-1938
Is this the listing for you? We can help make it yours.
708-308-1938
8401 Golfview Drive8401 Golfview Drive8401 Golfview Drive8401 Golfview Drive
Save
Ask
Tour
Hide
Share

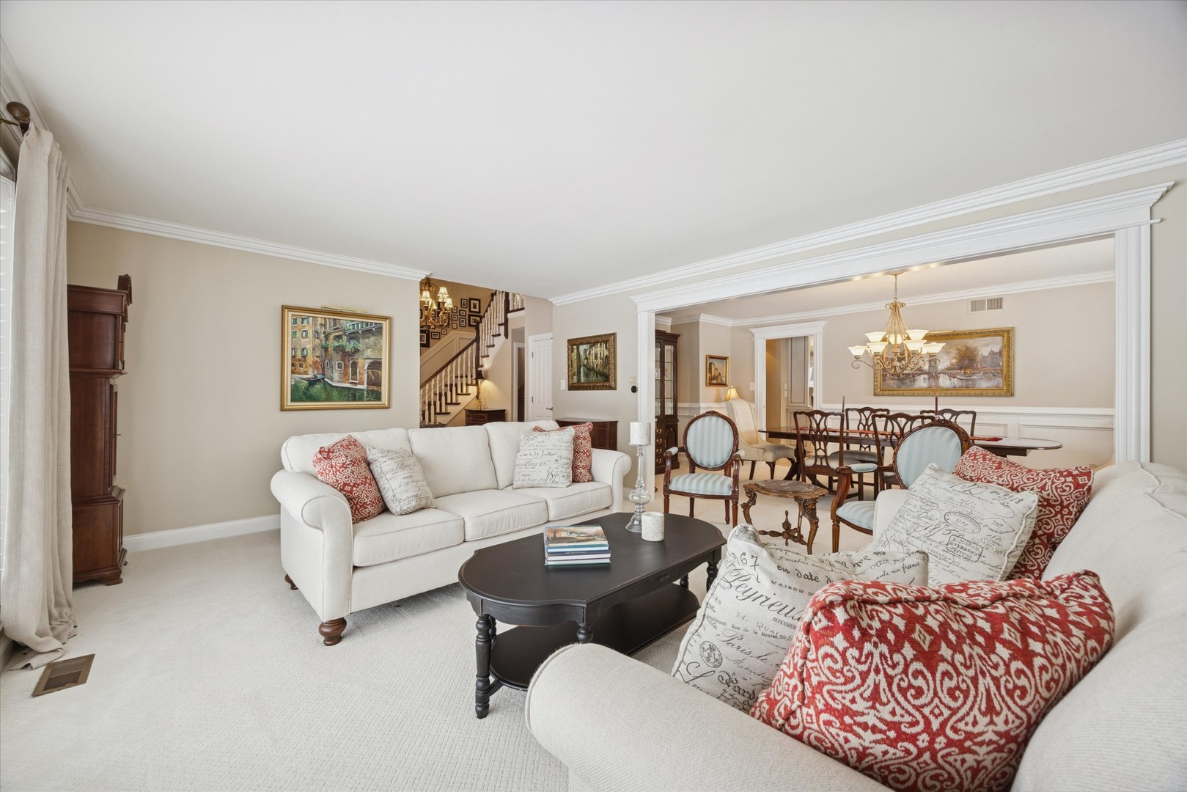
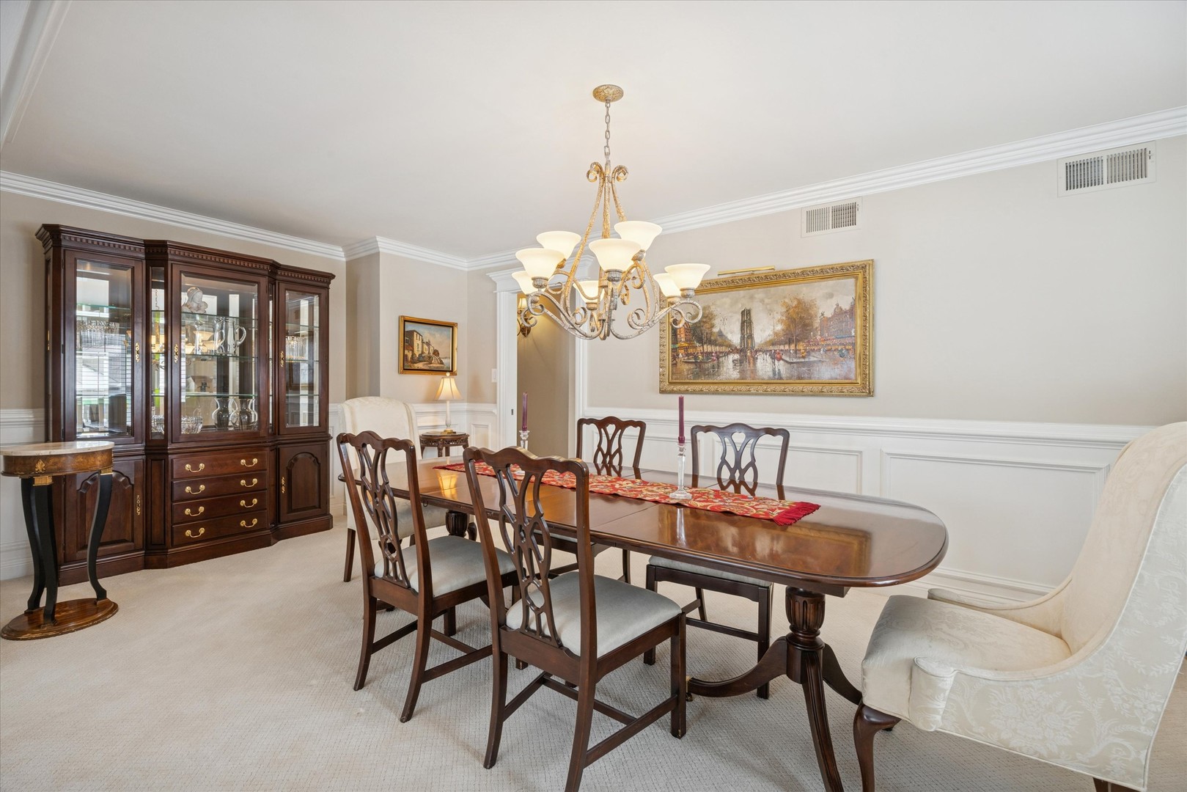
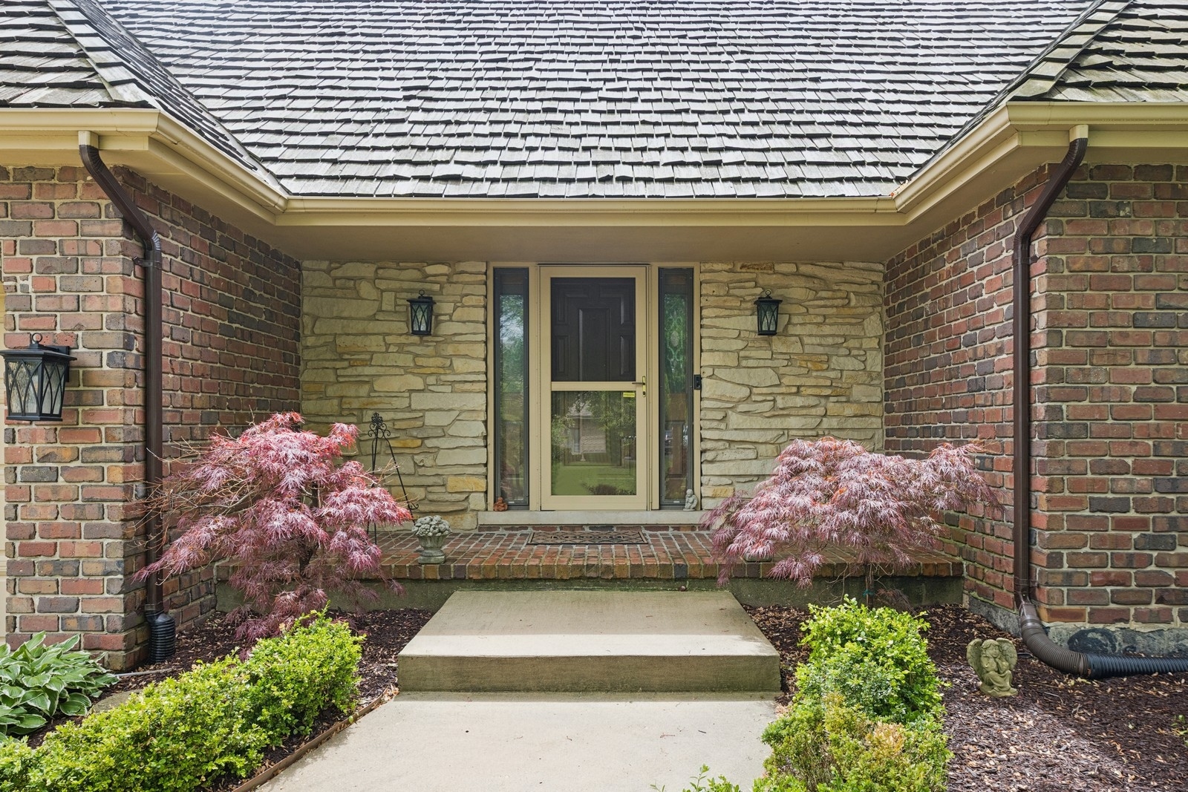
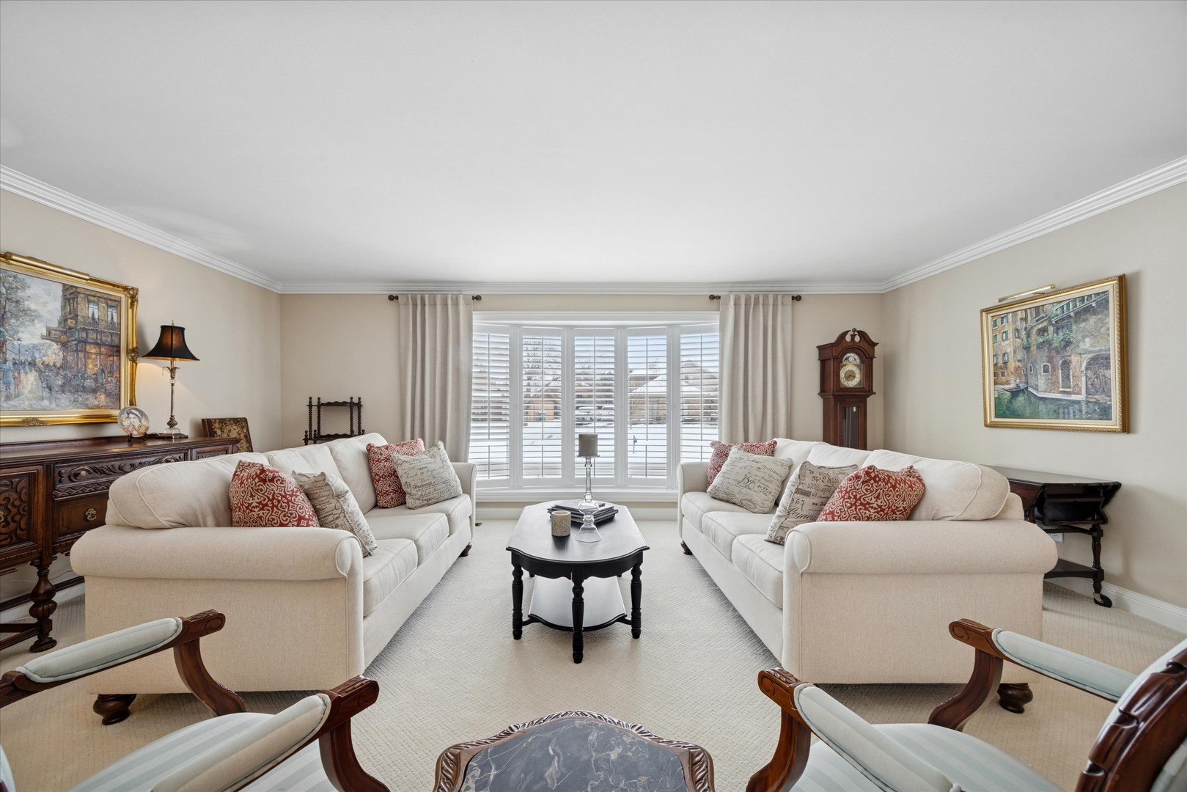
Gorgeous, quality-built custom home in a prime north Orland Park location-perfectly suited for related living. Thoughtfully designed and impeccably maintained, this residence offers timeless craftsmanship and exceptional functionality throughout. The striking exterior features reclaimed brick reminiscent of Boston streets, a newer cedar roof (approx. 12 years), and a spacious three-car garage. Inside, refined details elevate every space-wide crown moldings, solid oak raised-panel doors, rich cherry hardwood floors, plantation shutters, custom built-ins, and abundant storage. The chef's kitchen is both beautiful and functional, appointed with Sub-Zero and Wolf appliances, granite countertops, and a custom built-in hutch. Enjoy the sun-filled family room anchored by a dramatic stone fireplace and a wall of windows. The primary suite is a true retreat, featuring vaulted, beamed ceilings, an exceptional custom walk-in closet, and a luxurious bath. All bedrooms offer walk-in closets, providing comfort and convenience for everyday living. The bright English lower level is ideal for related living, complete with a private entrance, second kitchen, full bath, laundry, and a spacious family room with fireplace. Additional flexible space allows for extra bedrooms, along with a large storage area. Outdoors, the professionally landscaped yard creates a private retreat with a sprinkler system, maintenance-free upper and lower decks, and a stone patio-perfect for entertaining. Additional highlights include three furnaces and three A/C units for extremely efficient climate control, a security system, and meticulous pride of ownership throughout. Set in a peaceful neighborhood with parks just a short walk away, this is a rare opportunity to own a truly exceptional custom home.

Save
Ask
Tour
Hide
Share
Listing Snapshot
Price 
$687,500
Days On Site 
19 Days
Bedrooms 
3
Inside Area (SqFt) 
3,089 sqft
Total Baths 
4
Full Baths 
3
Partial Baths 
1
Lot Size 
0.31 Acres
Year Built 
1984
MLS® Number 
12639550
Status 
Active Under Contract
Property Tax 
$10,579
HOA/Condo/Coop Fees 
N/A
Sq Ft Source 
Assessor
Friends & Family
Recent Activity
2 weeks agoListing updated with changes from the MLS®
2 weeks agoStatus changed to Active Under Contract
3 weeks agoListing first seen on site
General Features
Acres 
0.31
Attached Garage 
Yes
Garage 
Yes
Garage Spaces 
3
Parking 
ConcreteGarage Door OpenerAttachedGarage
Parking Spaces 
3
Property Sub Type 
Single Family Residence
Sewer 
Public Sewer
Interior Features
Appliances 
RangeMicrowaveDishwasherWasherDryerDisposalStainless Steel Appliance(s)
Basement 
FinishedPartially FinishedExterior EntryFull
Cooling 
Central Air
Fireplace 
Yes
Fireplace Features 
Family RoomWood BurningGas Log
Fireplaces 
2
Flooring 
Hardwood
Heating 
Natural GasForced Air
Interior 
Walk-In Closet(s)Entrance FoyerCathedral Ceiling(s)Dry BarIn-Law FloorplanBuilt-in FeaturesBookcasesBeamed Ceilings
Window Features 
Skylight(s)
Bedroom 2 
Dimensions - 12X11Level - Second
Bedroom 3 
Dimensions - 11X13Level - Second
Bedroom 4 
Bonus Room 
Dimensions - 11X7Level - Second
Dining Room 
Dimensions - 19X11Level - Main
Family Room 
Dimensions - 27X18Level - Main
Foyer 
Dimensions - 17X9Level - Main
Kitchen 
Dimensions - 18X27Level - MainDescription - Eating Area-Table Space,Island,Custom Cabinetry,Granite Counters
Kitchen- 2nd 
Dimensions - 17X20
Laundry 
Dimensions - 10X10
Living Room 
Dimensions - 19X14Level - Main
Master Bedroom 
Dimensions - 19X17Level - Second
Office 
Dimensions - 13X10Level - Main
Recreation Room 
Dimensions - 36X17
Storage 
Dimensions - 19X24
Walk In Closet 
Dimensions - 12X12Level - Second
Save
Ask
Tour
Hide
Share
Exterior Features
Construction Details 
BrickCedar
Lot Features 
Irregular LotLandscaped
Patio And Porch 
DeckPatio
Roof 
Shake
Windows/Doors 
Skylight(s)
Community Features
Accessibility Features 
Therapeutic Whirlpool
MLS Area 
Orland Park
School District 
230
Township 
Orland
Schools
School District
230
Elementary School
Unknown
Middle School
Unknown
High School
Unknown
Listing Courtesy of MRED as distributed by MLS Grid of Berkshire Hathaway HomeServices Chicago


Based on information submitted to the MLS GRID as of 2026-05-25 05:01 AM UTC. All data is obtained from various sources and may not have been verified by broker or MLS GRID. Supplied Open House Information is subject to change without notice. All information should be independently reviewed and verified for accuracy. Properties may or may not be listed by the office/agent presenting the information.
Last checked: 2026-05-25 05:01 AM UTC
MRED DMCA Copyright Information Copyright © 2026 Midwest Real Estate Data LLC. All rights reserved.

Neighborhood & Commute
Source: Walkscore
Save
Ask
Tour
Hide
Share