Save
Ask
Tour
Hide
Share
$1,180,000
17 Days On Site

10829 Warwick Lane
Orland Park, IL60462

For Sale|Single Family Residence|Active
4
Beds
5
Total Baths
5
Full Baths
4,014
SqFt
$294
/SqFt
2006
Built
County:
Cook
Listing Courtesy of MRED as distributed by MLS Grid of Hoff, Realtors

Due to the health concerns created by Coronavirus we are offering personal 1-1 online video walkthough tours where possible.
Call Now: 708-308-1938
Is this the listing for you? We can help make it yours.
708-308-1938
10829 Warwick Lane10829 Warwick Lane10829 Warwick Lane10829 Warwick Lane
Save
Ask
Tour
Hide
Share

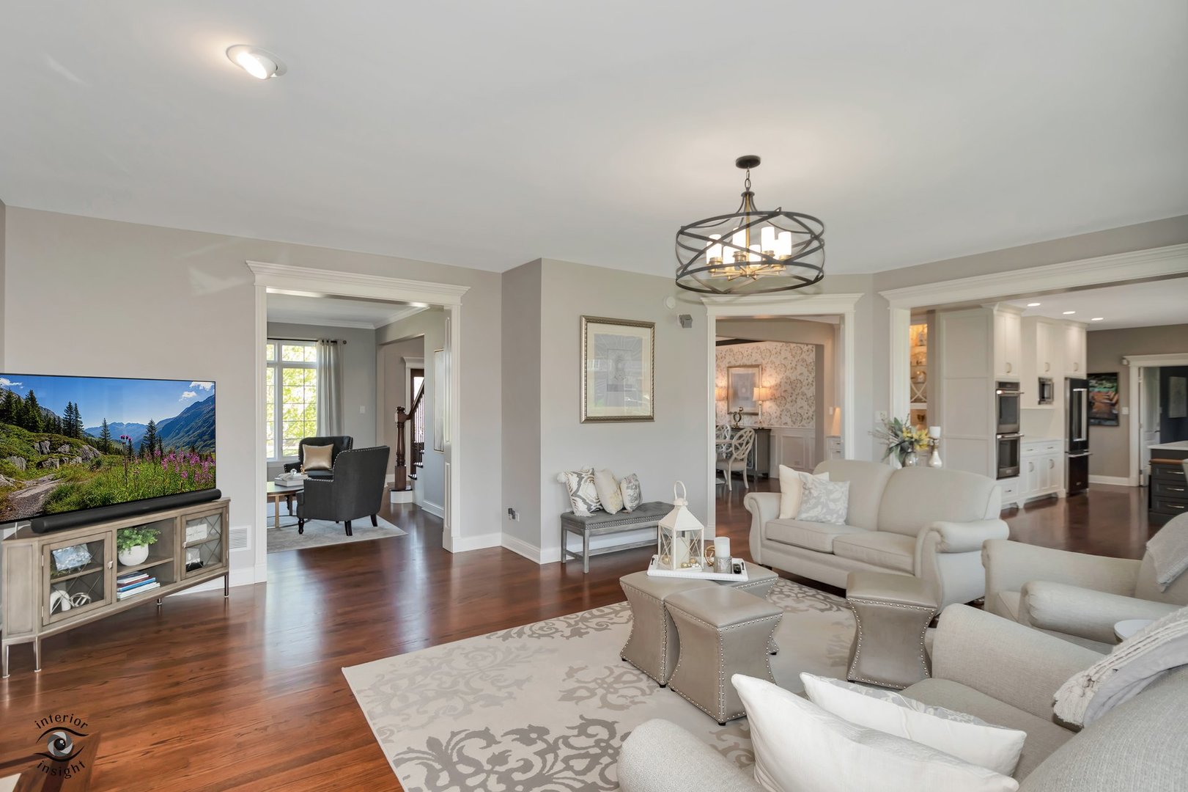
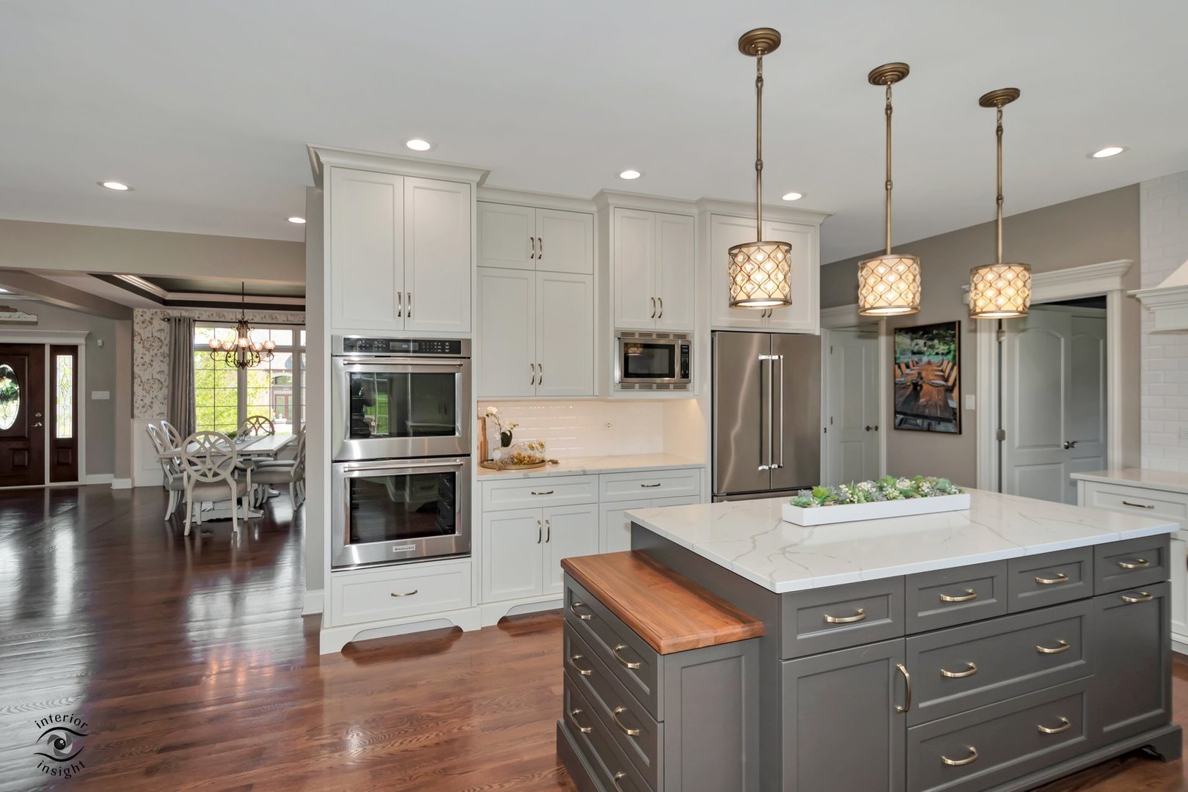
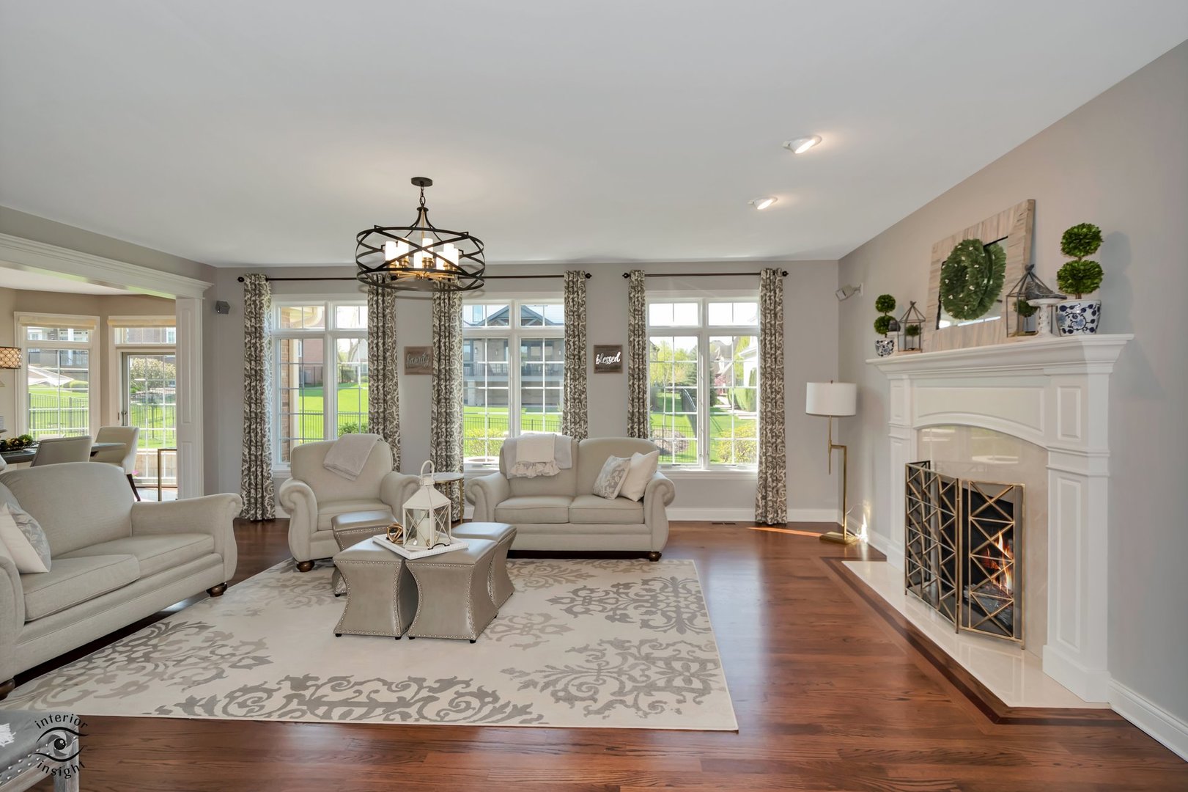
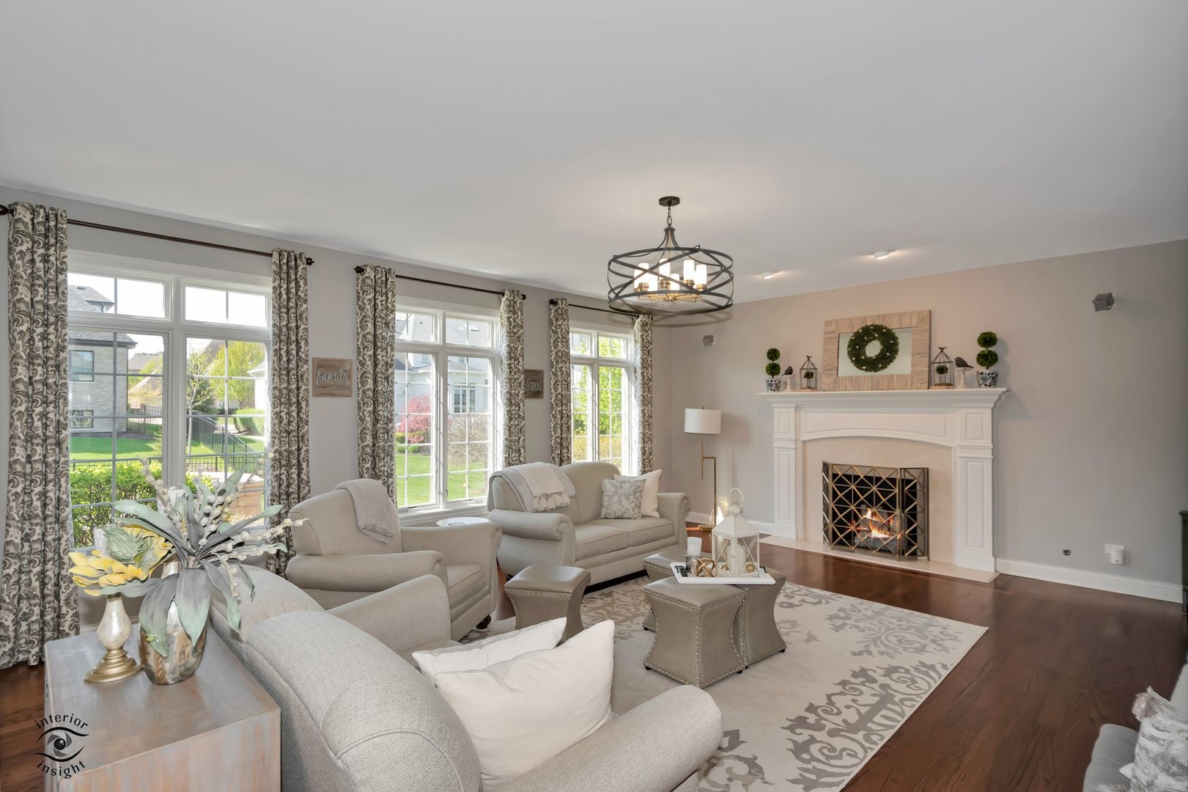
Looking For Size & Sophisticated Luxury Than This Custom Built Beauty Is For You - 5 Bedrooms Possibly 6 Bedrooms & 5 Bathrooms With Potential Related Living In Over 5,000 Square Feet Of Living Space Await - Striking Volume Ceiling Greets You In Entrance Foyer In This Sun Filled Open Concept Home - Huge Gourmet Kitchen Is A Cooks Dream Has Been Elegantly Remodeled - Main Level Offers: Big Family Rm With Fireplace, Living Rm Ideal For Entertaining, Formal Dining Rm Perfect For Get Togethers - Stylish Butlers Pantry - There Is A Den On Main Level Which Can Easily Be An Additional Bedroom - Exquisite Wood Accent Wall Leads You To Second Floor (must see) All Bedrooms On Second Floor Have Large Walk In Closets, 2 Bedrooms With Private Bathrooms - 3 Full Bathrooms Total On Second Floor - Primary Bedroom Is A Show Stopper Featuring: Private Bathroom & THREE Walk In Closets, One Of Which Is 17x15 In Size - Lower Level Look Out Basement Is Tastefully Finished & Offers An Abundance Of Additional Living Space Plus A Full Bathroom And Bedroom/Work Out Room/Study - Too Many Updates & Upgrades To List Contact Listing Agent For Details, This Home Is Truly Stunning

Save
Ask
Tour
Hide
Share
Listing Snapshot
Price 
$1,180,000
Days On Site 
17 Days
Bedrooms 
4
Inside Area (SqFt) 
4,014 sqft
Total Baths 
5
Full Baths 
5
Partial Baths 
N/A
Lot Size 
N/A
Year Built 
2006
MLS® Number 
12640516
Status 
Active
Property Tax 
$16,132
HOA/Condo/Coop Fees 
$12.5 monthly
Sq Ft Source 
Other
Friends & Family
Recent Activity
2 weeks agoListing updated with changes from the MLS®
2 weeks agoStatus changed to Active
2 weeks agoListing first seen on site
General Features
Attached Garage 
Yes
Garage 
Yes
Garage Spaces 
3
Parking 
AttachedGarage
Parking Spaces 
3
Property Sub Type 
Single Family Residence
Sewer 
Public Sewer
Interior Features
Appliances 
RangeMicrowaveDishwasherRefrigeratorWasherDryerDisposalTrash CompactorWine RefrigeratorHumidifier
Basement 
Sump PumpFinishedStorage SpaceFull
Cooling 
Ceiling Fan(s)Central Air
Fireplace 
Yes
Fireplace Features 
Family RoomGas Starter
Fireplaces 
1
Flooring 
Hardwood
Heating 
Natural Gas
Interior 
Walk-In Closet(s)Cathedral Ceiling(s)Wet BarIn-Law FloorplanBuilt-in FeaturesOpen Floorplan
Laundry Features 
Main LevelIn Unit
Window Features 
Skylight(s)Screens
Bedroom 2 
Dimensions - 17X12Level - Second
Bedroom 3 
Dimensions - 16X12Level - Second
Bedroom 4 
Dimensions - 15X13Level - Second
Bedroom 5 
Dimensions - 15X12Level - Basement
Den 
Dimensions - 15X13Level - Main
Dining Room 
Dimensions - 15X12Level - Main
Family Room 
Dimensions - 22X20Level - Main
Kitchen 
Dimensions - 26X21Level - MainDescription - Eating Area-Table Space,Island,Custom Cabinetry,Updated Kitchen
Laundry 
Dimensions - 15X8Level - Main
Living Room 
Dimensions - 15X12Level - Main
Master Bedroom 
Dimensions - 22X19Level - Second
Other Room 
Dimensions - 20X17Level - Basement
Recreation Room 
Dimensions - 27X20Level - Basement
Storage 
Dimensions - 21X14Level - Basement
Walk In Closet 
Dimensions - 17X15Level - Second
Save
Ask
Tour
Hide
Share
Exterior Features
Construction Details 
Brick
Exterior 
Fire Pit
Patio And Porch 
Patio
Windows/Doors 
Skylight(s)Screens
Community Features
Accessibility Features 
Therapeutic Whirlpool
Association Dues 
150
Community Features 
ParkCurbsSidewalksStreet Lights
HOA Fee Frequency 
Annually
MLS Area 
Orland Park
School District 
230
Township 
Orland
Schools
School District
230
Elementary School
Unknown
Middle School
Unknown
High School
Unknown
Listing Courtesy of MRED as distributed by MLS Grid of Hoff, Realtors


Based on information submitted to the MLS GRID as of 2026-05-25 05:01 AM UTC. All data is obtained from various sources and may not have been verified by broker or MLS GRID. Supplied Open House Information is subject to change without notice. All information should be independently reviewed and verified for accuracy. Properties may or may not be listed by the office/agent presenting the information.
Last checked: 2026-05-25 05:01 AM UTC
MRED DMCA Copyright Information Copyright © 2026 Midwest Real Estate Data LLC. All rights reserved.

Neighborhood & Commute
Source: Walkscore
Save
Ask
Tour
Hide
Share