
15230 Alpine DriveOrland Park, IL60467
Due to the health concerns created by Coronavirus we are offering personal 1-1 online video walkthough tours where possible.
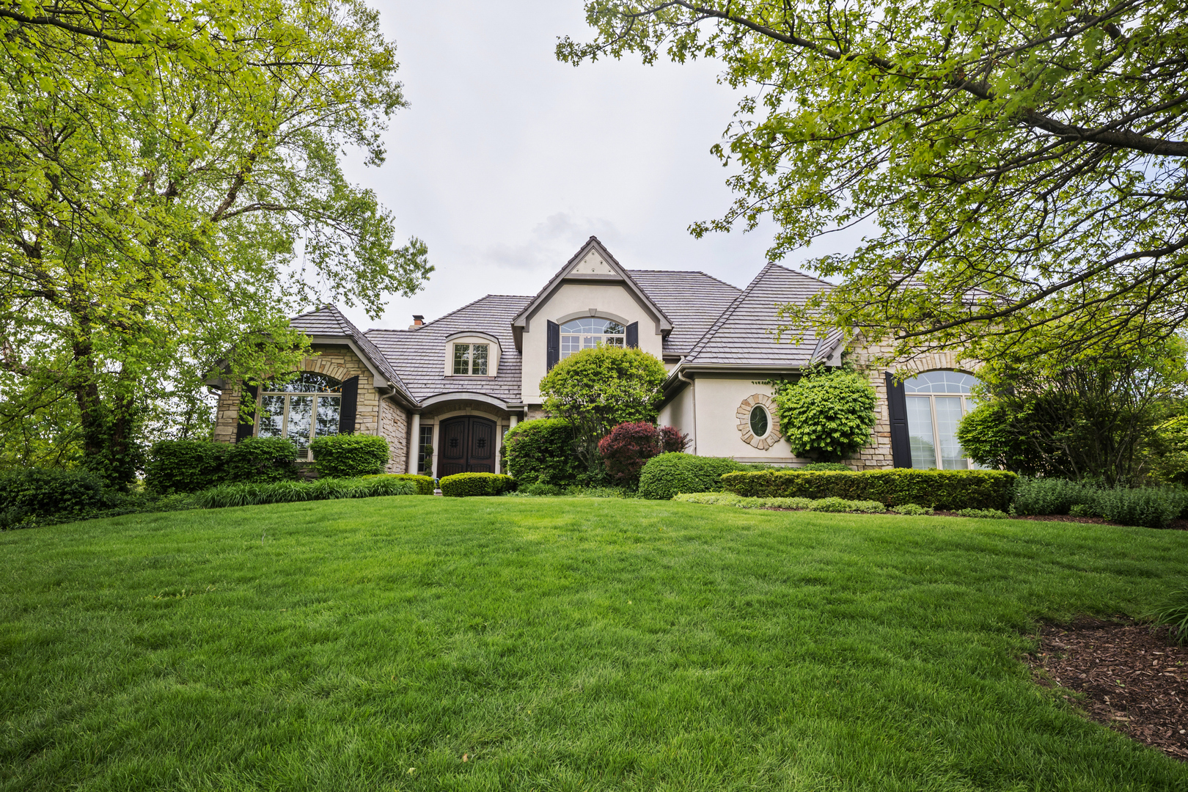
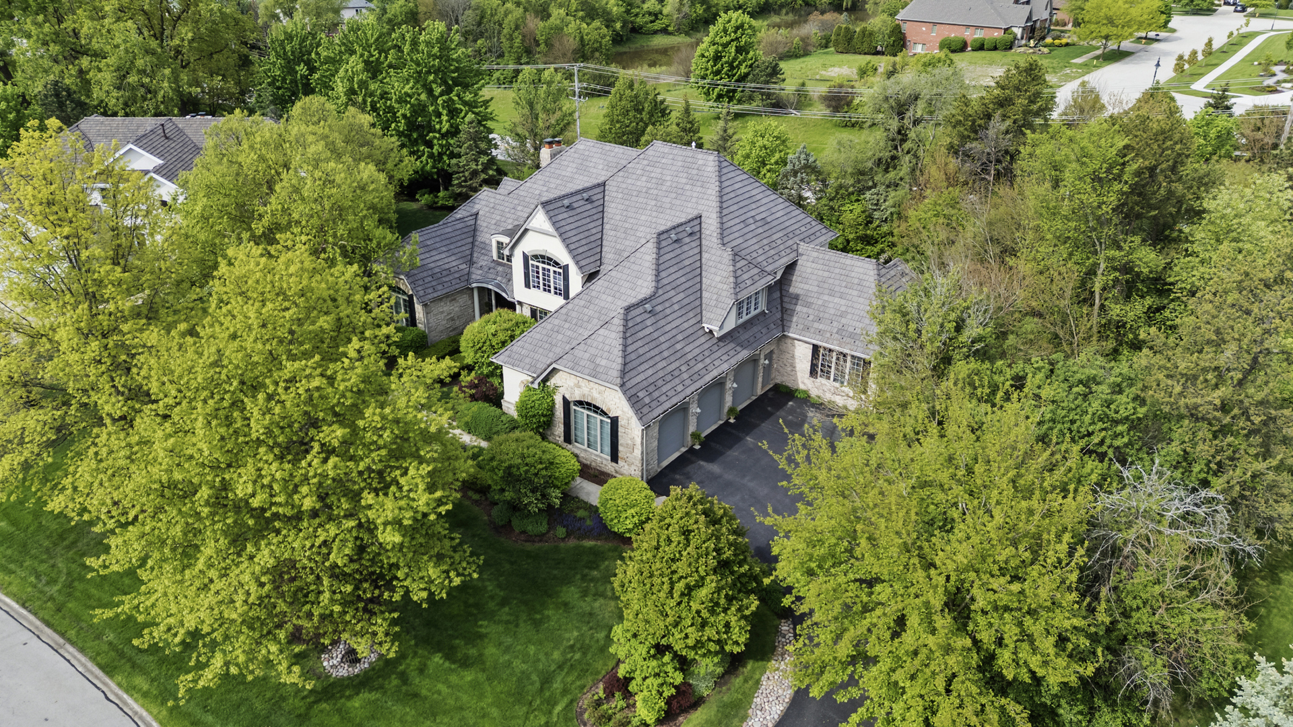
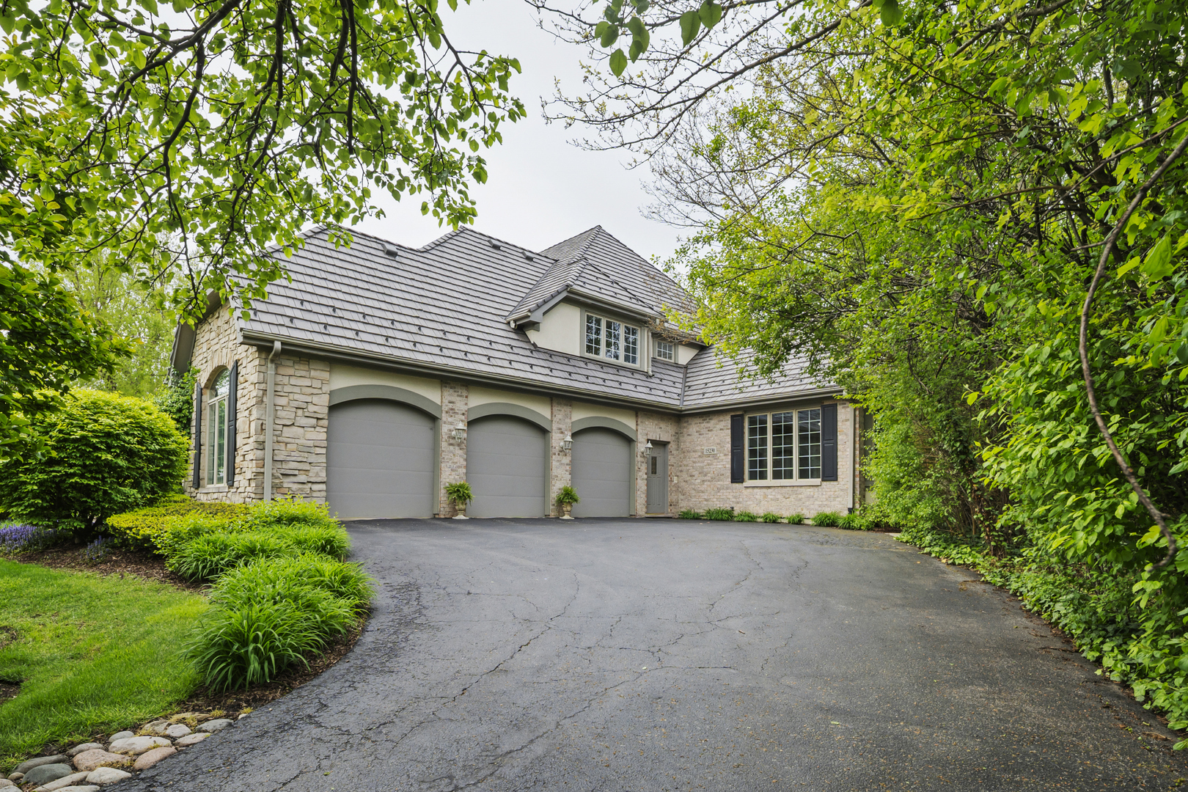
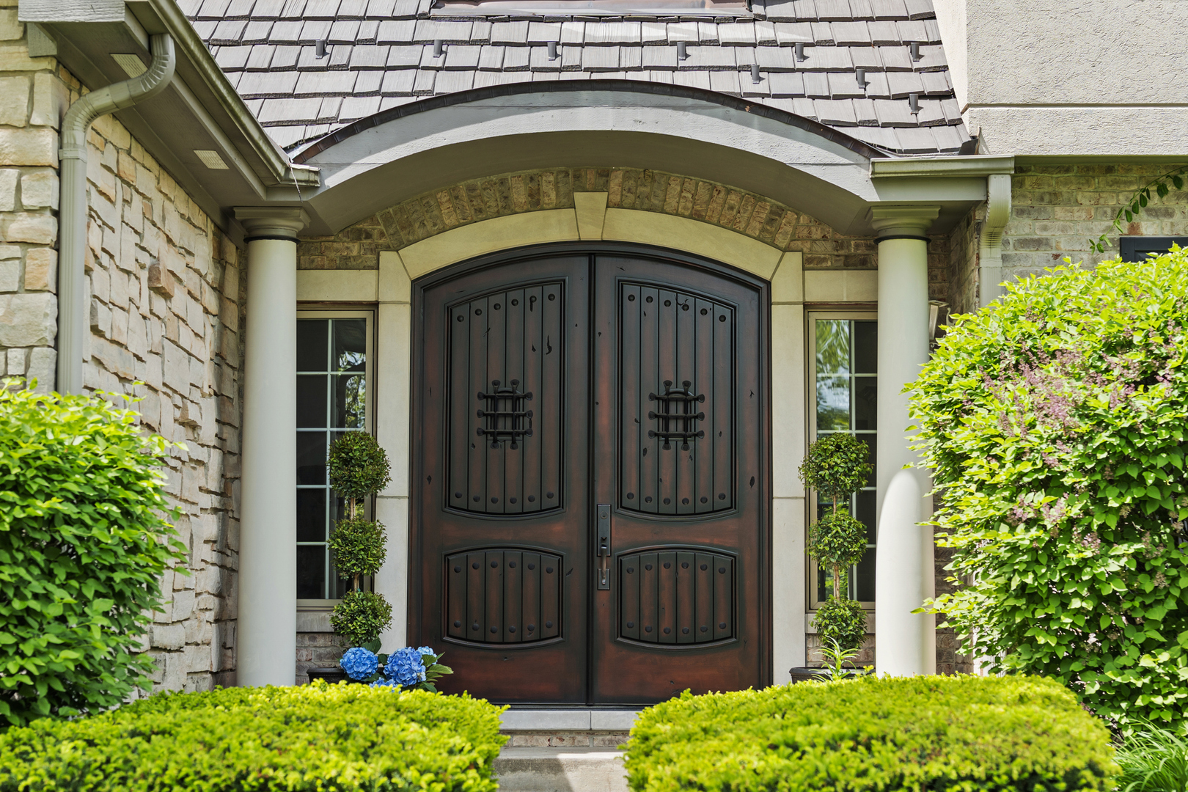
Welcome to this extraordinary custom-built home in the premier Arbor Pointe subdivision of Orland Park, offering over 7,000 square feet of thoughtfully designed living space across three finished levels. Custom built in 1999 and meticulously maintained by the original owners, this 5-bedroom, 6.5-bath residence showcases timeless architecture, exceptional craftsmanship, and a layout designed for both everyday comfort and elevated entertaining. A grand two-story foyer sets the tone, opening into a series of beautifully defined living spaces. The formal living room offers an elegant setting for entertaining, while a separate sitting room creates a more intimate atmosphere-ideal for conversation, reading, or quiet retreat. A private study provides the perfect work-from-home environment, complemented by custom built-ins and detailed millwork. Both rooms share a striking double-sided flush hearth gas fireplace creates warmth and architectural interest, connecting the living spaces in a cohesive and inviting way. At the heart of the home, the expansive chef's kitchen is both functional and refined, featuring custom cabinetry, Ubatuba Marble countertops, an oversized paneled Sub-Zero refrigerator and freezer, a large island with seating, and both a walk-in pantry and butler's pantry. Sunlight floods the breakfast nook, offering an entrance to your back patio. Impress dinner guests in your formal dining room under a timeless crystal chandelier. Designed with flexibility in mind, the home includes a fully ADA-compliant private in-law suite with its own entrance, complete with a full kitchen, living room, bedroom, and bathroom-offering true independence for extended family or guests. The second level features spacious bedrooms, each offering a generous walk in closet and each having it's own full bathroom. The primary bedroom serves as a true retreat, with raised ceilings, his and her walk in closets, a massive bathroom with a built in whirlpool tub, and separate shower. The finished basement adds over 2,000 square feet of living space, highlighted by brand new luxury carpeting and a large family room anchored by a stunning stone gas fireplace and wet bar. This level offers endless possibilities, including a media area, recreation space, fitness zone, or additional entertaining space. There is an additional staircase entrance to the garage upstairs. The 3 car garage has 3 separate car ports for entry and ample room for storage throughout. Additional features include Pella windows throughout, custom built-ins across multiple rooms, and major mechanical updates including a newer roof, dual furnaces, and dual A/C systems-all under five years old. Set on a beautifully sized lot with multi-zoned sprinkler system in one of Orland Park's most sought-after neighborhoods, this exceptional home delivers space, function, and timeless appeal at every turn.
| 7 days ago | Listing updated with changes from the MLS® | |
| a week ago | Status changed to Active | |
| 2 weeks ago | Listing first seen on site |

Based on information submitted to the MLS GRID as of 2026-05-25 05:01 AM UTC. All data is obtained from various sources and may not have been verified by broker or MLS GRID. Supplied Open House Information is subject to change without notice. All information should be independently reviewed and verified for accuracy. Properties may or may not be listed by the office/agent presenting the information.
Last checked: 2026-05-25 05:01 AM UTC
MRED DMCA Copyright Information Copyright © 2026 Midwest Real Estate Data LLC. All rights reserved.
Did you know? You can invite friends and family to your search. They can join your search, rate and discuss listings with you.