
9349 Bundoran DriveOrland Park, IL60462
Due to the health concerns created by Coronavirus we are offering personal 1-1 online video walkthough tours where possible.
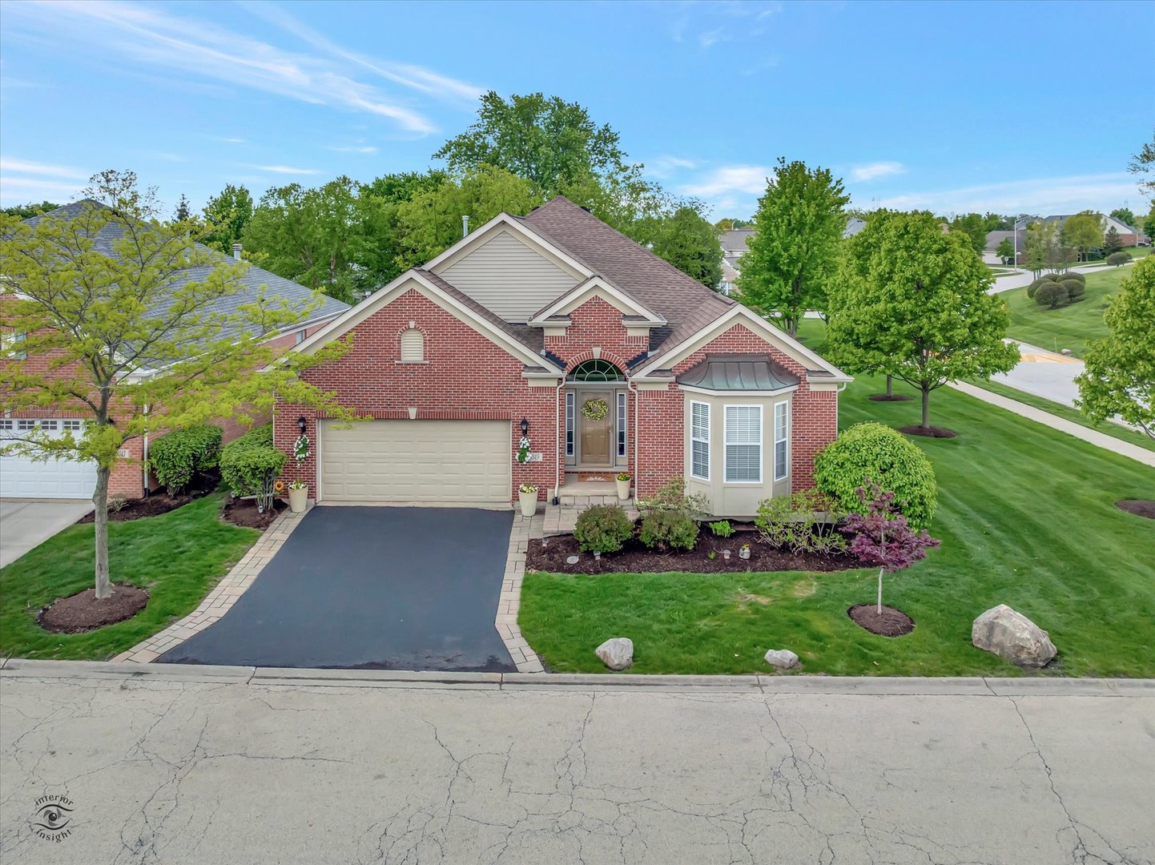
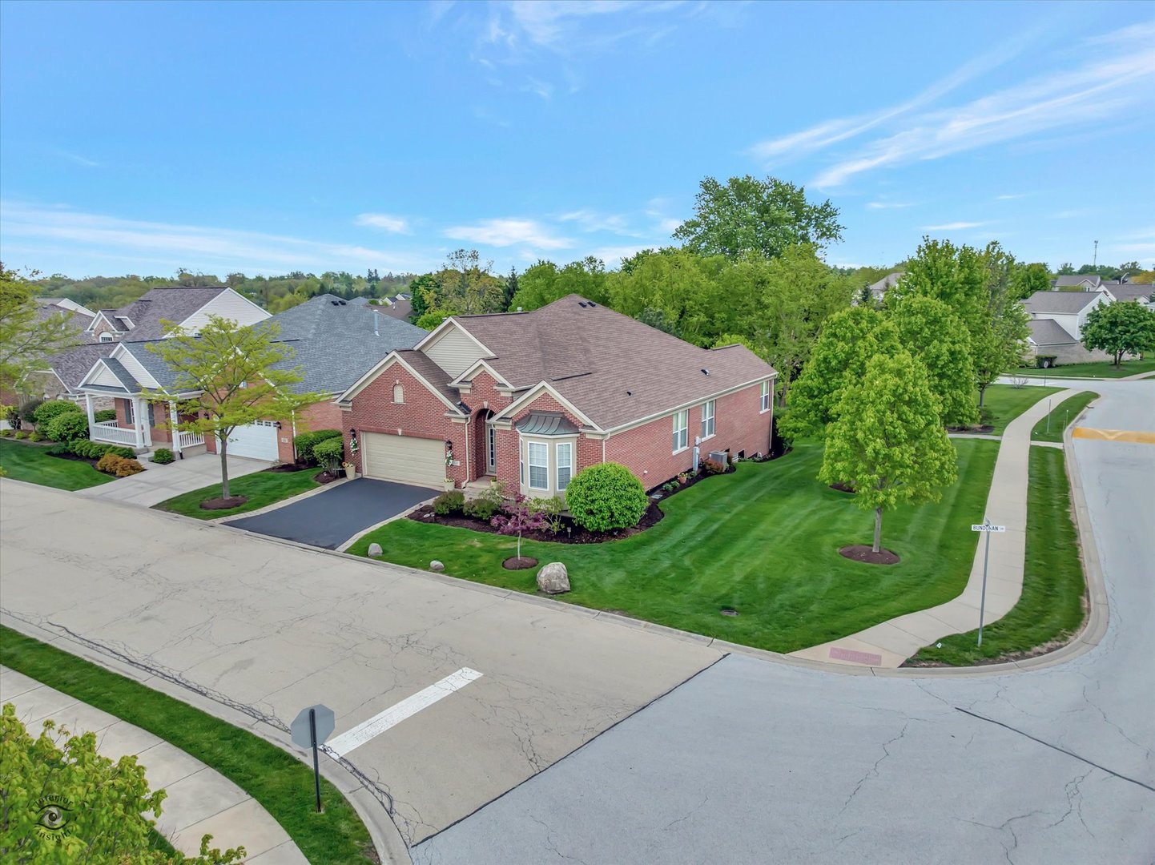
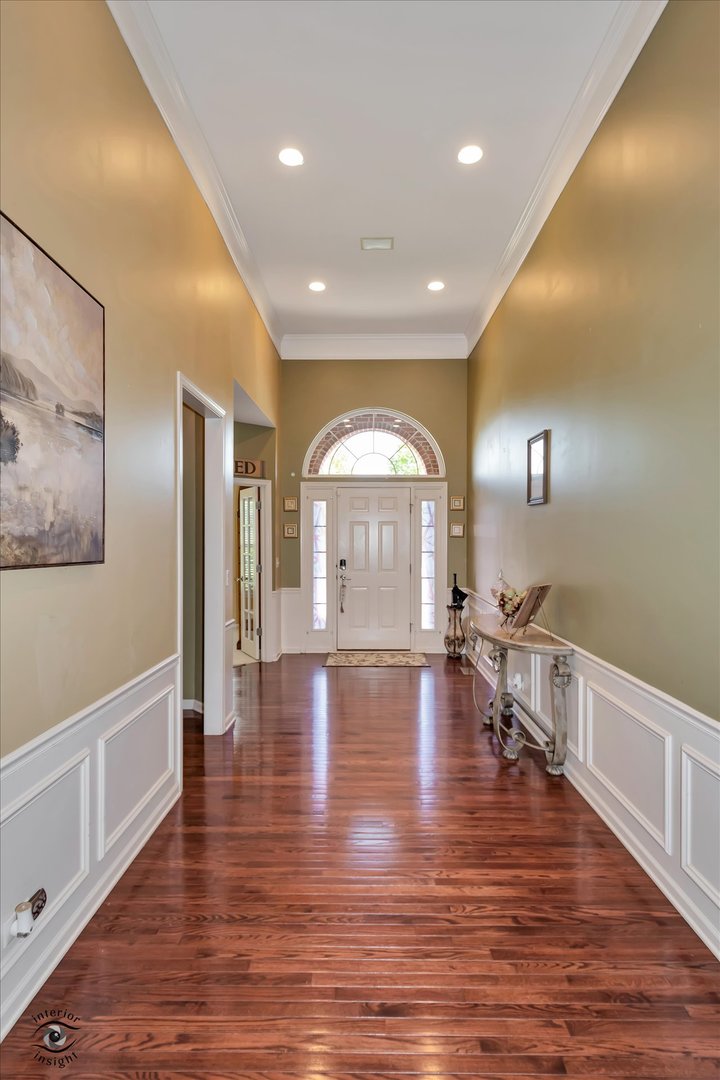
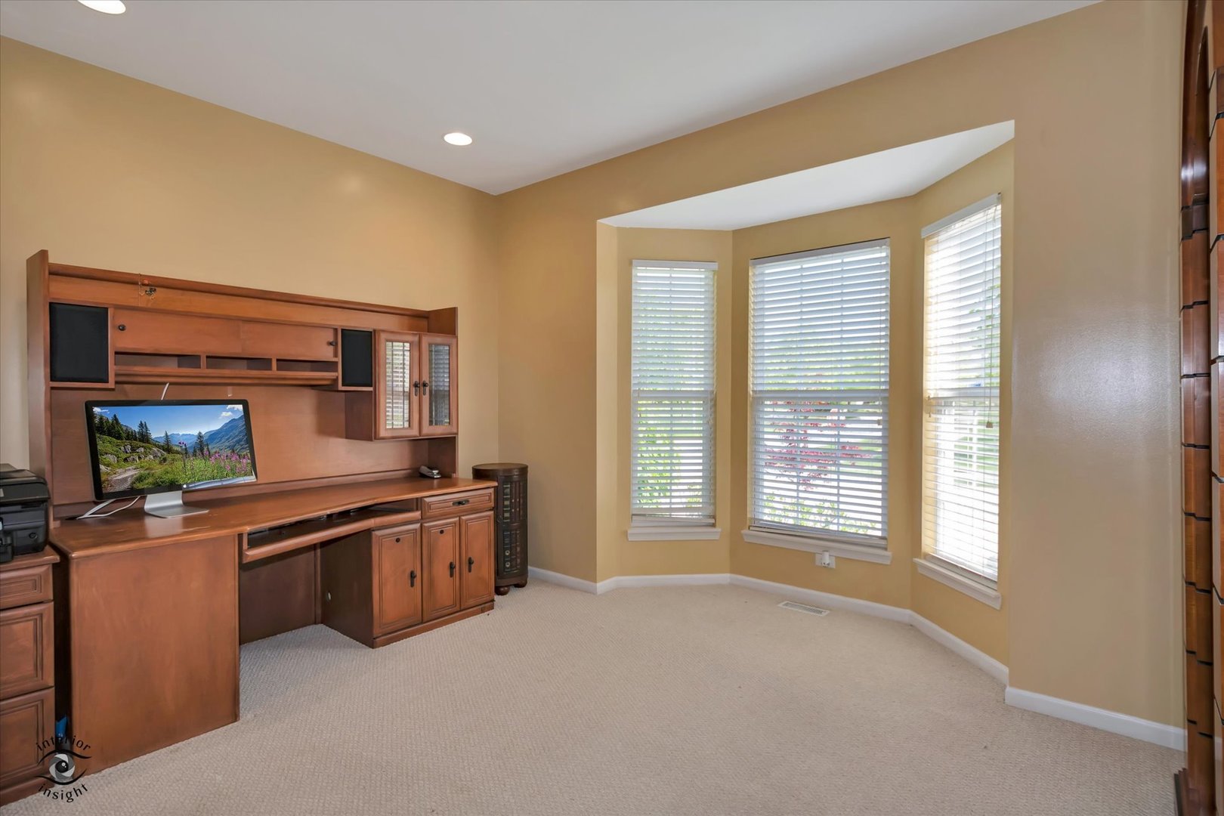
Welcome home! Nestled in the highly desirable gated community of Orland Park, adjacent to the scenic Palos Golf Course, this stunning RANCH perfectly combines elegance and comfort. Step inside to rich cherry wood floors and soaring vaulted ceilings, complemented by tasteful wainscoting in the foyer, which adds a touch of sophistication, and a home office conveniently located just off the entry. The main floor features an open layout that seamlessly flows into the generous living room and formal dining area. It also includes a guest bedroom and a recently updated full bathroom with a walk-in shower. The eat-in kitchen will delight any home chef-complete with stainless steel appliances, double ovens, an additional stovetop, and a third oven, making it a baker's dream! Step outside to the freshly stained deck and enjoy morning coffee while taking in the serene, sprinklered backyard. Retreat to the spacious master suite, complete with a luxurious ensuite, a generous walk-in closet, and an enclosed toilet for added privacy-a perfect sanctuary for relaxation. The finished walk-out basement is an entertainer's paradise, featuring expansive open spaces, a fully equipped wet bar, and a spacious family room-perfect for gatherings or cozy nights in. Two additional large bedrooms with walk-in closets and a dedicated theater room (or fifth bedroom) provide comfort and versatility, and the extra-large storage closet in the theater room ensures you'll never run out of storage space! A sliding glass door leads directly to the backyard patio, where you can unwind and enjoy the beauty of nature. This home offers a flawless blend of style, functionality, and natural beauty-perfect for both everyday living and entertaining. Move in with peace of mind: the roof was replaced in 2019, the furnace was replaced in 2018 and AC 2015. Additional highlights include a Sonos surround sound system with speakers throughout the interior and exterior, and a heated garage with epoxy floors. Located across from Sandburg High School and close to restaurants, only 1 miles from Metra and approximately 2 miles from Orland Square Mall this location truly can't be beat!
| 3 weeks ago | Listing updated with changes from the MLS® | |
| 3 weeks ago | Status changed to Active Under Contract | |
| 2 months ago | Price changed to $725,000 | |
| 3 months ago | Listing first seen on site |

Based on information submitted to the MLS GRID as of 2026-07-30 05:11 PM UTC. All data is obtained from various sources and may not have been verified by broker or MLS GRID. Supplied Open House Information is subject to change without notice. All information should be independently reviewed and verified for accuracy. Properties may or may not be listed by the office/agent presenting the information.
Last checked: 2026-07-30 05:11 PM UTC
MRED DMCA Copyright Information Copyright © 2026 Midwest Real Estate Data LLC. All rights reserved.
Did you know? You can invite friends and family to your search. They can join your search, rate and discuss listings with you.