Save
Ask
Tour
Hide
Share
$749,000
18 Days On Site

8531 Center Street
River Grove, IL60171

For Sale|Single Family Residence|Active
6
Beds
3
Total Baths
3
Full Baths
3,400
SqFt
$220
/SqFt
1926
Built
County:
Cook
Listing Courtesy of MRED as distributed by MLS Grid of Coldwell Banker Realty

Due to the health concerns created by Coronavirus we are offering personal 1-1 online video walkthough tours where possible.
Call Now: 708-308-1938
Is this the listing for you? We can help make it yours.
708-308-1938
8531 Center Street8531 Center Street8531 Center Street8531 Center Street
Save
Ask
Tour
Hide
Share

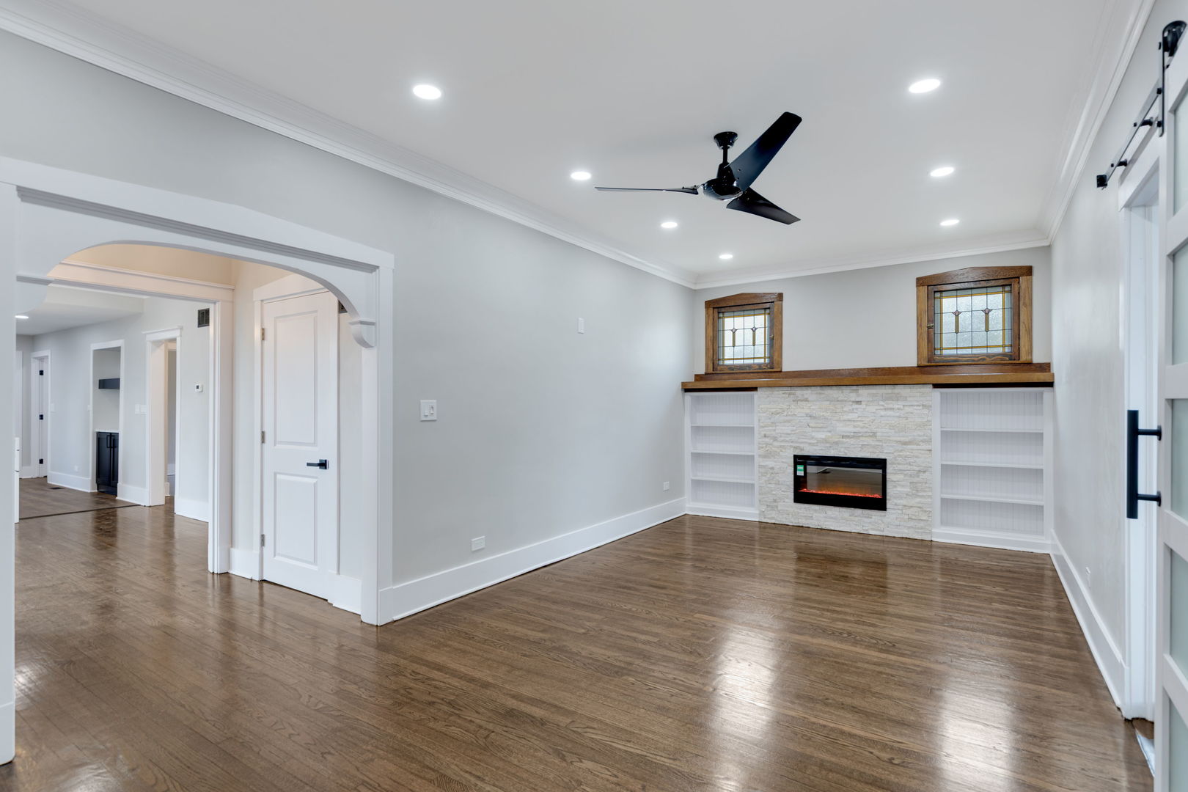
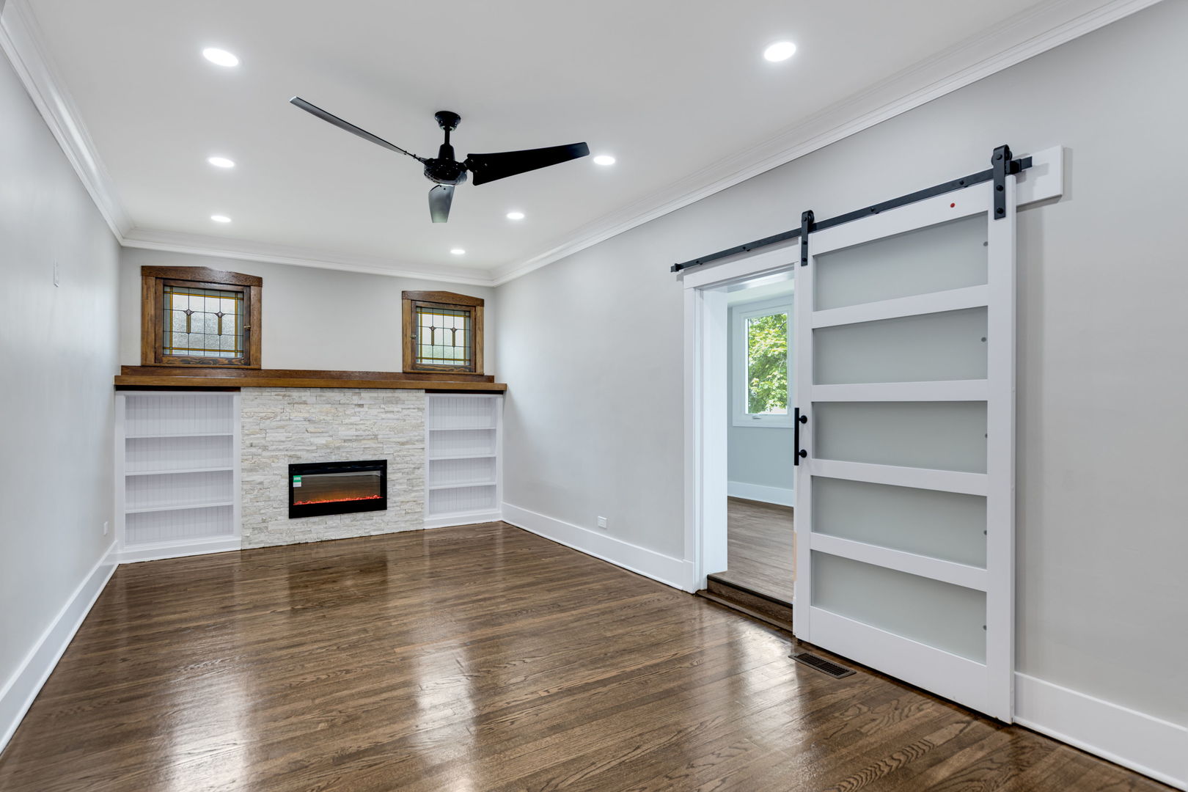
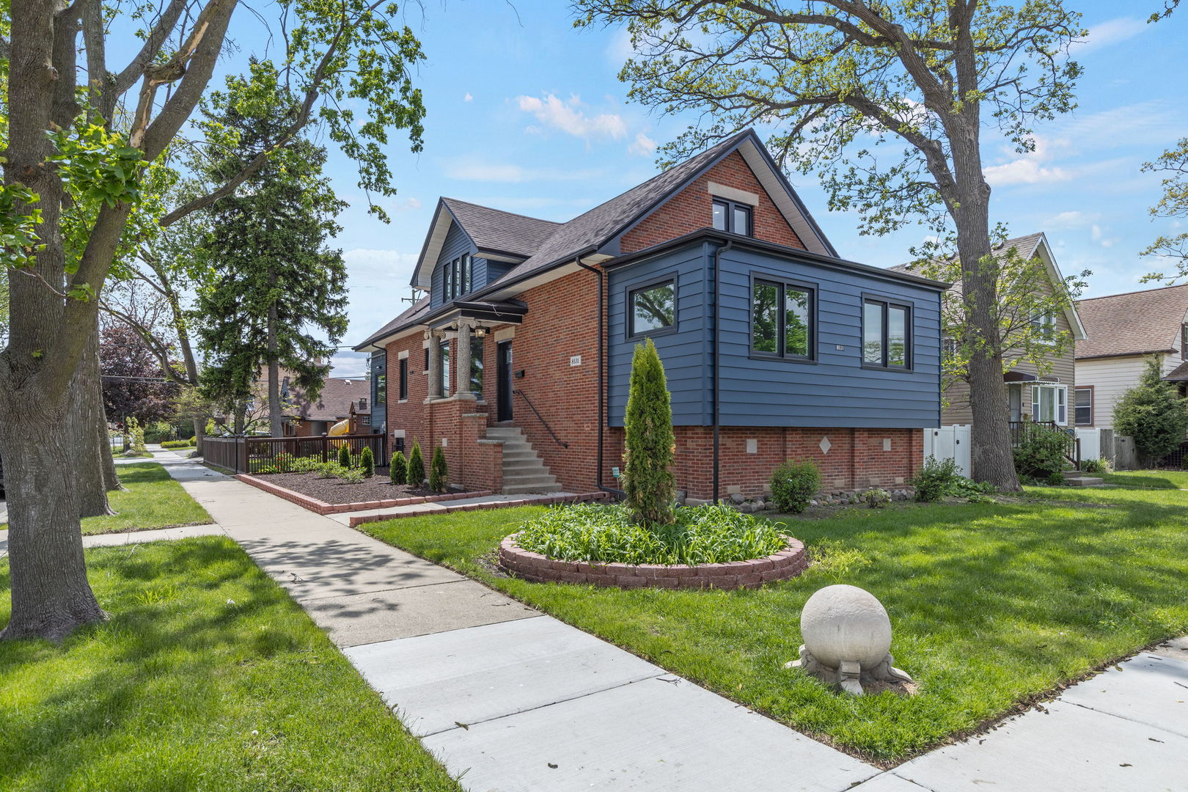
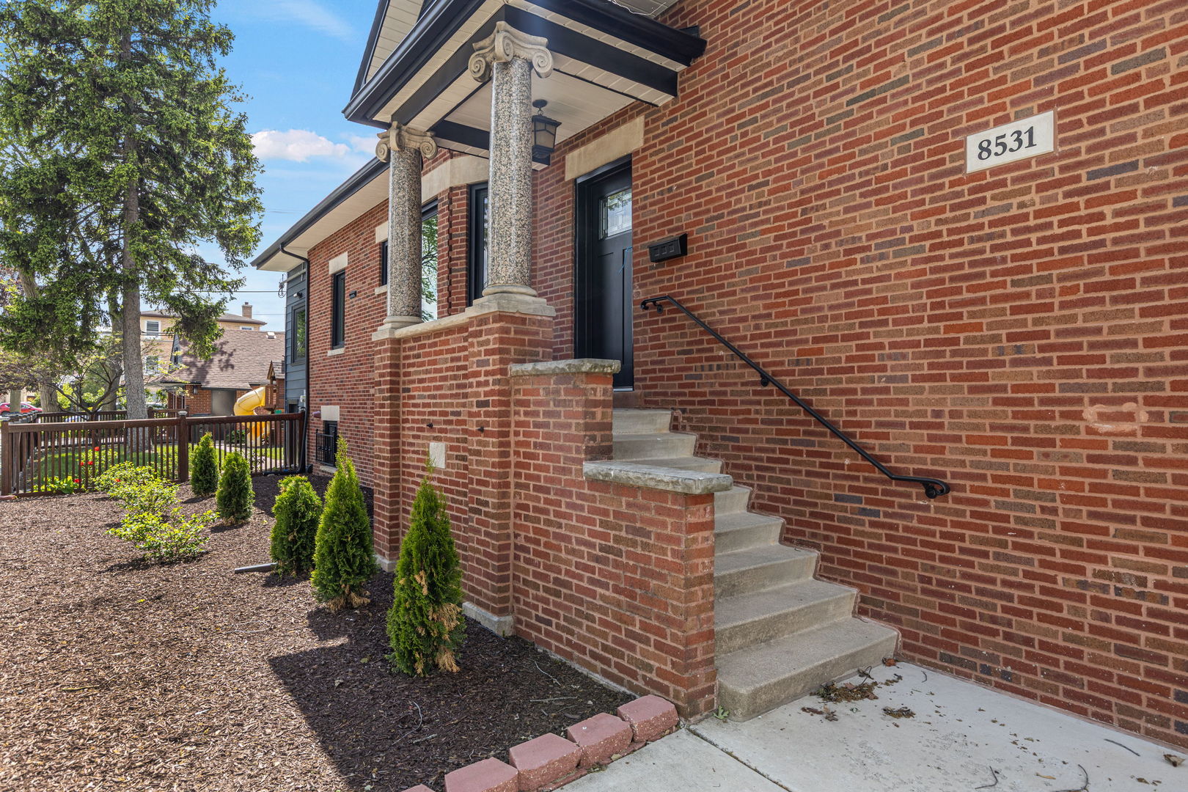
Completely reimagined and move-in ready, this stunning River Grove home sits on a wide 50x150 corner lot and offers approximately 3,400 sq ft of beautifully finished living space with 6 bedrooms and 3 fully renovated bathrooms. Designed to impress, the home features gleaming hardwood floors, new windows, elegant millwork, and an open-concept layout filled with natural light. The show-stopping kitchen showcases 42" cabinetry, quartz countertops with waterfall edge, designer lighting, and brand-new LG stainless steel appliances. Major updates include NEW windows, two separate GFA heating systems with central A/C, NEW 200-amp electrical service, updated plumbing, NEW water heater, and new LG washer and dryer. The finished basement offers 2 bedrooms and a full bath-perfect for extended living or guests. Enjoy outdoor living with a brand-new deck, steel second-floor balcony, spacious backyard, and detached 2-car garage. Located in the 85.5 River Grove school district, and offers access to major expressways and close to metra, and pace for east commute. All renovations were completed with proper Village of River Grove permits, offering peace of mind and lasting value. This is truly a move-in-ready home that combines modern upgrades with timeless design-don't miss the opportunity to make it yours!

Save
Ask
Tour
Hide
Share
Listing Snapshot
Price 
$749,000
Days On Site 
18 Days
Bedrooms 
6
Inside Area (SqFt) 
3,400 sqft
Total Baths 
3
Full Baths 
3
Partial Baths 
N/A
Lot Size 
N/A
Year Built 
1926
MLS® Number 
12644260
Status 
Active
Property Tax 
$7,751.81
HOA/Condo/Coop Fees 
N/A
Sq Ft Source 
Estimated
Friends & Family
Recent Activity
4 days agoListing updated with changes from the MLS®
2 weeks agoStatus changed to Active
3 weeks agoListing first seen on site
General Features
Foundation 
Concrete Perimeter
Garage 
Yes
Garage Spaces 
2
Parking 
ConcreteGarage Door OpenerDetachedGarage
Parking Spaces 
2
Property Sub Type 
Single Family Residence
Sewer 
Public Sewer
Interior Features
Appliances 
RangeMicrowaveDishwasherRefrigeratorWasherDryerStainless Steel Appliance(s)Range HoodGas Cooktop
Basement 
FinishedExterior EntryFullWalk-Out Access
Cooling 
Ceiling Fan(s)Central Air
Electric 
200+ Amp Service
Fireplace 
Yes
Fireplace Features 
Living RoomElectric
Fireplaces 
1
Heating 
Natural GasForced Air
Interior 
Entrance FoyerPantry
Laundry Features 
Gas Dryer Hookup
Bedroom 2 
Dimensions - 13X11Level - Second
Bedroom 3 
Dimensions - 13X11Level - Main
Bedroom 4 
Dimensions - 9X11Level - Main
Bedroom 5 
Dimensions - 11X12
Bedroom 6 
Dimensions - 10X10
Dining Room 
Dimensions - 13X12Level - Main
Family Room 
Dimensions - 46X21
Foyer 
Dimensions - 6X8Level - Main
Heated Sun Room 
Dimensions - 9X22Level - Main
Kitchen 
Dimensions - 16X12Level - MainDescription - Eating Area-Table Space,Island,Pantry-Walk-in,Custom Cabinetry,Pantry,Updated Kitchen
Laundry 
Dimensions - 12X7
Living Room 
Dimensions - 22X11Level - Main
Master Bedroom 
Dimensions - 17X13Level - Second
Pantry 
Dimensions - 8X8
Sitting Room 
Dimensions - 10X8Level - Second
Storage 
Dimensions - 20X9
Save
Ask
Tour
Hide
Share
Exterior Features
Construction Details 
Brick
Exterior 
Balcony
Fencing 
Fenced
Lot Features 
Corner Lot
Patio And Porch 
Deck
Roof 
Asphalt
Community Features
Community Features 
CurbsSidewalksStreet Lights
MLS Area 
River Grove
School District 
85.5
Township 
Leyden
Schools
School District
85.5
Elementary School
Unknown
Middle School
Unknown
High School
Unknown
Listing Courtesy of MRED as distributed by MLS Grid of Coldwell Banker Realty


Based on information submitted to the MLS GRID as of 2026-05-30 11:09 AM UTC. All data is obtained from various sources and may not have been verified by broker or MLS GRID. Supplied Open House Information is subject to change without notice. All information should be independently reviewed and verified for accuracy. Properties may or may not be listed by the office/agent presenting the information.
Last checked: 2026-05-30 11:09 AM UTC
MRED DMCA Copyright Information Copyright © 2026 Midwest Real Estate Data LLC. All rights reserved.

Neighborhood & Commute
Source: Walkscore
Save
Ask
Tour
Hide
Share