
11680 Golden Gate DriveMokena, IL60448
Due to the health concerns created by Coronavirus we are offering personal 1-1 online video walkthough tours where possible.
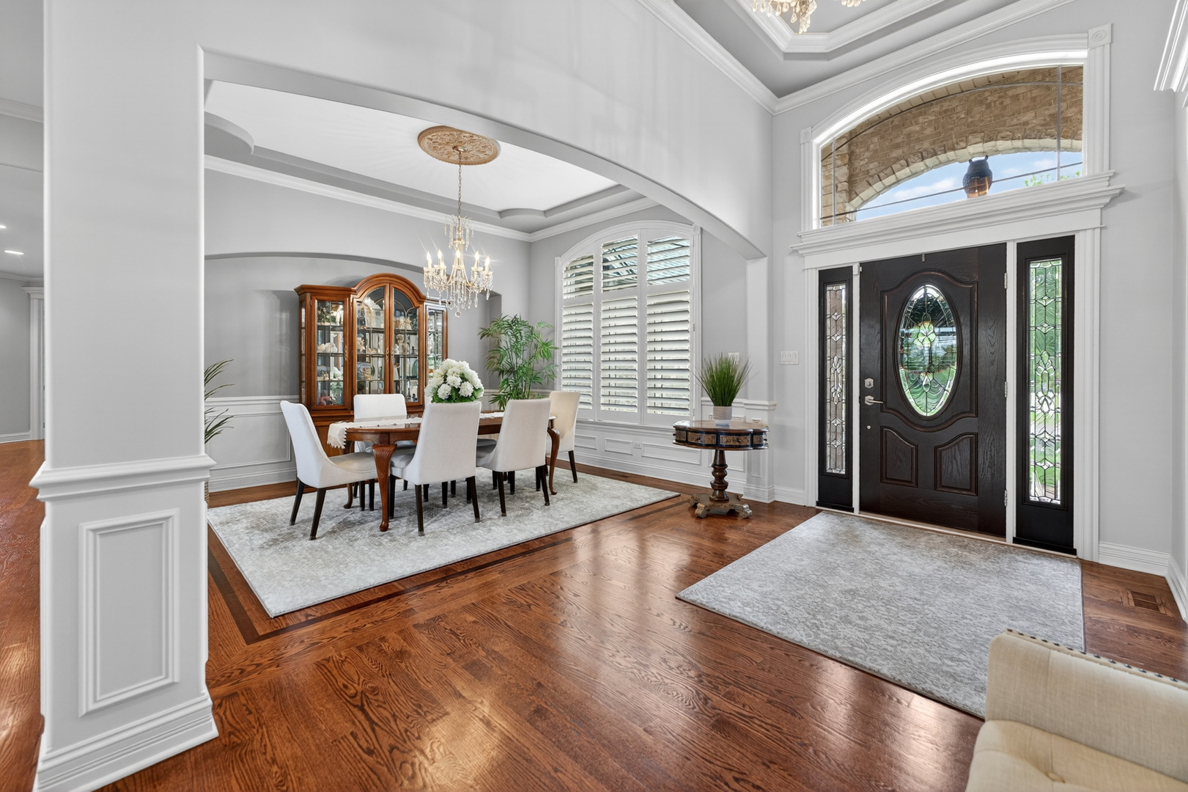
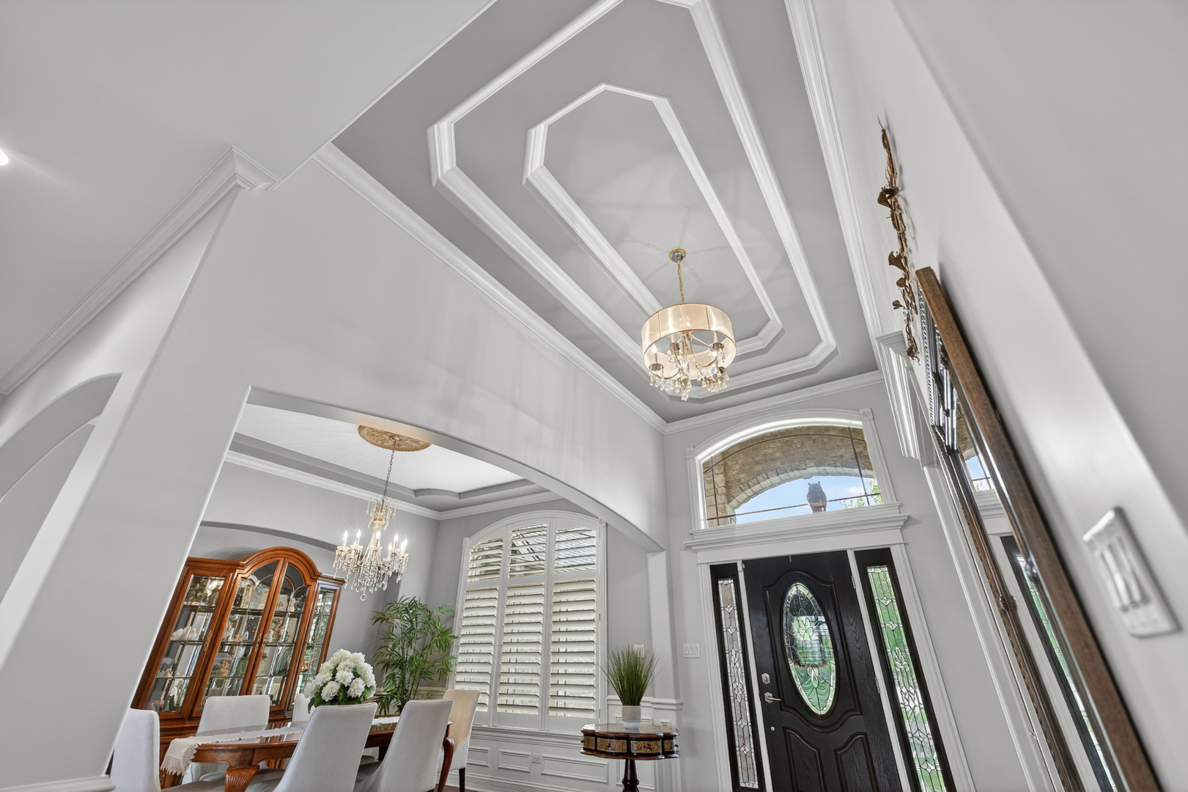
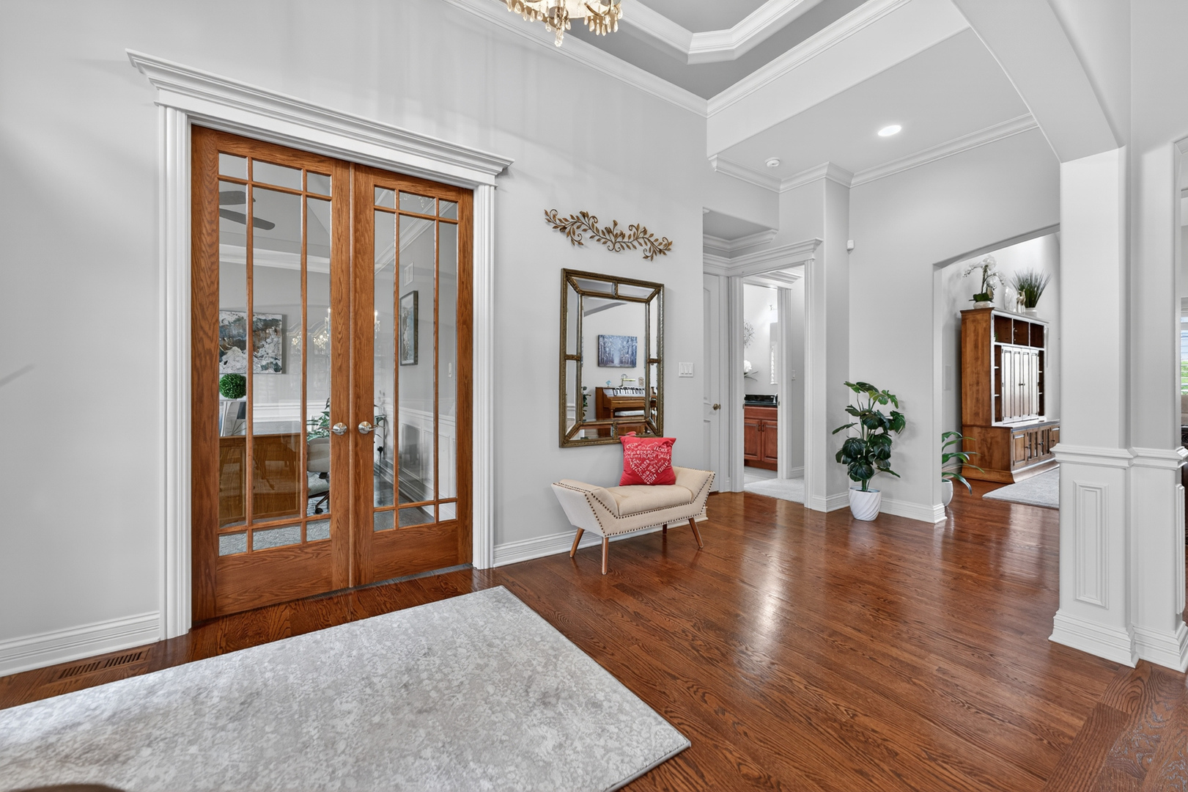
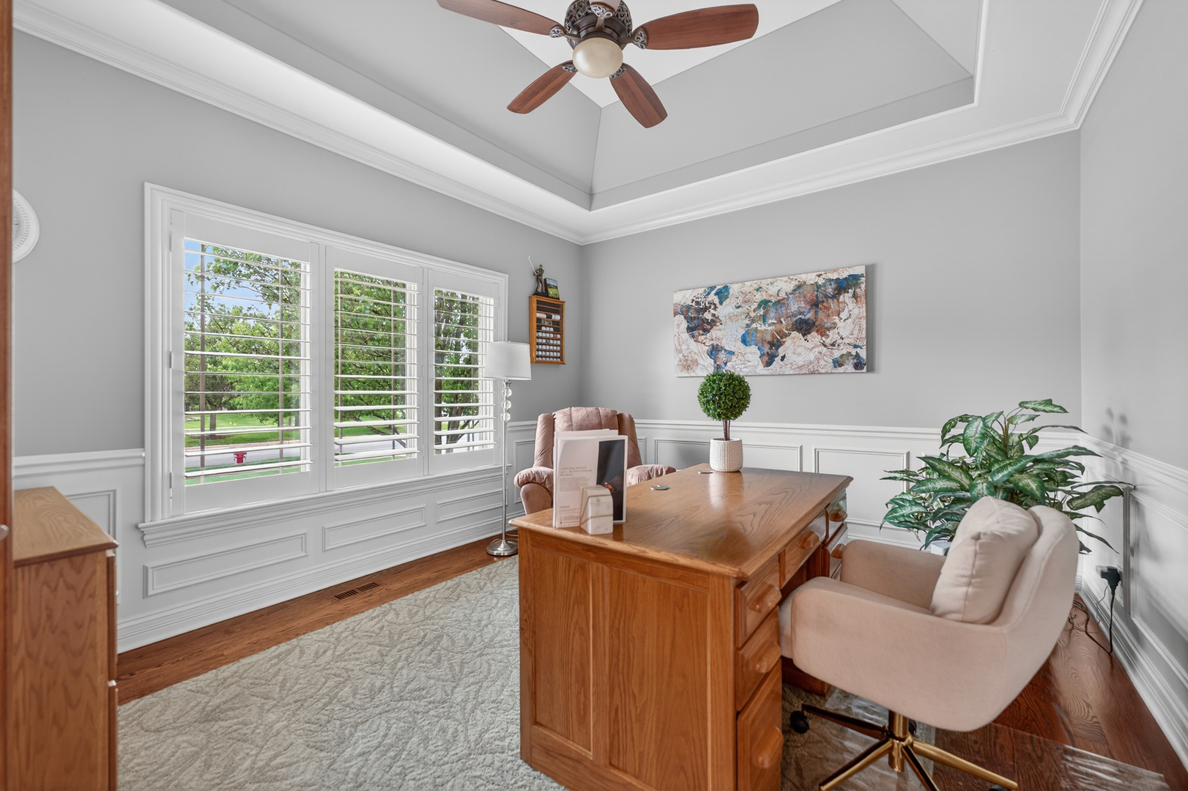
Exceptional custom all brick ranch in the desirable Mokena Bridges community offering luxury finishes, incredible entertaining space, and serene pond views. This beautifully maintained home features 3 bedrooms, a private office, 3.5 baths, and a full finished lookout basement with a possible 4th bedroom. Step inside to impressive custom details including a dramatic cathedral entry, tray ceilings, crown molding, wainscoting, 2 panel arched doors, plantation shutters throughout, and expansive windows showcasing picturesque water views. The stunning family room features soaring cathedral ceilings with skylights and overlooks the tranquil pond, filling the home with natural light. The spacious primary suite offers a custom walk-in closet with built-ins and a spa-inspired master bath complete with a relaxing jacuzzi tub. The bright breakfast room provides the perfect place to enjoy peaceful mornings with scenic pond views. The designer kitchen was built for both everyday living and entertaining with a large island, breakfast bar, 5-burner cooktop, Electrolux double ovens, built-in large capacity single door refrigerator/freezer, custom cabinetry with pull-outs, and a pantry with additional pull-outs for exceptional storage and organization. The full finished basement expands your living space with a large recreation/game room, second kitchenette, workout room, and potential 4th bedroom or guest suite option - ideal for entertaining, related living, or overnight guests. Outside, enjoy professionally designed landscaping, a sprinkler system, landscape lighting, paver patio plus trek deck and hot tub, all overlooking the peaceful well managed village pond. The 3-car garage features an epoxy-coated floor for a clean, polished finish. New hot water tank and meticulous upkeep make this home truly move-in ready. Located just steps from Hickory Creek Preserve and the Old Plank Road Trail, this is the custom dream ranch buyers have been waiting for.
| 6 days ago | Listing updated with changes from the MLS® | |
| 6 days ago | Status changed to Active Under Contract | |
| 2 weeks ago | Listing first seen on site |

Based on information submitted to the MLS GRID as of 2026-05-26 11:14 AM UTC. All data is obtained from various sources and may not have been verified by broker or MLS GRID. Supplied Open House Information is subject to change without notice. All information should be independently reviewed and verified for accuracy. Properties may or may not be listed by the office/agent presenting the information.
Last checked: 2026-05-26 11:14 AM UTC
MRED DMCA Copyright Information Copyright © 2026 Midwest Real Estate Data LLC. All rights reserved.
Did you know? You can invite friends and family to your search. They can join your search, rate and discuss listings with you.