
220 Pacific StreetFrankfort, IL60423
Due to the health concerns created by Coronavirus we are offering personal 1-1 online video walkthough tours where possible.
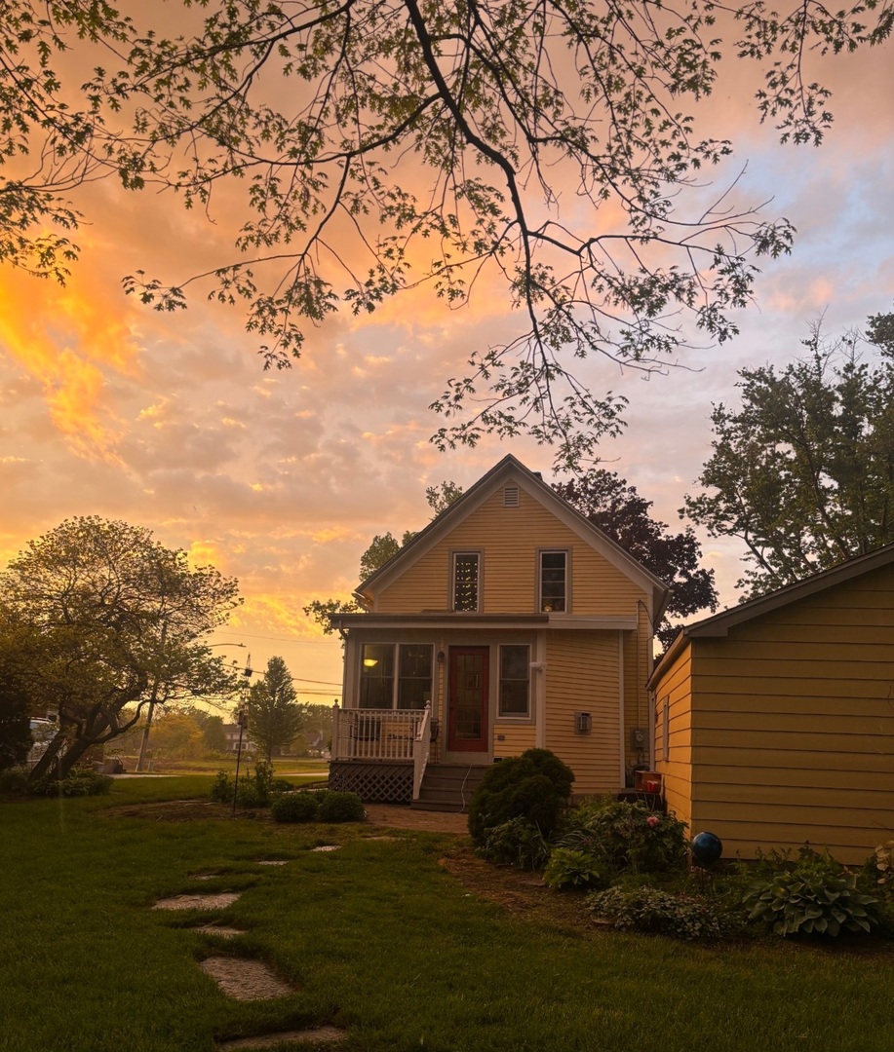
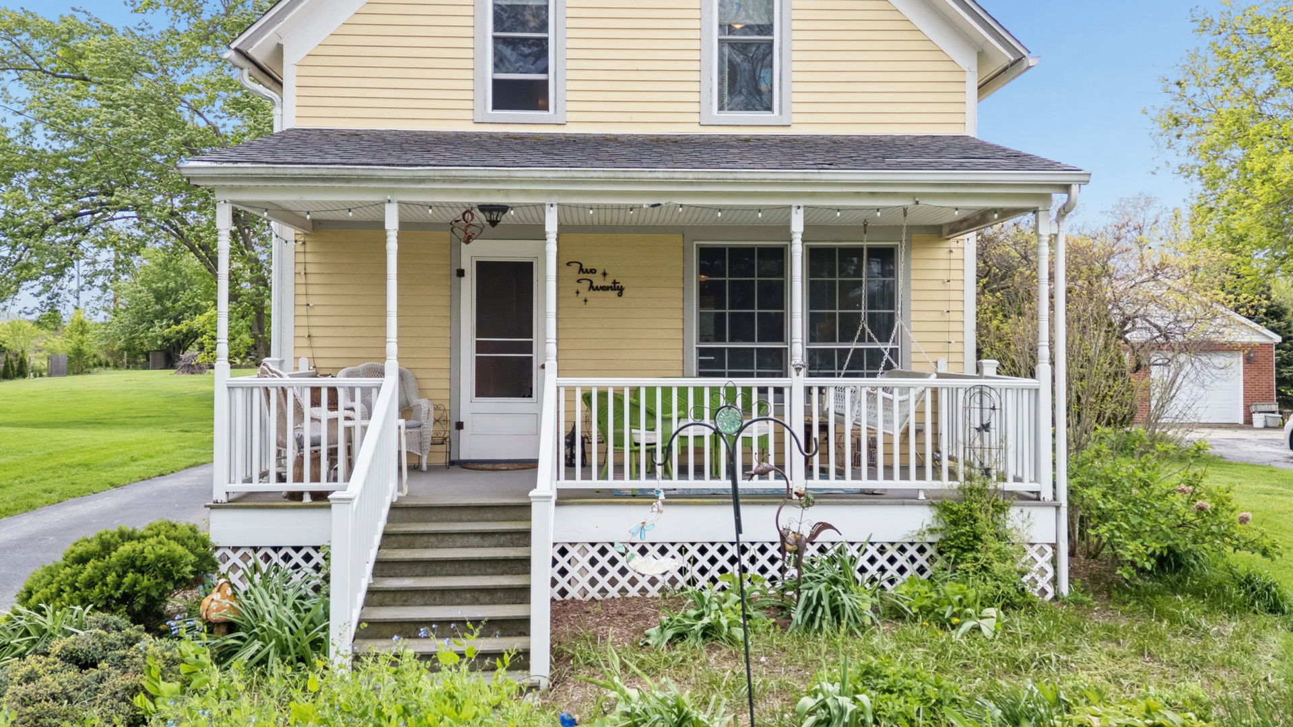
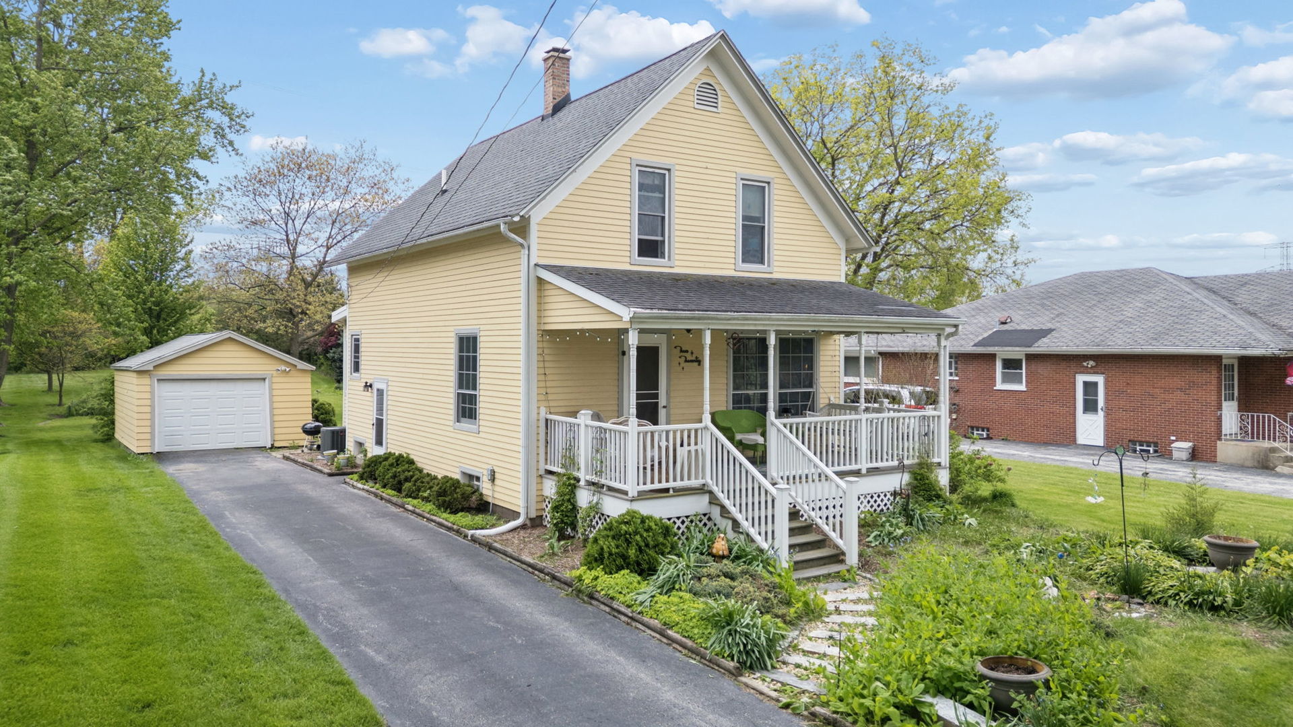
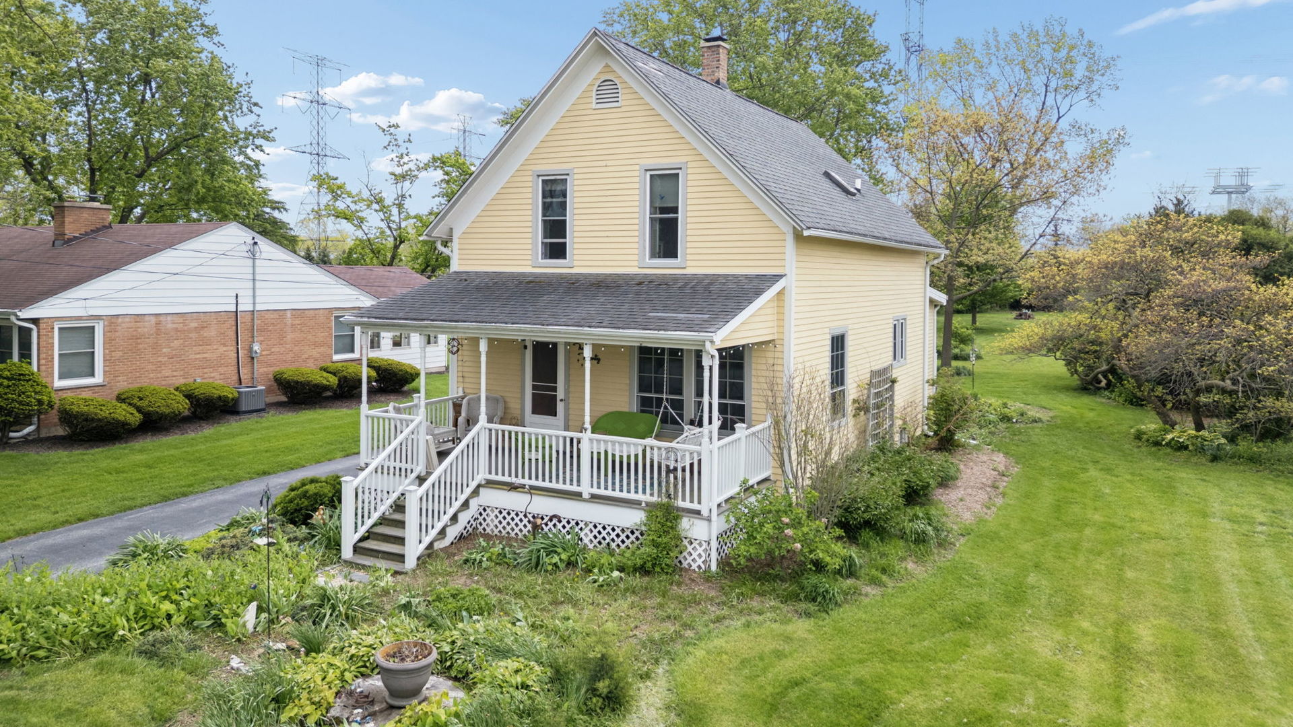
Nestled right into the heart of downtown Frankfort, this home feels like it jumped off the pages of a storybook. This historic home is the kind of place people wait years for. Not to tout the adage but Location3! No more heading to the parade route to hold your prime spot, you are on the beloved Fall Fest parade route! You're not just buying a home, - it's front row seats to everything that makes Frankfort magical. Morning walks to the farmer's market, the sweet sounds of Bluegrass or summer concerts on Breidert Green, shop local with the most delightful shops, coffee runs, dinner downtown, bike over to the trail or meander over for a cone at the Creamery. How about soaking in the magic of fireworks lighting up the sky right from your own property? If you are wanting to embrace all that is small-town charm at its absolute best, 220 Pacific is your new address. From the moment you step onto the classic front porch to take a swing, you can feel it - the warmth, the history, the feeling that this house has truly been loved. Once upon a time, featured on the Frankfort Garden Walk, the home blends timeless character with thoughtful updates, creating a space that feels both charming and easy to love. The maintenance-free Trex front porch, refreshed exterior, original hardwood flooring, detailed millwork, shutters, and sun-filled rooms all add to its undeniable personality. The new backdrop of all your memories. Inside, the layout offers the perfect mix of cozy and open. The updated kitchen and baths bring modern convenience while preserving the home's historic soul. A first-floor laundry room adds practicality. The stunning family room addition feels like something out of a mood board, with vaulted ceilings, skylights, and a gas fireplace that makes the entire space glow in every season. As Goldilock's would exclaim, "This home is just right!" It offers something many homes simply can't replicate - character, connection, walkability, and a feeling. Every inch of this home feels intentional, inviting, and filled with life. It's the kind of place where you naturally want to be. Wait, wait don't tell me...there is more? Don't forget about backyard - deep, private, and completely enchanting. English style garden feel, mature landscaping, birds chirping in the background, and room to gather, unwind, or simply disappear for a little while. It feels less like a backyard and more like your own hidden retreat tucked inside downtown Frankfort. Located within highly sought-after Frankfort School District 157C and Lincoln-Way East High School boundaries, this one-of-a-kind home is only available due to a work relocation. This is creating a rare opportunity for someone new to become part of one of Frankfort's most treasured neighborhoods.
| 5 days ago | Listing updated with changes from the MLS® | |
| 5 days ago | Status changed to Active | |
| 2 weeks ago | Listing first seen on site |

Based on information submitted to the MLS GRID as of 2026-05-27 01:34 PM UTC. All data is obtained from various sources and may not have been verified by broker or MLS GRID. Supplied Open House Information is subject to change without notice. All information should be independently reviewed and verified for accuracy. Properties may or may not be listed by the office/agent presenting the information.
Last checked: 2026-05-27 01:34 PM UTC
MRED DMCA Copyright Information Copyright © 2026 Midwest Real Estate Data LLC. All rights reserved.