Save
Ask
Tour
Hide
Share
$420,000
1 Day On Site

5307 Floralwood Court
Plainfield, IL60586

For Sale|Single Family Residence|Active
3
Beds
3
Total Baths
3
Full Baths
1,626
SqFt
$258
/SqFt
1995
Built
Subdivision:
Wesmere
County:
Will
Listing Courtesy of MRED as distributed by MLS Grid of Hexagon Real Estate

Due to the health concerns created by Coronavirus we are offering personal 1-1 online video walkthough tours where possible.
Call Now: 708-308-1938
Is this the listing for you? We can help make it yours.
708-308-1938
5307 Floralwood Court5307 Floralwood Court5307 Floralwood Court5307 Floralwood Court
Save
Ask
Tour
Hide
Share

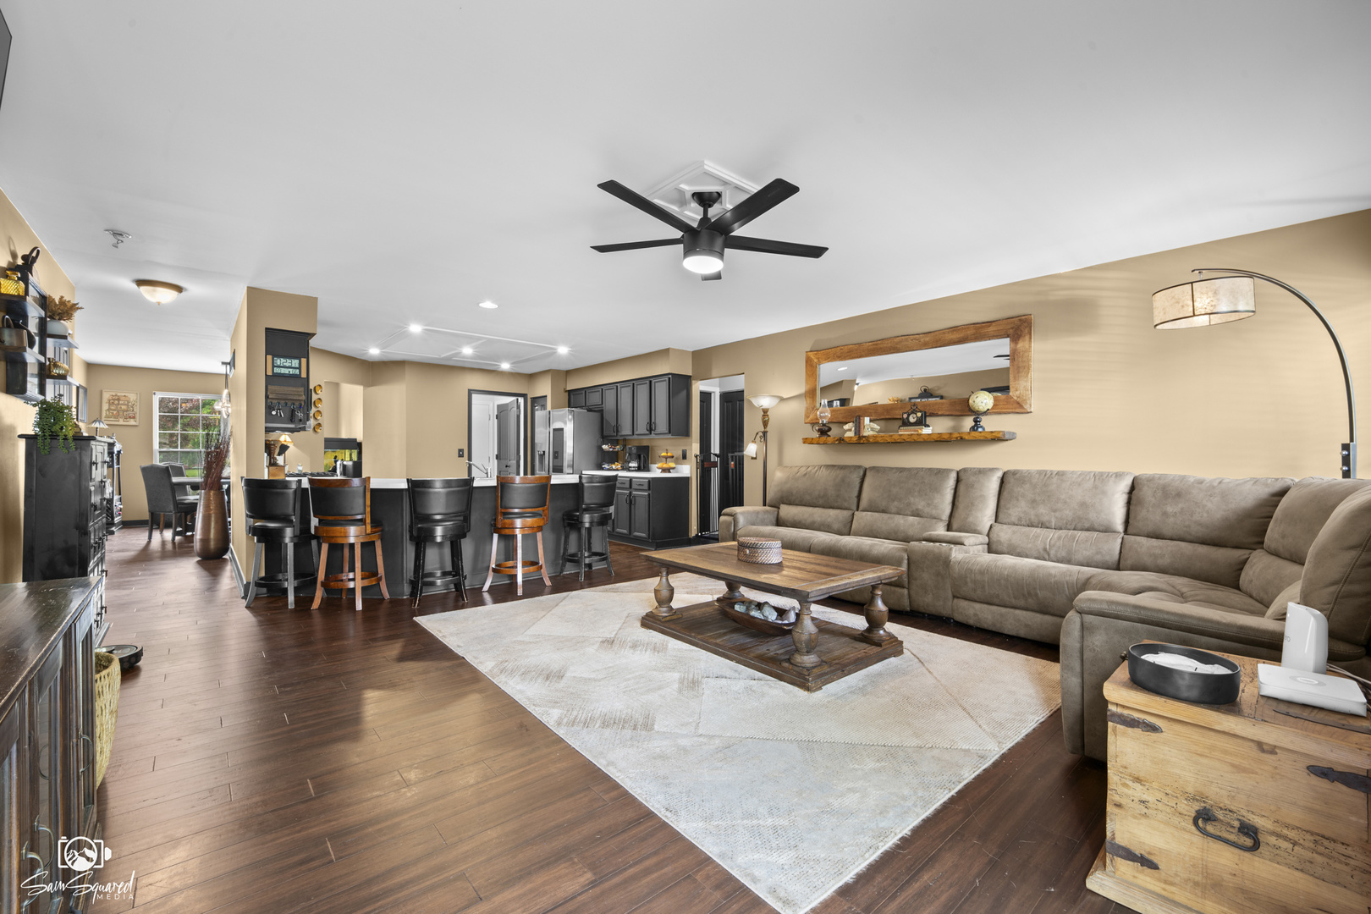
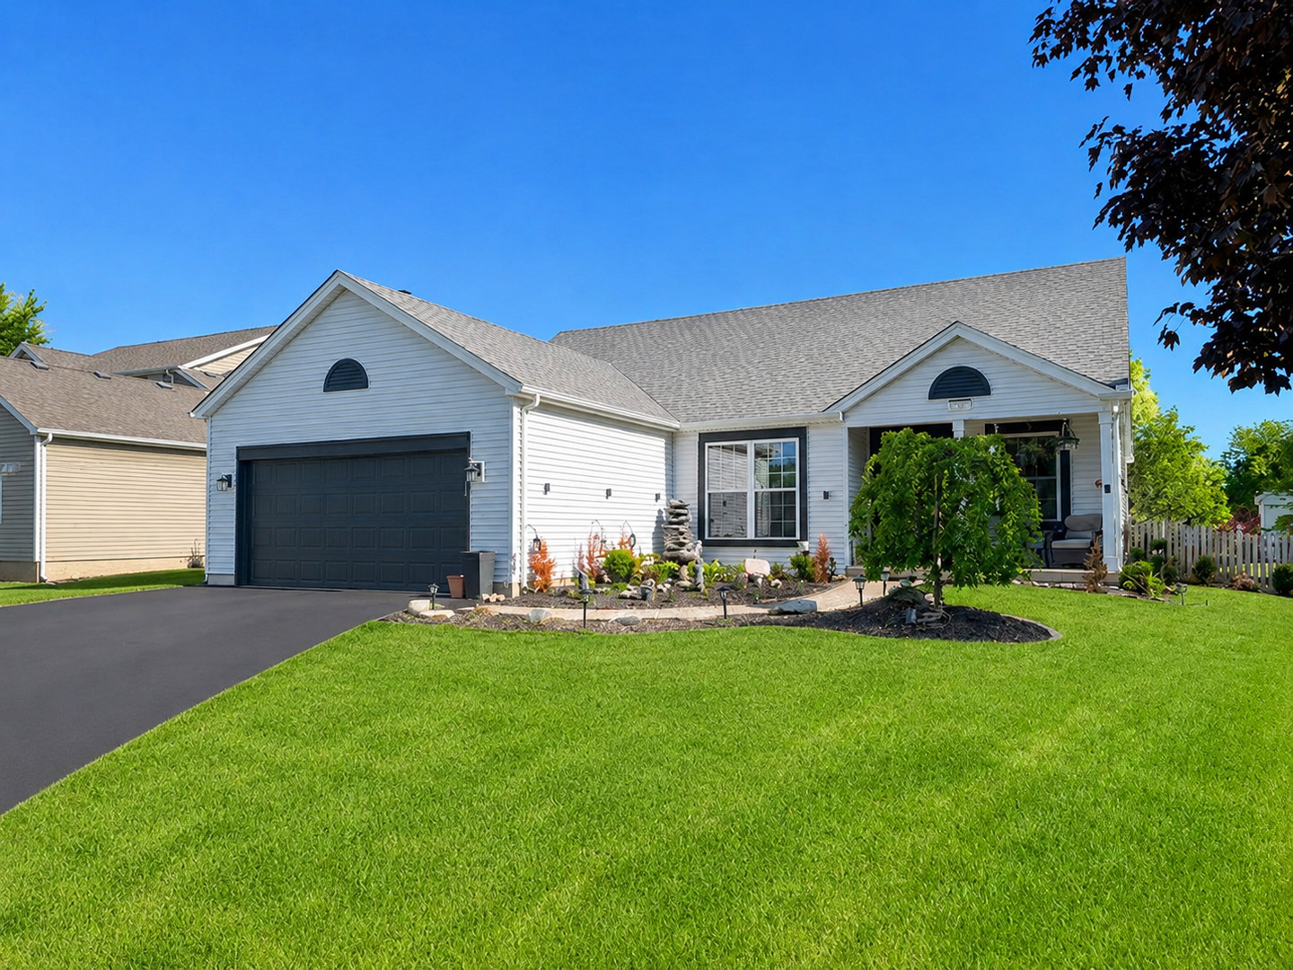
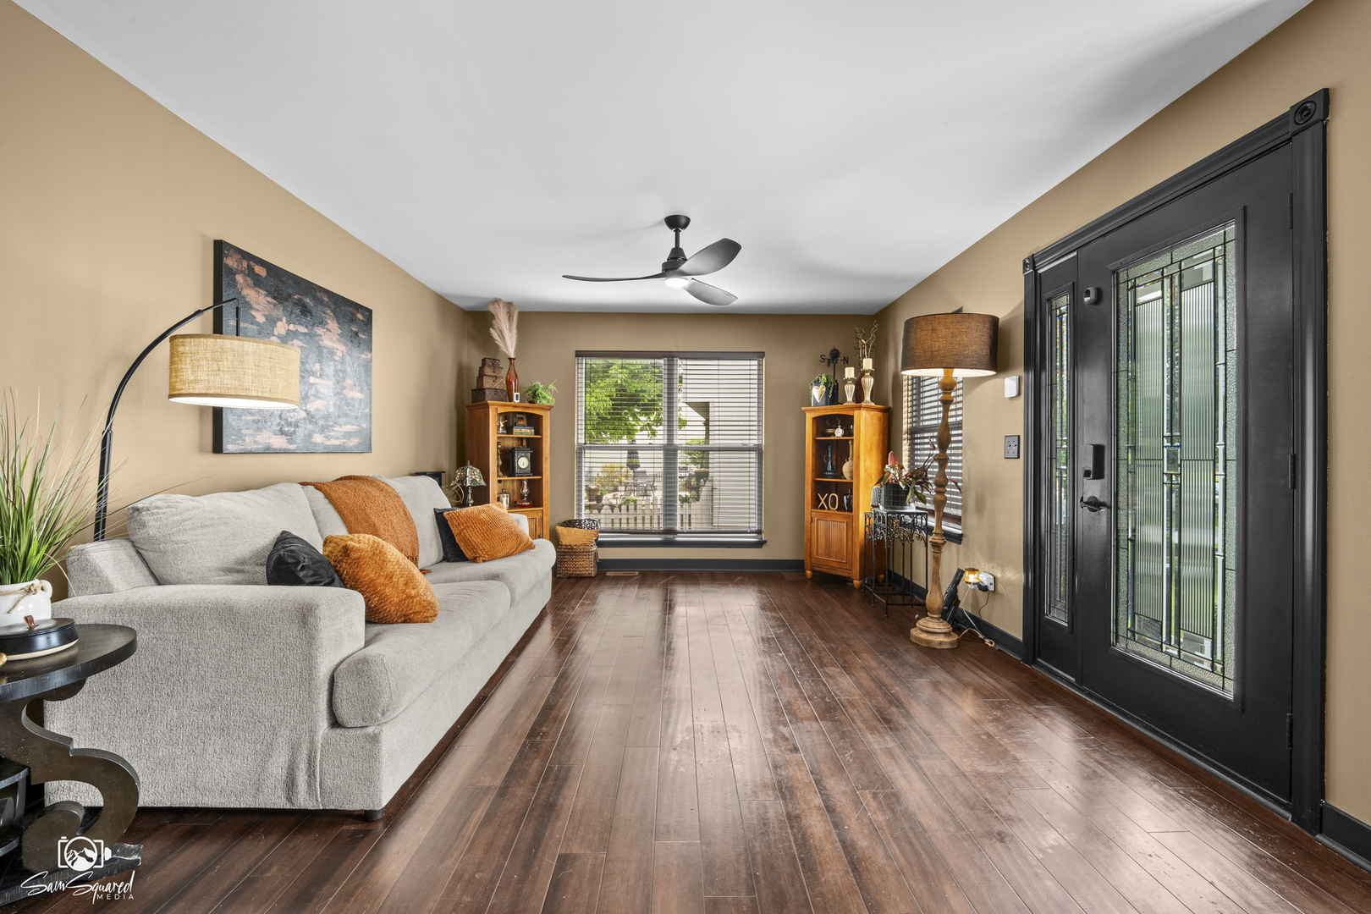
Welcome to this beautifully updated spacious ranch in the sought-after Wesmere community! Featuring 4 bedrooms, 3 full bathrooms, and a fully finished basement, kitchen with coffered ceilings, this home offers room for everyone with a large recreation area plus an additional flex room perfect for an office, gym, or guest space. Step inside to find engineered hardwood floors throughout most of the main level, built-in features, and a desirable open layout. The seller has transformed the entryway and outdoor deck into a true vacation-inspired oasis you won't want to leave. Major updates provide peace of mind, including new furnace & A/C (1 year), roof (2021), widened driveway with fresh seal coat, new washer, dryer, dishwasher, refrigerator, recessed lighting, ceiling fans, screens, and more! Enjoy extra storage with a large crawl space and take advantage of the neighborhood amenities including a pool, clubhouse, and fitness facilities. This move-in ready home is packed with updates and won't last long!

Save
Ask
Tour
Hide
Share
Listing Snapshot
Price 
$420,000
Days On Site 
1 Day
Bedrooms 
3
Inside Area (SqFt) 
1,626 sqft
Total Baths 
3
Full Baths 
3
Partial Baths 
N/A
Lot Size 
0.17 Acres
Year Built 
1995
MLS® Number 
12647519
Status 
Active
Property Tax 
$7,619
HOA/Condo/Coop Fees 
$95 monthly
Sq Ft Source 
Assessor
Friends & Family
Recent Activity
yesterdayListing updated with changes from the MLS®
yesterdayListing first seen on site
General Features
Acres 
0.17
Attached Garage 
Yes
Garage 
Yes
Garage Spaces 
2
Parking 
AsphaltGarage Door OpenerAttachedGarage
Parking Spaces 
2
Property Sub Type 
Single Family Residence
Sewer 
Public Sewer
Water Source 
Public
Interior Features
Appliances 
Water SoftenerRangeMicrowaveDishwasherDisposalStainless Steel Appliance(s)Water Softener Owned
Basement 
Sump PumpFinishedFull
Cooling 
Ceiling Fan(s)Central Air
Heating 
Natural Gas
Interior 
Built-in FeaturesWalk-In Closet(s)
Laundry Features 
In Unit
Window Features 
ScreensWindow Treatments
Bedroom 2 
Dimensions - 12X11Level - Main
Bedroom 3 
Dimensions - 11X10Level - Main
Bedroom 4 
Dimensions - 9X11Level - Basement
Dining Room 
Dimensions - 12X11Level - Main
Family Room 
Dimensions - 18X17Level - Main
Laundry 
Dimensions - 7X8Level - Main
Living Room 
Dimensions - 15X12Level - Main
Master Bedroom 
Dimensions - 16X15Level - Main
Recreation Room 
Dimensions - 30X20Level - Basement
Save
Ask
Tour
Hide
Share
Exterior Features
Construction Details 
Aluminum Siding
Other Structures 
Gazebo
Patio And Porch 
Deck
Windows/Doors 
ScreensWindow Treatments
Community Features
Association Dues 
95
Community Features 
ClubhousePark
HOA Fee Frequency 
Monthly
MLS Area 
Plainfield
School District 
202
Township 
Plainfield
Schools
School District
202
Elementary School
Unknown
Middle School
Unknown
High School
Unknown
Listing Courtesy of MRED as distributed by MLS Grid of Hexagon Real Estate


Based on information submitted to the MLS GRID as of 2026-05-25 02:43 PM UTC. All data is obtained from various sources and may not have been verified by broker or MLS GRID. Supplied Open House Information is subject to change without notice. All information should be independently reviewed and verified for accuracy. Properties may or may not be listed by the office/agent presenting the information.
Last checked: 2026-05-25 02:43 PM UTC
MRED DMCA Copyright Information Copyright © 2026 Midwest Real Estate Data LLC. All rights reserved.

Neighborhood & Commute
Source: Walkscore
Save
Ask
Tour
Hide
Share