
22743 Marina DrivePlainfield, IL60585
Due to the health concerns created by Coronavirus we are offering personal 1-1 online video walkthough tours where possible.
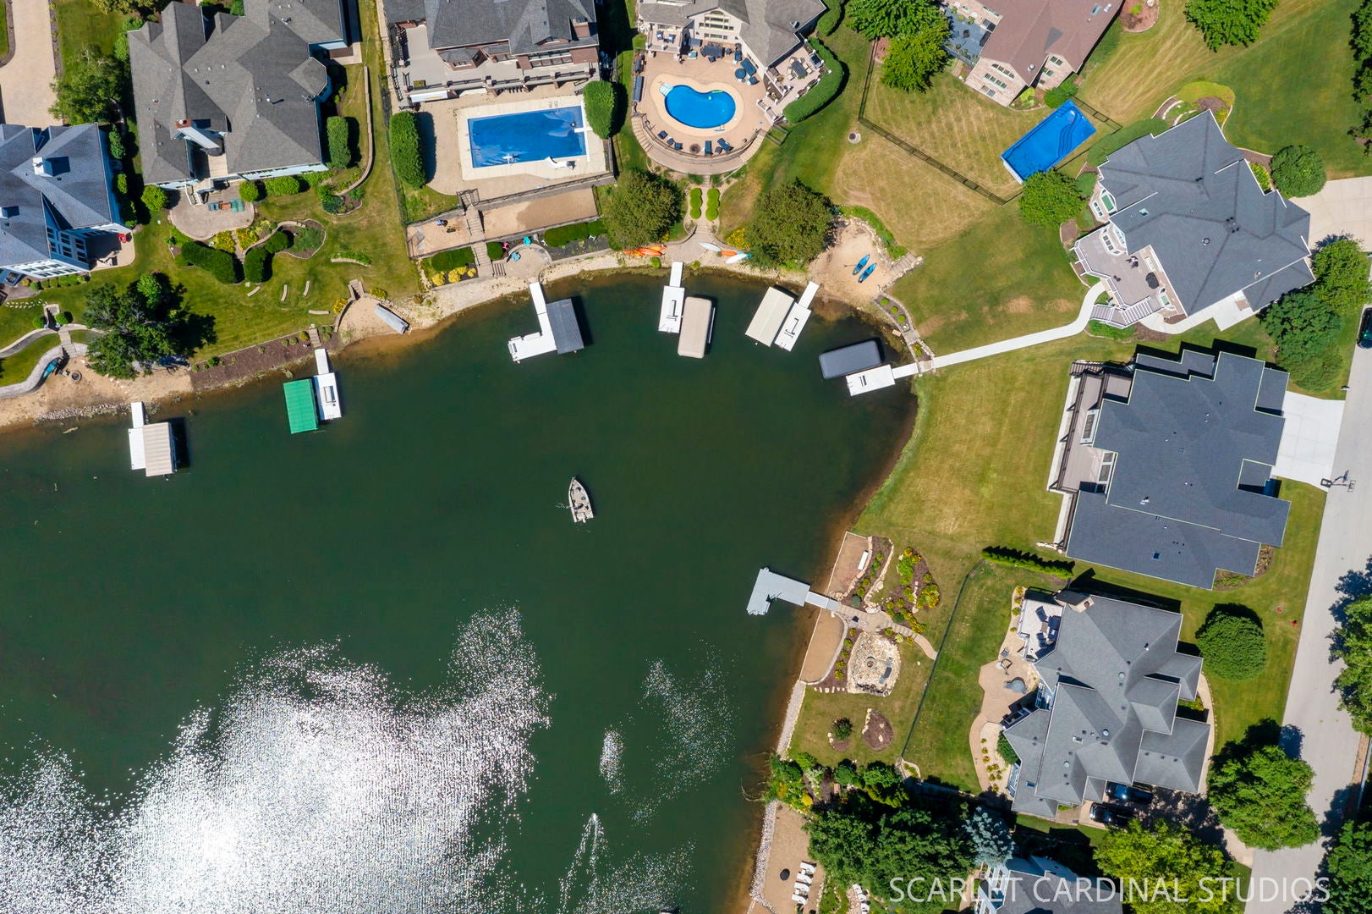

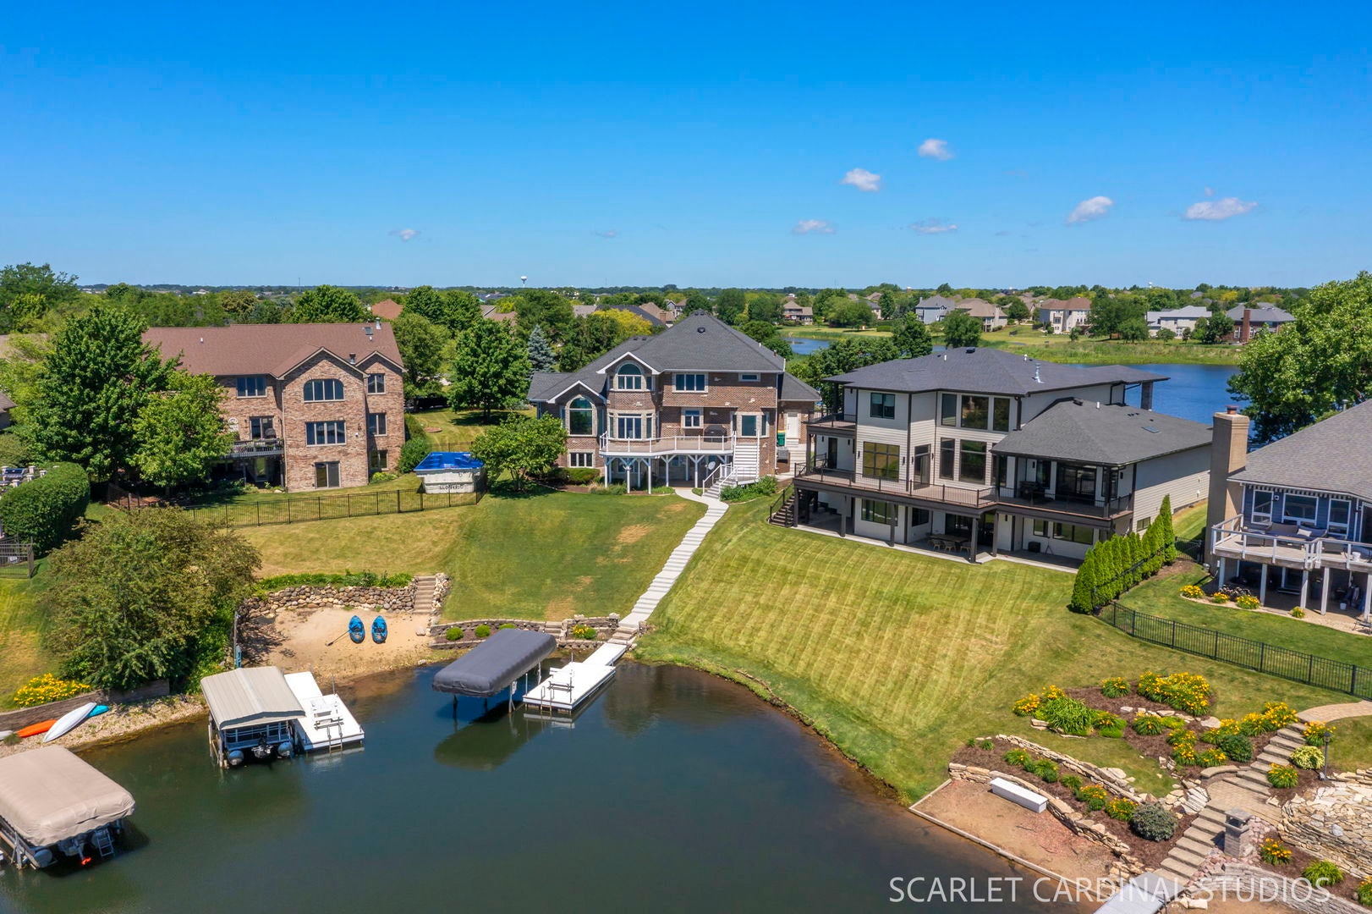
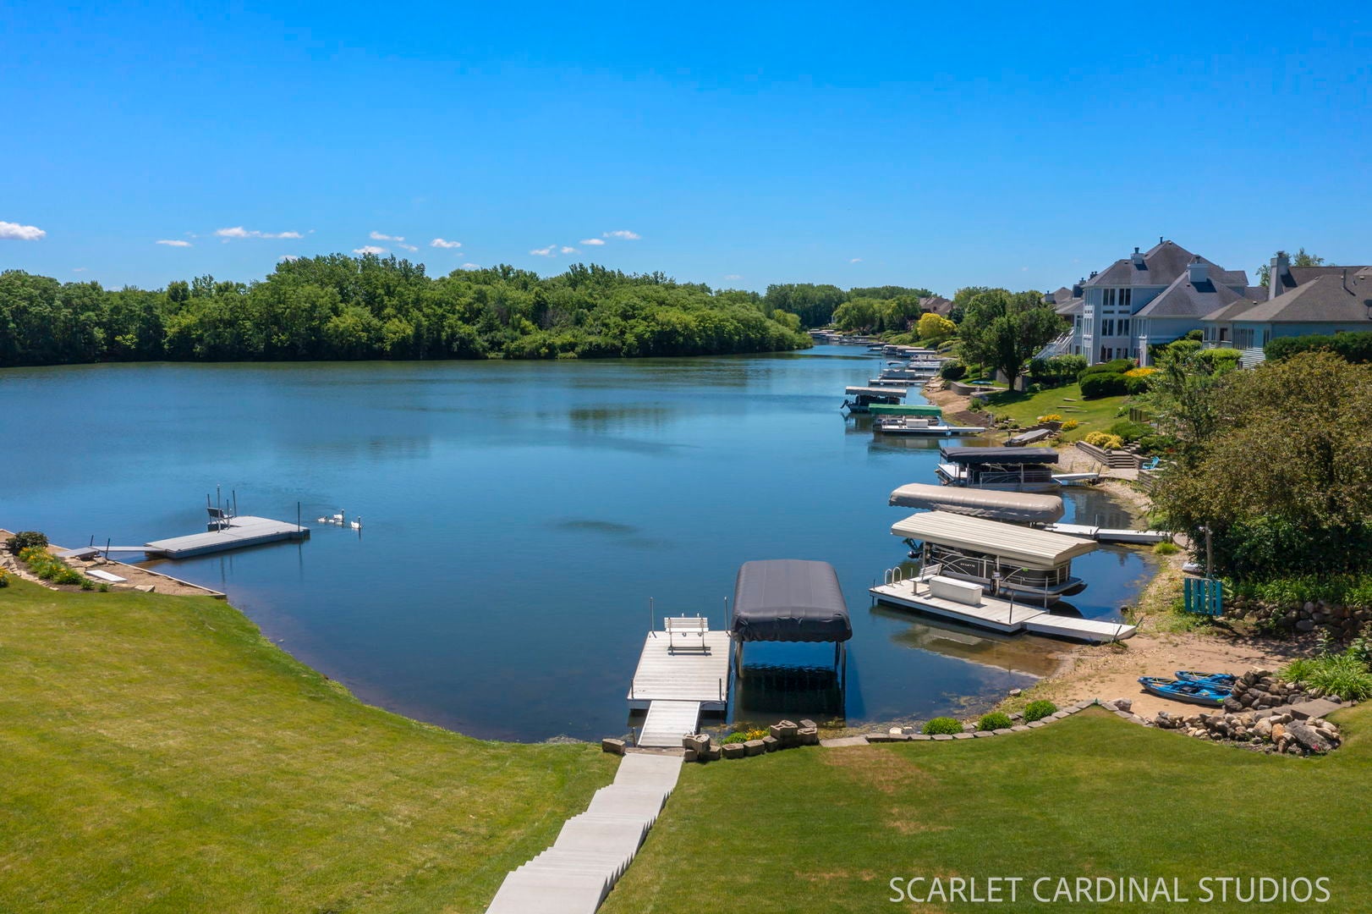
This spectacular lakefront residence in the highly sought-after Lakelands Subdivision offers true resort-style living on a rare 1.14-acre cul-de-sac corner lot. Perfectly positioned on the quieter, more private side of the lake, this exceptional property enjoys breathtaking views of the natural shoreline and sparkling water from nearly every room. One of only a handful of homes with water views from both the front and rear of the property, this home provides an unmatched setting for boating, fishing, swimming, paddleboarding, sunset cruises, and year-round enjoyment right from your own backyard. A truly unique feature of this property is the expansive 1.14-acre homesite, offering ample space to create the ultimate outdoor retreat. There is plenty of room to add a luxury inground pool, outdoor kitchen, firepit, or resort-style entertaining area while still maintaining generous green space and unobstructed lake views. Opportunities to own a lakefront property with this much usable land are exceptionally rare. The impressive brick and stone exterior, grand double-door entry, and stately columns set the tone for the quality and craftsmanship found throughout this custom-built Oak Hill Builders home. Offering 5 bedrooms, 5 full bathrooms, 2 fireplaces, and 6,175 square feet of finished living space, this home was thoughtfully designed for both everyday living and entertaining. The dramatic two-story foyer opens to a vaulted family room filled with natural light, while the formal living and dining rooms feature elegant columns, oversized windows, and beautiful architectural details. The gourmet kitchen is the heart of the home and showcases custom cabinetry with pull-outs, high-end stainless steel appliances, Bosch induction cooktop, oversized center island with breakfast bar, planning desk, and a spacious dinette surrounded by bay windows overlooking the lake. The open-concept layout flows seamlessly into the family room featuring a gas fireplace and built-in surround sound. The main level also includes a versatile office or fifth bedroom, full bath, and convenient laundry/mudroom. Upstairs, the luxurious primary suite offers stunning lake views, a massive walk-in closet, and a spa-inspired bath featuring dual vanities, whirlpool tub, oversized walk-in shower with dual shower heads, and vaulted ceiling. Additional bedrooms are generously sized, including an ensuite bedroom and a Jack-and-Jill arrangement connected to the spacious loft area. The finished walk-out basement is ideal for multi-generational living, guests, or entertaining. Complete with its own private entrance, full kitchen with stainless steel appliances, granite countertops, center island, illuminated cabinetry, expansive recreation room with fireplace and surround sound, bedroom, full bath, workout room, craft/play room, and abundant storage, this level offers endless possibilities. Outdoor living is equally impressive with a newer maintenance-free Trex deck featuring stainless steel cable railings for unobstructed lake views, natural gas grill hookup, concrete patio, professional landscaping, sprinkler system, and reinforced concrete walkways. Additional improvements include a new roof (2020), dual-zone HVAC systems (2020), and a hardwired 16-camera ADT security system with app-controlled monitoring. The oversized 3-car garage includes structural storage shelving, high-output lighting, 220V EV outlet, and convenient access to the backyard. Located within walking distance to Liberty Elementary and just minutes from JFK Middle School, Plainfield East High School, shopping, dining, and major expressways. This extraordinary lakefront property offers a lifestyle few homes can match. Welcome home!
| a month ago | Listing updated with changes from the MLS® | |
| 3 months ago | Status changed to Active | |
| 3 months ago | Listing first seen on site |

Based on information submitted to the MLS GRID as of 2026-08-18 02:38 PM UTC. All data is obtained from various sources and may not have been verified by broker or MLS GRID. Supplied Open House Information is subject to change without notice. All information should be independently reviewed and verified for accuracy. Properties may or may not be listed by the office/agent presenting the information.
Last checked: 2026-08-18 02:38 PM UTC
MRED DMCA Copyright Information Copyright © 2026 Midwest Real Estate Data LLC. All rights reserved.
Did you know? You can invite friends and family to your search. They can join your search, rate and discuss listings with you.