
700 N Bruce Lane 211Glenwood, IL60425
Due to the health concerns created by Coronavirus we are offering personal 1-1 online video walkthough tours where possible.

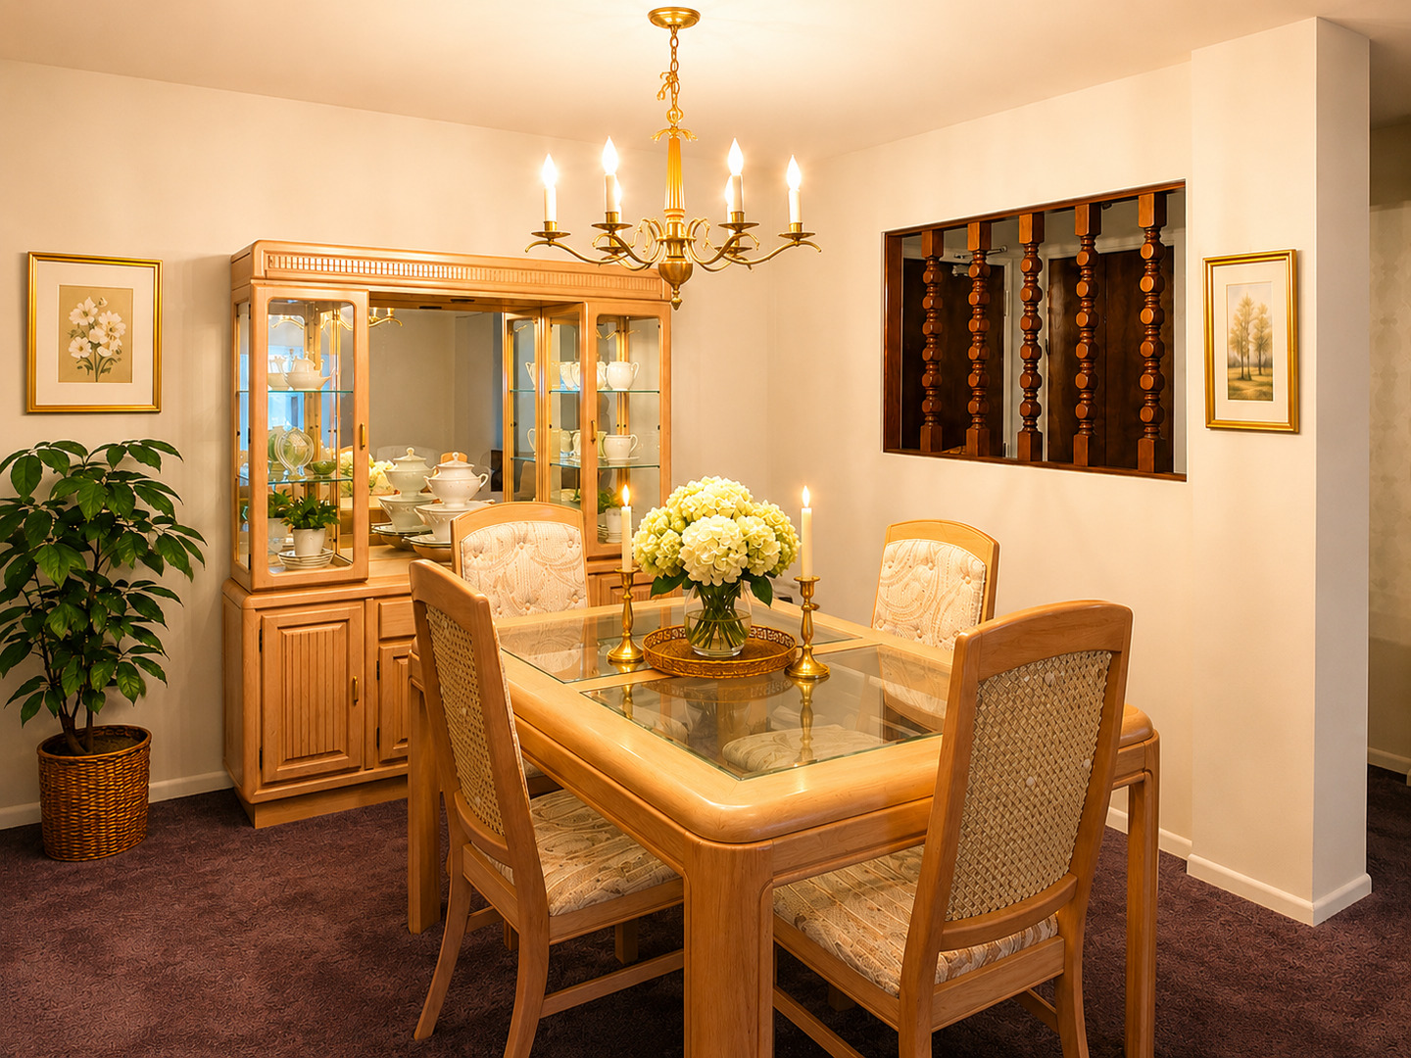
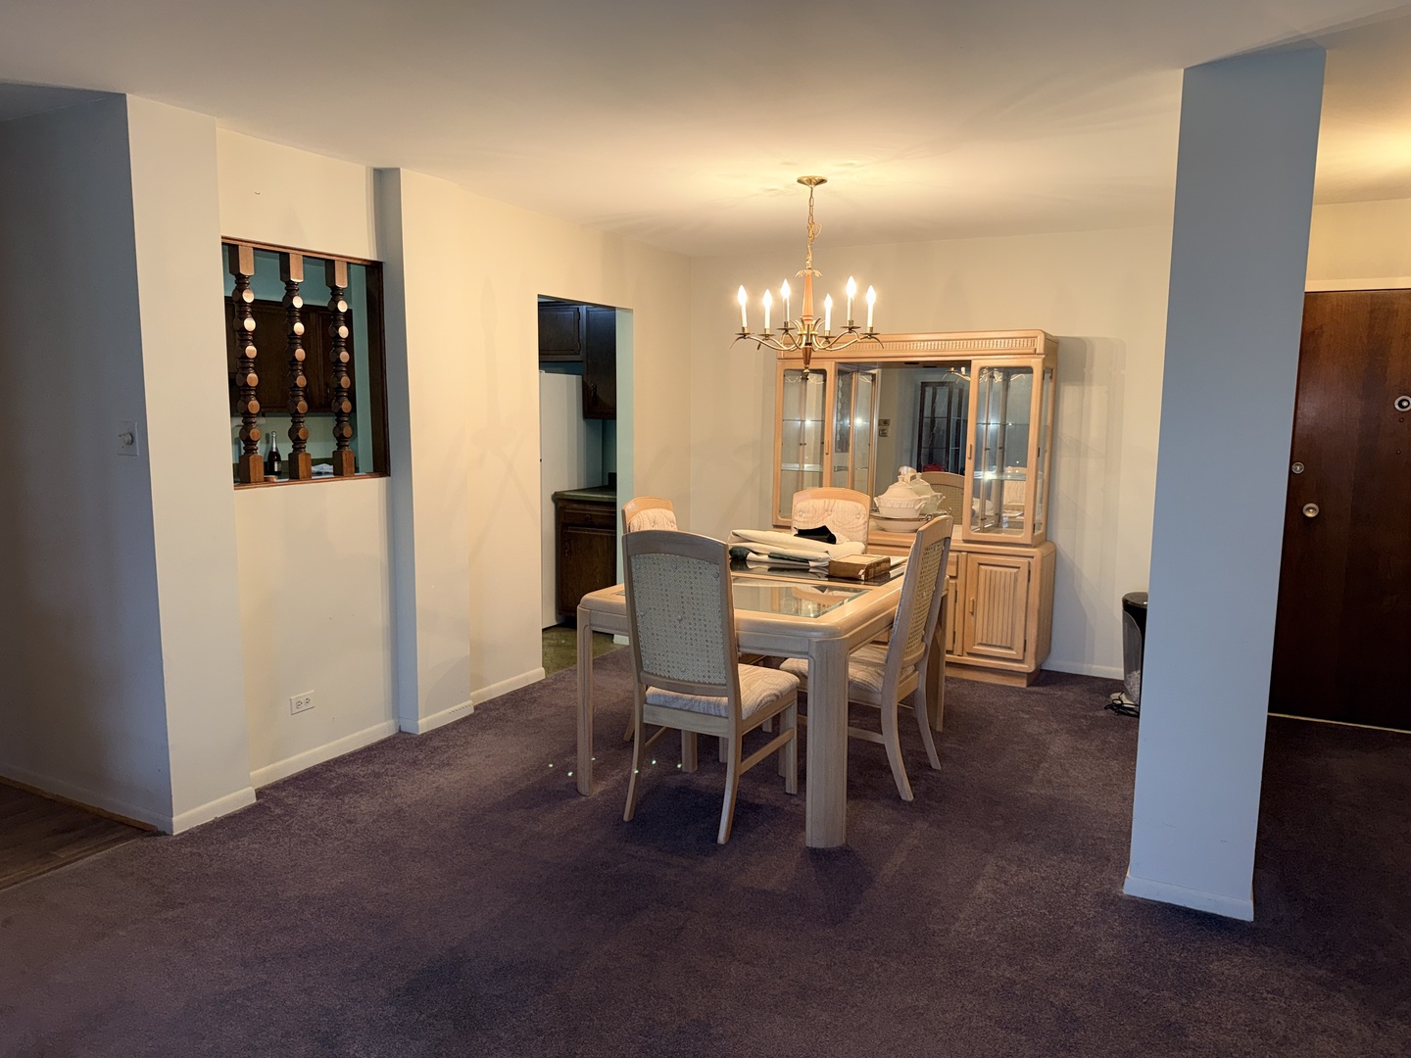
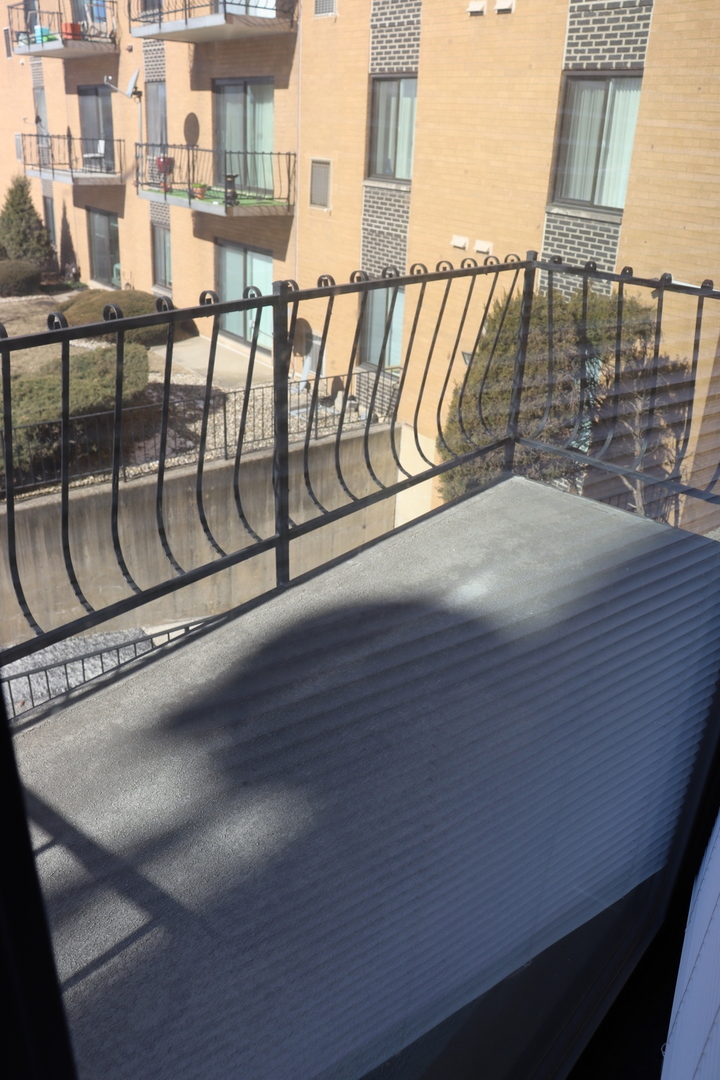
Welcome home to this beautifully maintained 2/bedroom, 2/bathroom 2nd floor Condo offering comfort, space and endless potential! From the moment you walk in, you'll appreciate the generous layout featuring a spacious carpeted living room perfect for relaxing or entertaining, along with a separate carpeted dinning area ideal for gathering and everyday living. The eat-in kitchen features tiled flooring, an electric stove, refrigerator, and a cozy breakfast nook perfect for morning coffee or casual dinning. Step outside onto your private balcony and enjoy fresh air and peaceful views. The Spacious primary suite includes updated wood laminate flooring and a private attached master bath featuring a newer shower, updated tile flooring and beautifully refreshed shower finishes. The second full bathroom offers tiled flooring along with a tub/shower combination for added convenience. Updated wood laminate flooring throughout the bedrooms and hallway adds warmth and modern appeal. This well-cared for Condo is being sold "As-Is" making it a fantastic opportunity for homeowners or investors looking to add their personal touch while enjoying a move-in-ready layout. Conveniently located near shopping, dinning, transportation, and everyday amenities. Bring your best offer - this one won't last long !
| 7 hours ago | Listing updated with changes from the MLS® | |
| yesterday | Listing first seen on site |

Based on information submitted to the MLS GRID as of 2026-05-25 03:38 PM UTC. All data is obtained from various sources and may not have been verified by broker or MLS GRID. Supplied Open House Information is subject to change without notice. All information should be independently reviewed and verified for accuracy. Properties may or may not be listed by the office/agent presenting the information.
Last checked: 2026-05-25 03:38 PM UTC
MRED DMCA Copyright Information Copyright © 2026 Midwest Real Estate Data LLC. All rights reserved.