Save
Ask
Tour
Hide
Share
$1,169,000
10 Days On Site

17931 S CRYSTAL LAKE Drive
Mokena, IL60448

For Sale|Single Family Residence|Active
4
Beds
4
Total Baths
4
Full Baths
5,000
SqFt
$234
/SqFt
2017
Built
Subdivision:
Hunt Club Woods
County:
Will
Listing Courtesy of MRED as distributed by MLS Grid of Select a Fee RE System

Due to the health concerns created by Coronavirus we are offering personal 1-1 online video walkthough tours where possible.
Call Now: 708-308-1938
Is this the listing for you? We can help make it yours.
708-308-1938
17931 S CRYSTAL LAKE Drive17931 S CRYSTAL LAKE Drive17931 S CRYSTAL LAKE Drive17931 S CRYSTAL LAKE Drive
Save
Ask
Tour
Hide
Share

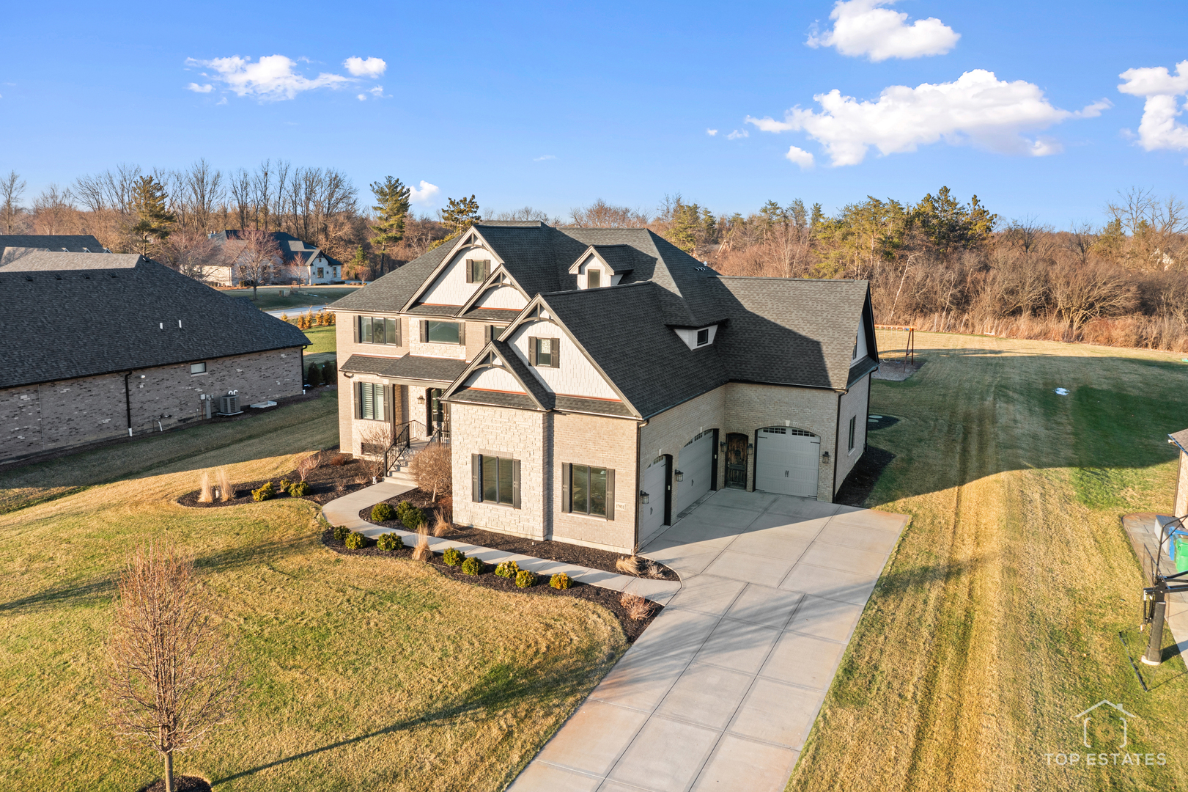
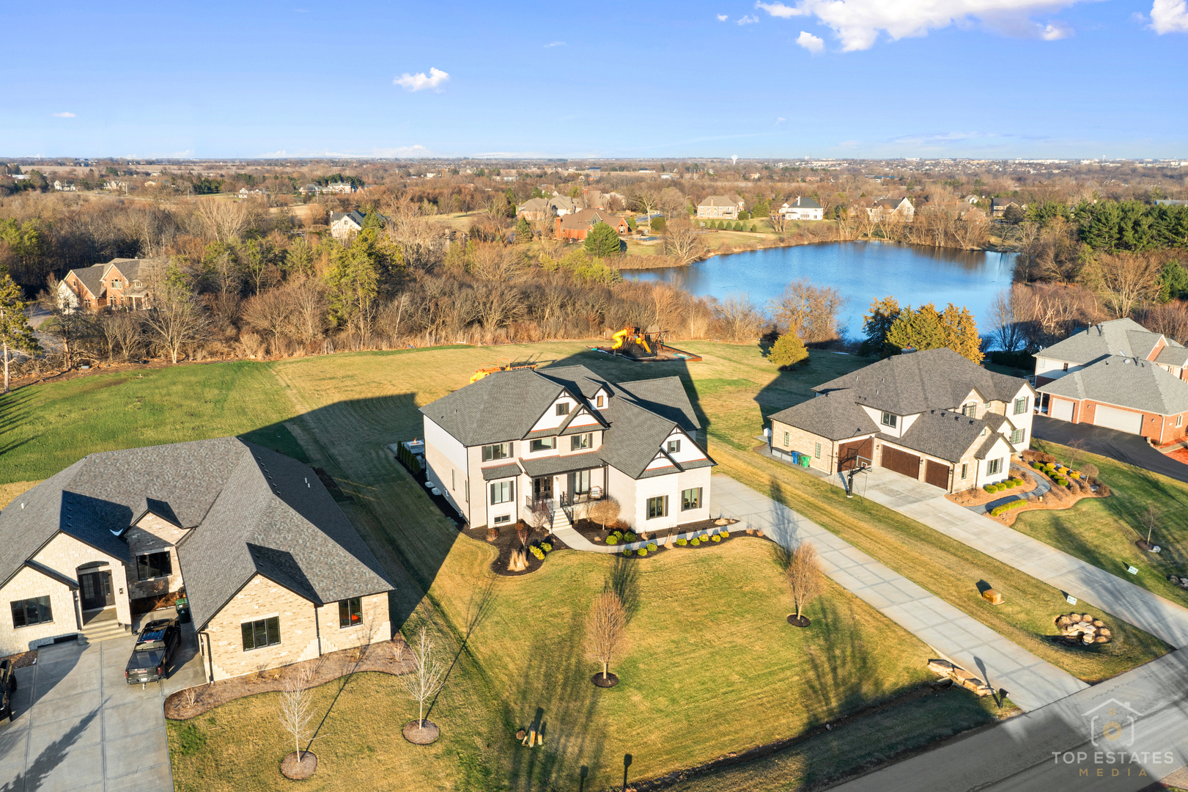
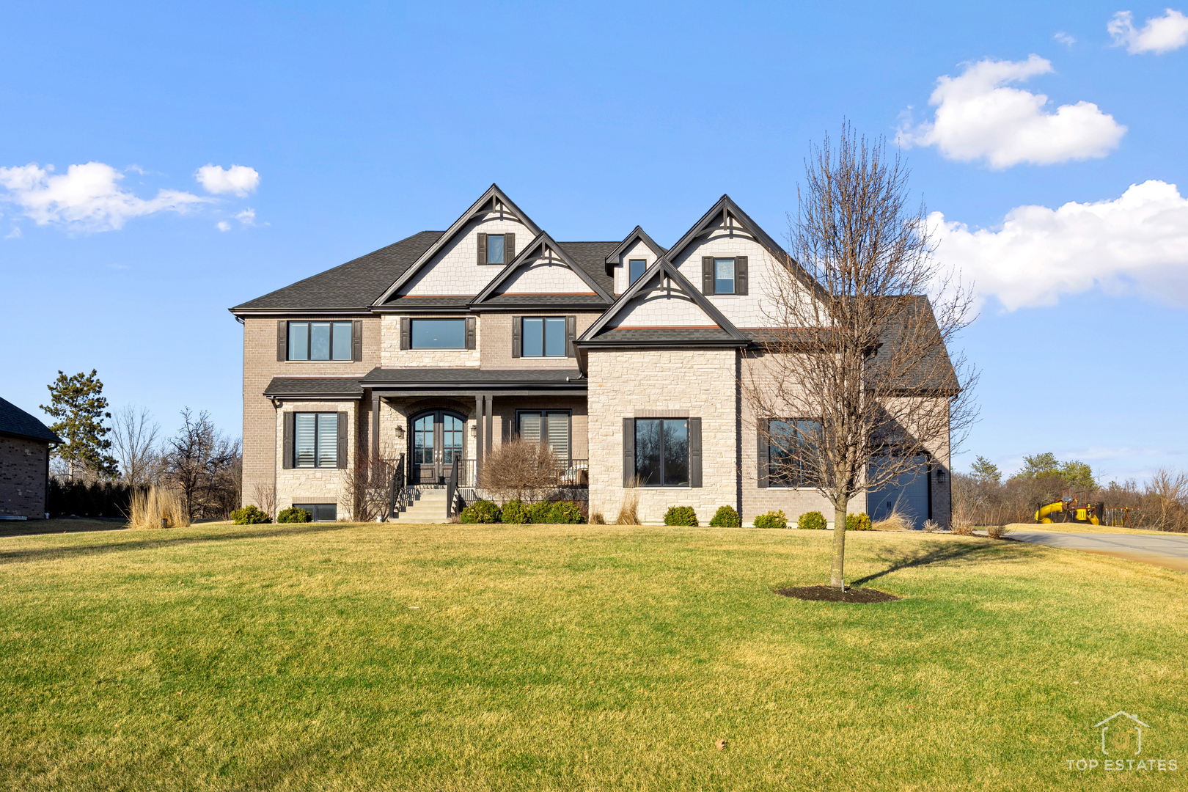
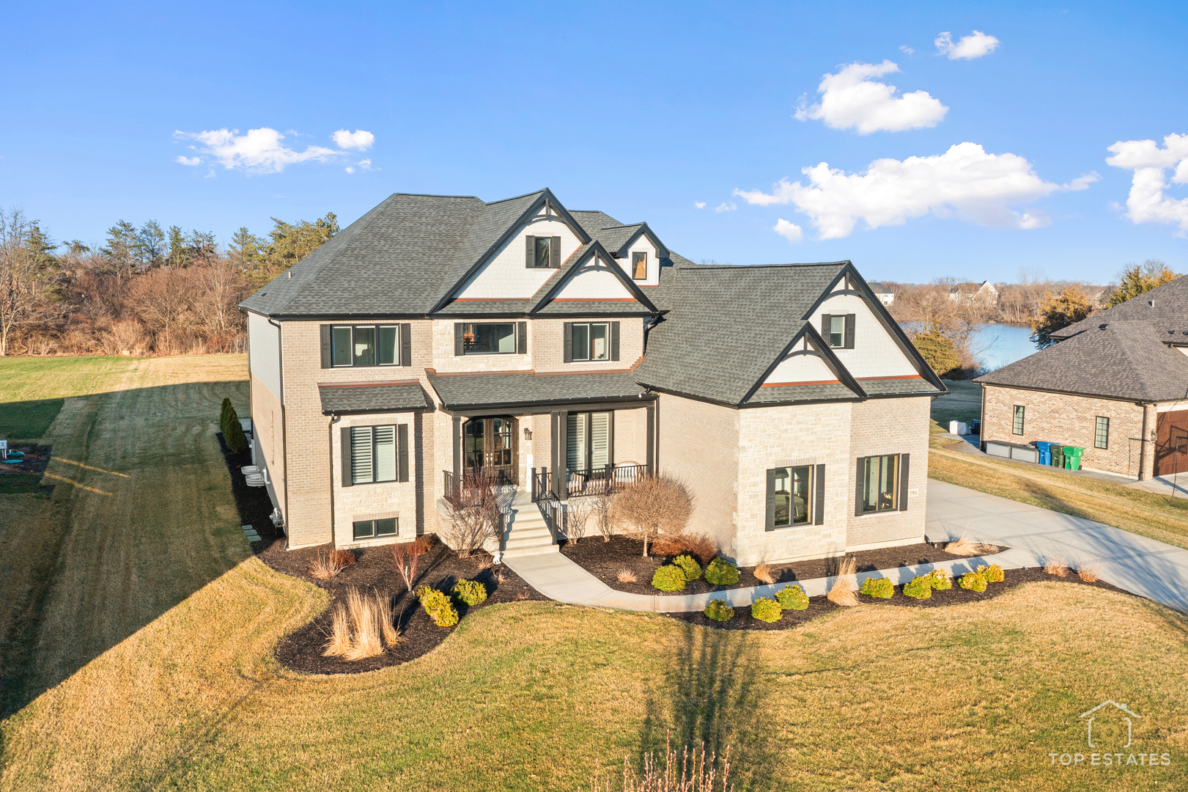
Nestled on nearly an acre in the prestigious Hunt Club Woods, this exceptional custom-built two-story home offers luxury living with timeless elegance and thoughtful design throughout. From the moment you arrive, you'll be impressed by the grand curb appeal, upscale finishes, and serene pond views that make this home truly special-motivated sellers moving out of state! Step inside to soaring 10-foot ceilings, rich hardwood flooring, and beautifully appointed formal living and dining rooms with access to patio-perfect for entertaining. The spacious great room with a stunning fireplace flows seamlessly into the gourmet family-sized kitchen featuring a large island, granite countertops, premium Thermador appliances, and access to the all-season sunroom overlooking the picturesque backyard. A private study, full bath, and convenient main-level laundry room complete the first floor-level. Upstairs the luxurious primary suite serves as a private retreat with a spa-inspired bath, oversized walk-in closet, and bonus room ideal for a sitting area, nursery, or home gym. A second bedroom features its own ensuite bath, while the third and fourth bedrooms share a Jack-and Jill bathroom. The full basement offers endless possibilities with radiant heat, a rough-in bath, and direct access stairs to the garage. Car enthusiasts and hobbyists will love the heated 4-car garage with impressive 15-foot ceilings and radiant heat. Outdoor living is just as impressive with a paver patio, fire pit, sprinkler system, and tranquil pond views creating the perfect setting to relax or entertain. Recent updates including a new roof and downspouts add even more value and peace of mind. This extraordinary home combines luxury, comfort, and functionality in one of the area's most desirable neighborhoods-a truly must-see property.

Save
Ask
Tour
Hide
Share
Listing Snapshot
Price 
$1,169,000
Days On Site 
10 Days
Bedrooms 
4
Inside Area (SqFt) 
5,000 sqft
Total Baths 
4
Full Baths 
4
Partial Baths 
N/A
Lot Size 
0.92 Acres
Year Built 
2017
MLS® Number 
12649904
Status 
Active
Property Tax 
$23,000
HOA/Condo/Coop Fees 
$62.5 monthly
Sq Ft Source 
Builder
Friends & Family
Recent Activity
5 days agoListing updated with changes from the MLS®
5 days agoStatus changed to Active
2 weeks agoListing first seen on site
General Features
Acres 
0.92
Attached Garage 
Yes
Foundation 
Concrete Perimeter
Garage 
Yes
Garage Spaces 
4
Parking 
ConcreteGarage Door OpenerHeated GarageGarageAttached
Parking Spaces 
4
Property Sub Type 
Single Family Residence
Sewer 
Septic Tank
SqFt Total 
5000
Water Source 
Well
Interior Features
Appliances 
Double OvenMicrowaveDishwasherRefrigeratorCooktopWater Softener Owned
Basement 
Sump PumpUnfinishedExterior EntryBath/StubbedFull
Cooling 
Central Air
Electric 
Circuit Breakers200+ Amp Service
Fireplace 
Yes
Fireplace Features 
Wood Burning
Fireplaces 
1
Flooring 
Hardwood
Heating 
Natural GasForced AirRadiant Floor
Interior 
PantryVaulted Ceiling(s)Walk-In Closet(s)High Ceilings
Laundry Features 
Main Level
Bedroom 2 
Dimensions - 12X15Level - Second
Bedroom 3 
Dimensions - 11X15Level - Second
Bedroom 4 
Dimensions - 11X15Level - Second
Bonus Room 
Dimensions - 18X18Level - Second
Dining Room 
Dimensions - 15X12Level - Main
Family Room 
Great Room 
Dimensions - 20X26Level - Main
Heated Sun Room 
Dimensions - 13X13Level - Main
Kitchen 
Dimensions - 18X24Level - MainDescription - Eating Area-Table Space,Island,Pantry-Walk-in
Laundry 
Dimensions - 7X13Level - Main
Living Room 
Dimensions - 15X15Level - Main
Master Bedroom 
Dimensions - 16X21Level - Second
Pantry 
Dimensions - 06X08Level - Main
Study 
Dimensions - 15X16Level - Main
Save
Ask
Tour
Hide
Share
Exterior Features
Construction Details 
BrickStone
Exterior 
Fire Pit
Lot Features 
Landscaped
Patio And Porch 
Patio
Roof 
Asphalt
Community Features
Association Dues 
750
HOA Fee Frequency 
Annually
MLS Area 
Mokena
School District 
205
Township 
Homer
Schools
School District
205
Elementary School
Unknown
Middle School
Unknown
High School
Unknown
Listing Courtesy of MRED as distributed by MLS Grid of Select a Fee RE System


Based on information submitted to the MLS GRID as of 2026-05-26 11:19 AM UTC. All data is obtained from various sources and may not have been verified by broker or MLS GRID. Supplied Open House Information is subject to change without notice. All information should be independently reviewed and verified for accuracy. Properties may or may not be listed by the office/agent presenting the information.
Last checked: 2026-05-26 11:19 AM UTC
MRED DMCA Copyright Information Copyright © 2026 Midwest Real Estate Data LLC. All rights reserved.

Neighborhood & Commute
Source: Walkscore
Save
Ask
Tour
Hide
Share