Save
Ask
Tour
Hide
Share
$899,900
10 Days On Site

23241 Sunburst Point
Frankfort, IL60423

For Sale|Single Family Residence|Active
4
Beds
5
Total Baths
4
Full Baths
1
Partial Bath
4,000
SqFt
$225
/SqFt
2021
Built
County:
Will
Listing Courtesy of MRED as distributed by MLS Grid of Prime Equities Corp

Due to the health concerns created by Coronavirus we are offering personal 1-1 online video walkthough tours where possible.
Call Now: 708-308-1938
Is this the listing for you? We can help make it yours.
708-308-1938
Upcoming Open Houses
Due to COVID-19, we recommend you verify Open Houses before attending.
Sat, May 30, 11:00 AM - 2:00 PM
23241 Sunburst Point23241 Sunburst Point23241 Sunburst Point23241 Sunburst Point
Save
Ask
Tour
Hide
Share

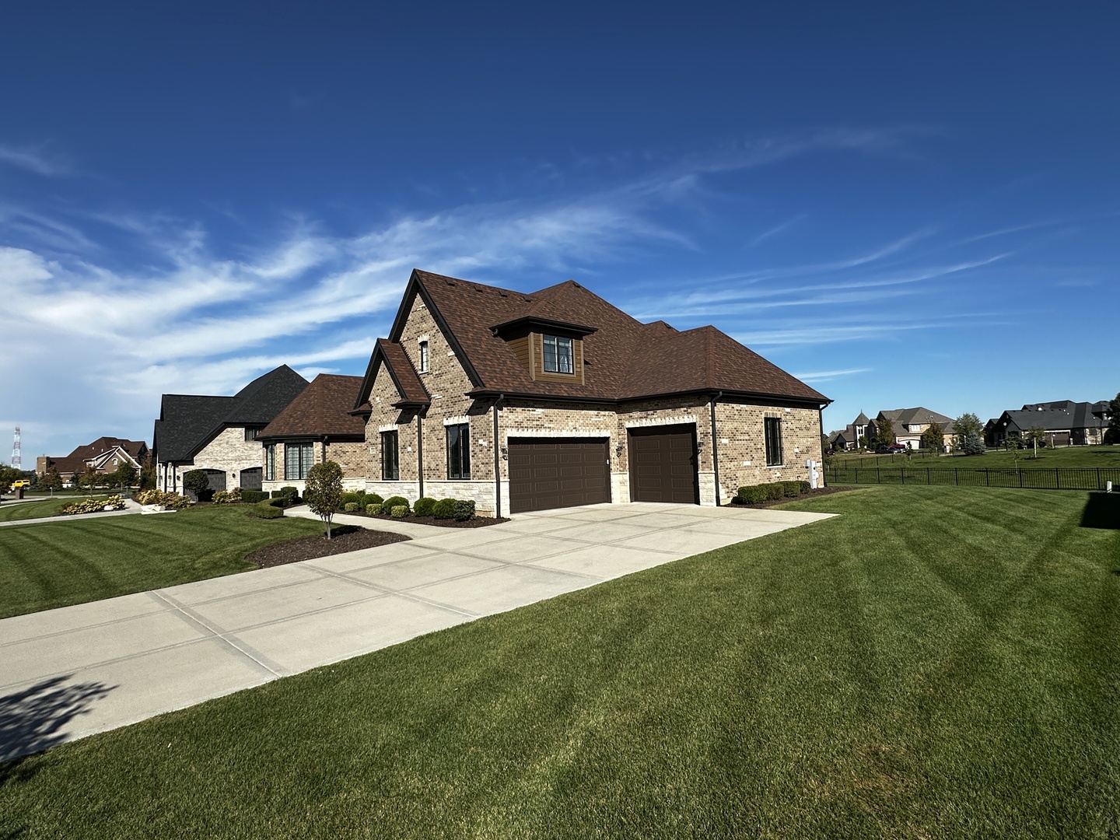
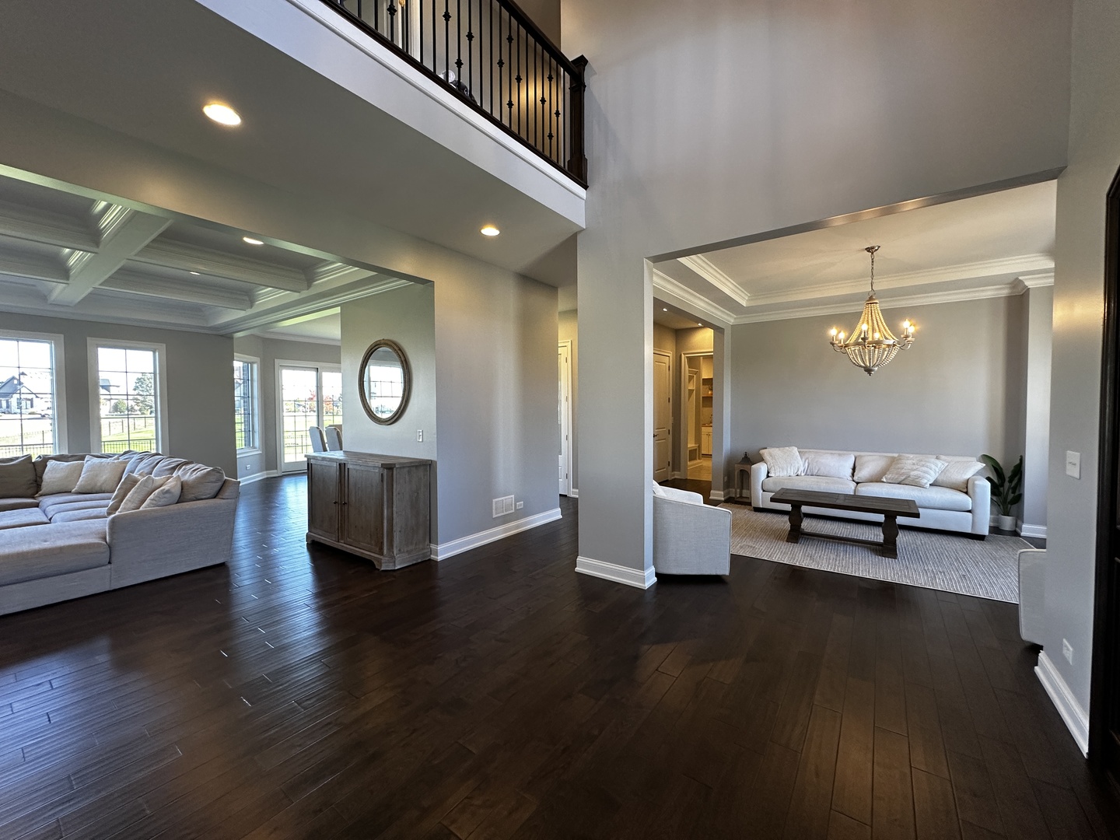
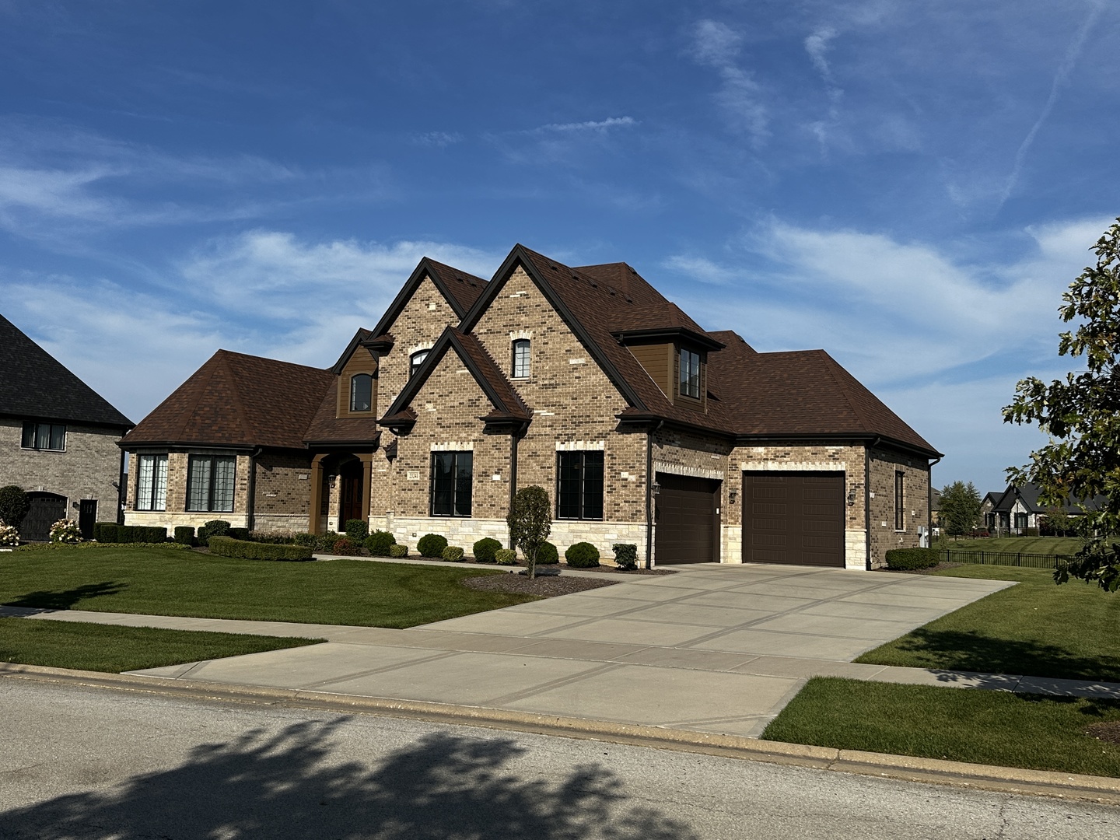
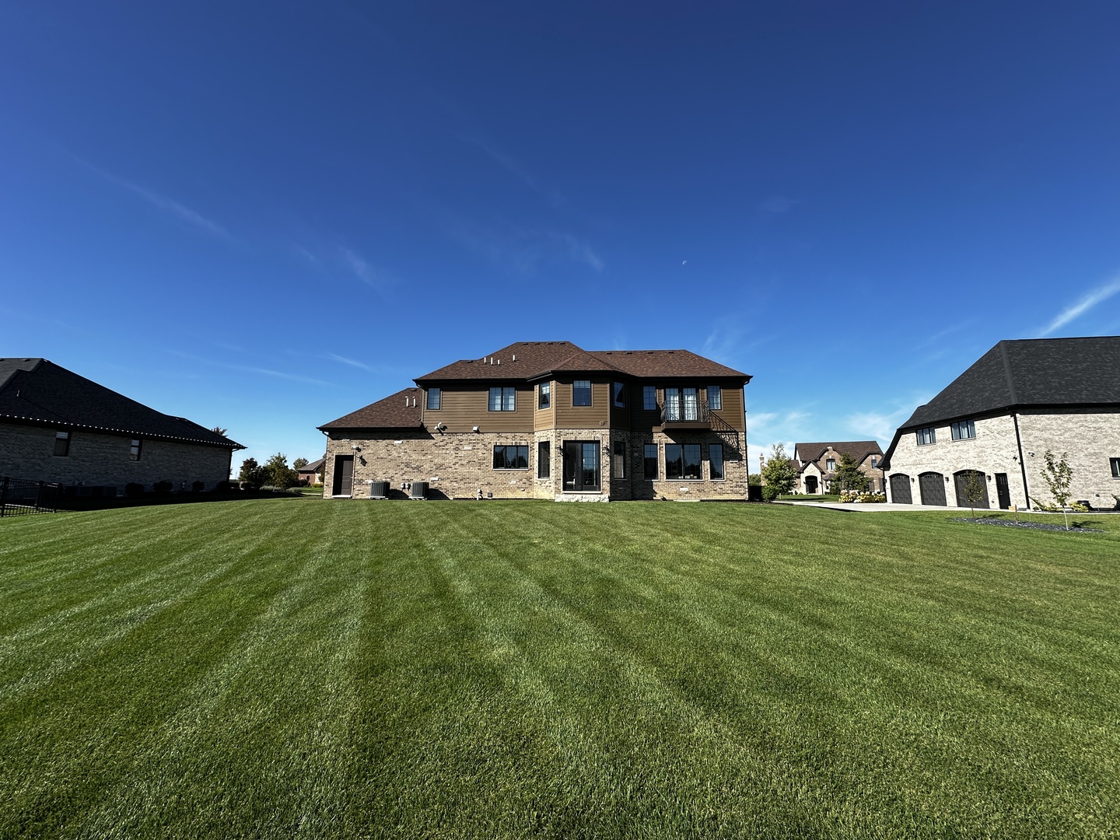
Welcome to 23241 Sunburst Point, a home where rural and refined modern living meet. Located in highly sought after Five Oaks of Frankfort, Il , this spectacular custom home features 4,000 square feet of luxury living space enhanced by exceptional craftsmanship and distinctive architectural throughout. This five year young home boasts four generously sized bedrooms, each with their own private ensuite bathroom and Custom California closets, The second floor also includes an oversized bonus room that can serve a variety of purposes. The chef's kitchen includes modern upgrade custom white cabinetry, marble countertops, double oven with warming drawer, Wolfe built in cooktop with griddle. Walk in pantry. This home custom oversized trim work including coffered ceiling in the family room with 8 ft. doors and 10ft ceilings through out the first floor and fire place. The oversized trim work combined with hardwood floors throughout the home present a grand and warm ambiance. Two laundry rooms one on each floor, three half heated garage, two high efficiency HVAC systems, and a house wired Generac panel. All TV's will be included. The basement is 1942 sf. unfinished space with a rough in bathroom . 400 amp service. The oversized lot is professionally landscaped with a underground sprinkler system. This is more than a home; its an invitation to live in Frankfort luxury living. Seller is an Illinois licensed Real Estate Broker.

Save
Ask
Tour
Hide
Share
Listing Snapshot
Price 
$899,900
Days On Site 
10 Days
Bedrooms 
4
Inside Area (SqFt) 
4,000 sqft
Total Baths 
5
Full Baths 
4
Partial Baths 
1
Lot Size 
N/A
Year Built 
2021
MLS® Number 
12650254
Status 
Active
Property Tax 
$12,413
HOA/Condo/Coop Fees 
$47.17 monthly
Sq Ft Source 
Builder
Friends & Family
Recent Activity
6 hours agoListing updated with changes from the MLS®
yesterdayStatus changed to Active
a week agoPrice changed to $899,900
2 weeks agoListing first seen on site
General Features
Attached Garage 
Yes
Garage 
Yes
Garage Spaces 
3.5
Parking 
AttachedGarage
Parking Spaces 
3.5
Property Sub Type 
Single Family Residence
Sewer 
Public Sewer
SqFt Total 
3942
Style 
Cape CodTudor
Water Source 
Shared Well
Interior Features
Appliances 
MicrowaveRangeDishwasherRefrigerator
Basement 
UnfinishedBath/StubbedFull
Cooling 
Central Air
Fireplace 
Yes
Fireplace Features 
Gas LogHeatilator
Fireplaces 
1
Flooring 
HardwoodCarpet
Heating 
Natural Gas
Interior 
Vaulted Ceiling(s)Built-in FeaturesWalk-In Closet(s)High CeilingsCoffered Ceiling(s)Beamed CeilingsPantry
Laundry Features 
Main LevelGas Dryer HookupMultiple LocationsSink
Window Features 
Window Treatments
Bedroom 2 
Dimensions - 14X14Level - Second
Bedroom 3 
Dimensions - 14X14Level - Second
Bedroom 4 
Dimensions - 15X15Level - Main
Bonus Room 
Dimensions - 24X18Level - Second
Dining Room 
Dimensions - 18X12Level - Main
Family Room 
Dimensions - 20X18Level - Main
Kitchen 
Dimensions - 13X20Level - MainDescription - Island,Pantry-Butler
Laundry 
Dimensions - 13X10Level - Main
Living Room 
Dimensions - 12X15Level - Main
Master Bedroom 
Dimensions - 21X18Level - Second
Utility Room-2nd Floor 
Dimensions - 10X10Level - Second
Save
Ask
Tour
Hide
Share
Exterior Features
Construction Details 
Vinyl SidingBrick
Windows/Doors 
Window Treatments
Community Features
Association Dues 
566
HOA Fee Frequency 
Annually
MLS Area 
Frankfort
School District 
Peotone High School
Township 
Green Garden
Schools
School District
Peotone High School
Elementary School
Peotone Elementary School
Middle School
Peotone Junior High School
High School
Peotone High School
Listing Courtesy of MRED as distributed by MLS Grid of Prime Equities Corp


Based on information submitted to the MLS GRID as of 2026-05-27 01:34 PM UTC. All data is obtained from various sources and may not have been verified by broker or MLS GRID. Supplied Open House Information is subject to change without notice. All information should be independently reviewed and verified for accuracy. Properties may or may not be listed by the office/agent presenting the information.
Last checked: 2026-05-27 01:34 PM UTC
MRED DMCA Copyright Information Copyright © 2026 Midwest Real Estate Data LLC. All rights reserved.

Neighborhood & Commute
Source: Walkscore
Save
Ask
Tour
Hide
Share