
129 S Hudson StreetWestmont, IL60559
Due to the health concerns created by Coronavirus we are offering personal 1-1 online video walkthough tours where possible.
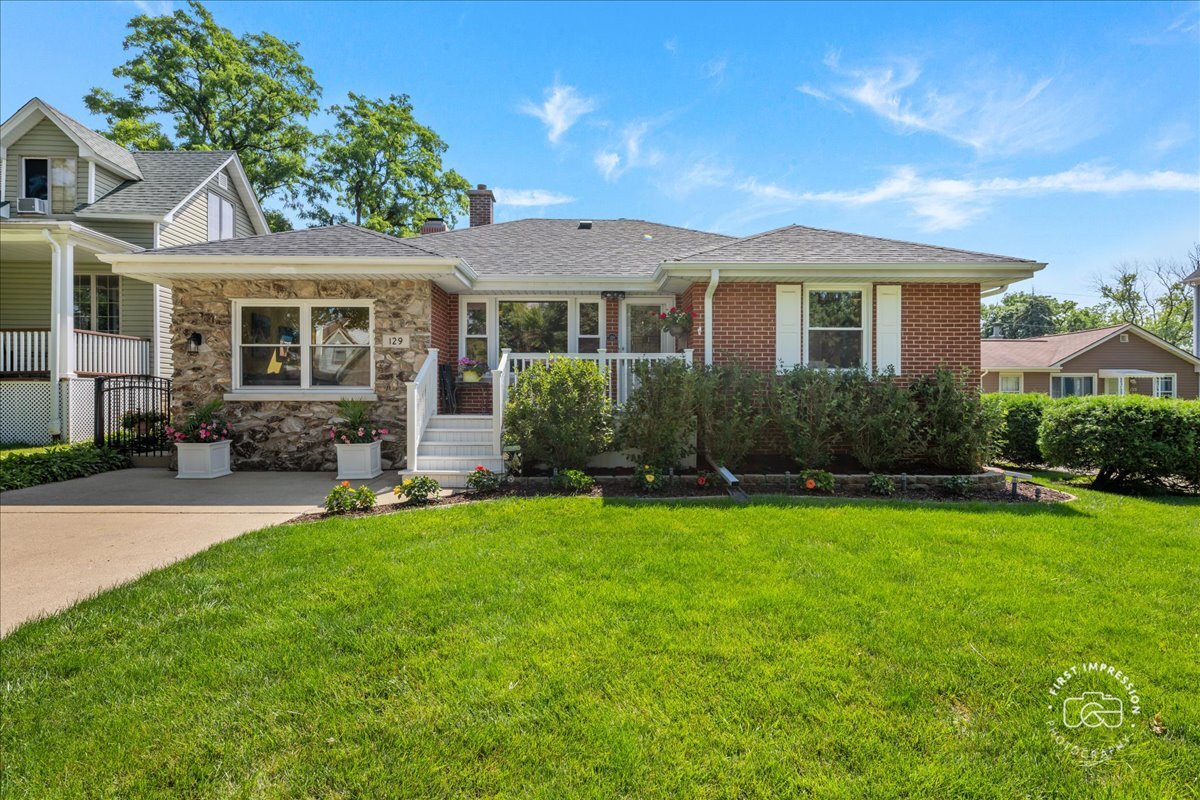
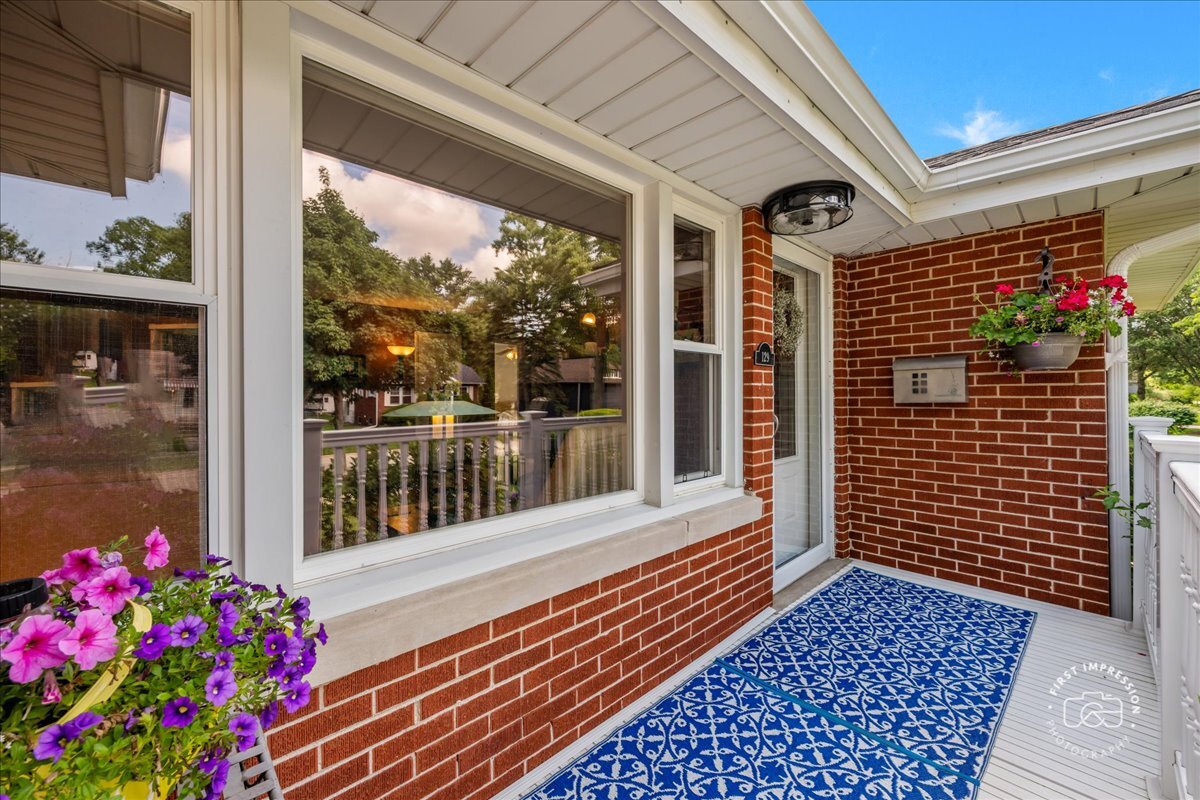
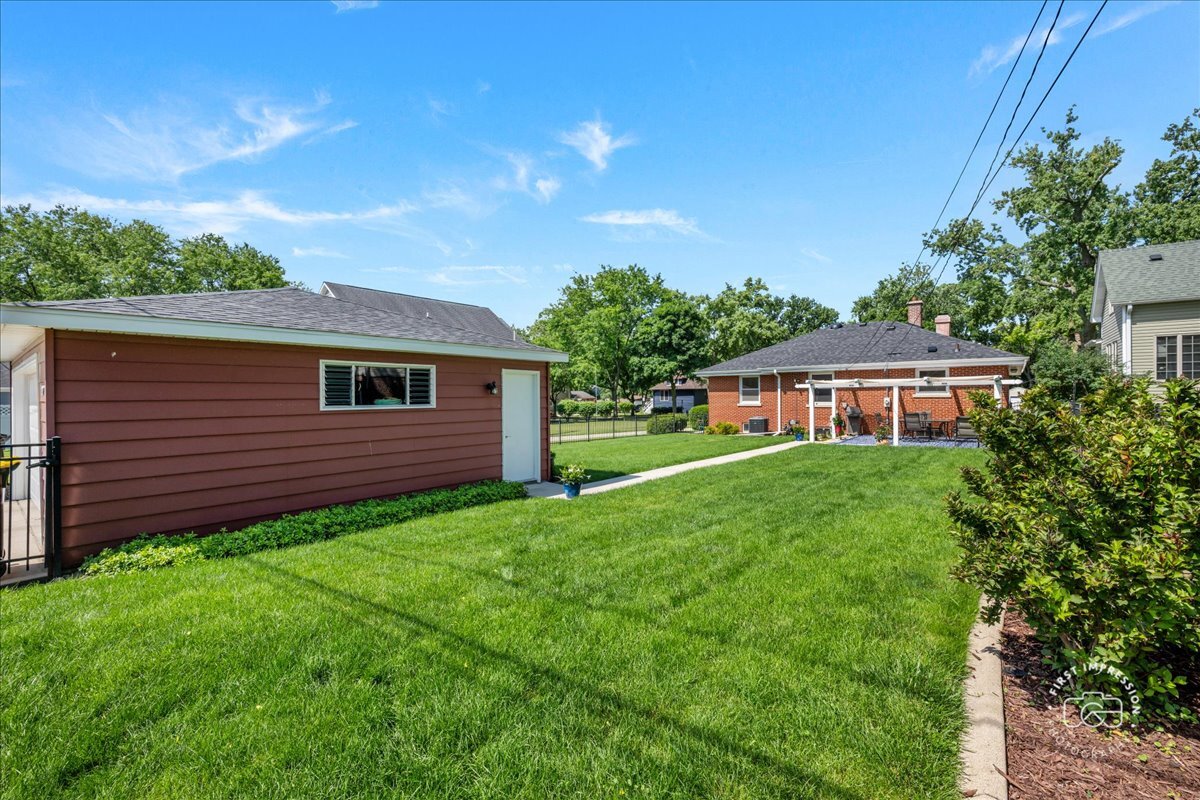
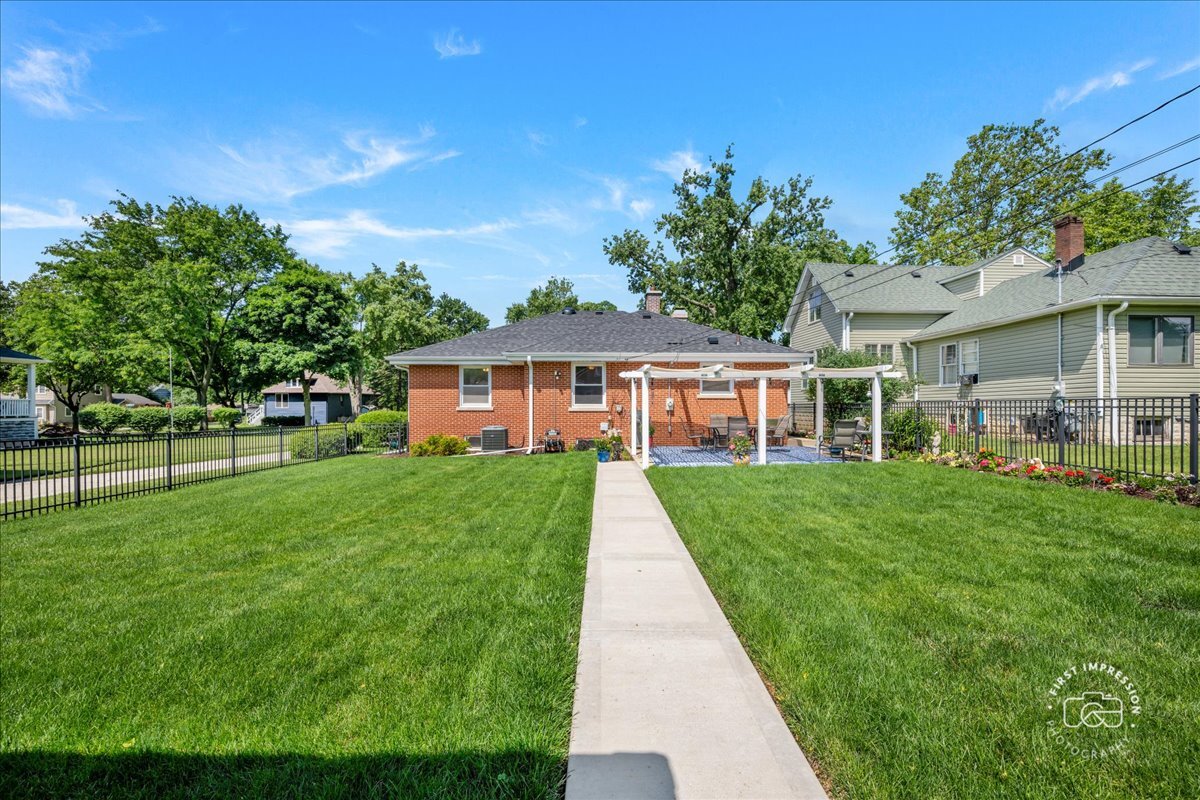
Multiple offers received. Highest and best offers due Sunday, 6/28 by 8 pm. What if you could walk to downtown, the train and school, and come home to a beautifully maintained Ranch home you'll love for years to come? Situated just half a mile from downtown and Metra train station, and close to schools, this home delivers exceptional convenience in one of the western suburbs' most commuter-friendly communities. Inside you'll find three spacious bedrooms and two full baths, including one enhanced with a washlet bidet seat. Generously sized rooms throughout create an open, comfortable feel, while the inviting family room features a cozy brick fireplace, perfect for relaxing or gathering with family and friends. The finished basement adds exceptional flexibility with a recreation room and den, providing versatile space for entertaining, working from home, or creating additional living area. This home is also equipped with a whole house attic fan, adding comfort and energy efficiency. First time on the market in 34 years, this all-brick exterior provides timeless curb appeal, complemented by a detached 2.5 car garage, mature surroundings, and a gardener's delight backyard filled with space to relax, plant, and enjoy the outdoors. Close to parks, dining, shopping, and major expressways, this meticulously cared-for home offers an exceptional lifestyle in a prime Westmont location. If you've been searching for the perfect combination of location, space, and charm, this is your opportunity, come experience it for yourself. Updates include: Luxury vinyl wood flooring throughout main living area, Furnace, AC, and Humidifier (2025), Home Roof and Skylights, Garage Roof and Garage Door (2024), Oven and Dishwasher (2020).
| 17 hours ago | Listing updated with changes from the MLS® | |
| 2 weeks ago | Status changed to Active Under Contract | |
| a month ago | Listing first seen on site |

Based on information submitted to the MLS GRID as of 2026-07-11 06:25 AM UTC. All data is obtained from various sources and may not have been verified by broker or MLS GRID. Supplied Open House Information is subject to change without notice. All information should be independently reviewed and verified for accuracy. Properties may or may not be listed by the office/agent presenting the information.
Last checked: 2026-07-11 06:25 AM UTC
MRED DMCA Copyright Information Copyright © 2026 Midwest Real Estate Data LLC. All rights reserved.