
3732 214th StreetMatteson, IL60443
Due to the health concerns created by Coronavirus we are offering personal 1-1 online video walkthough tours where possible.
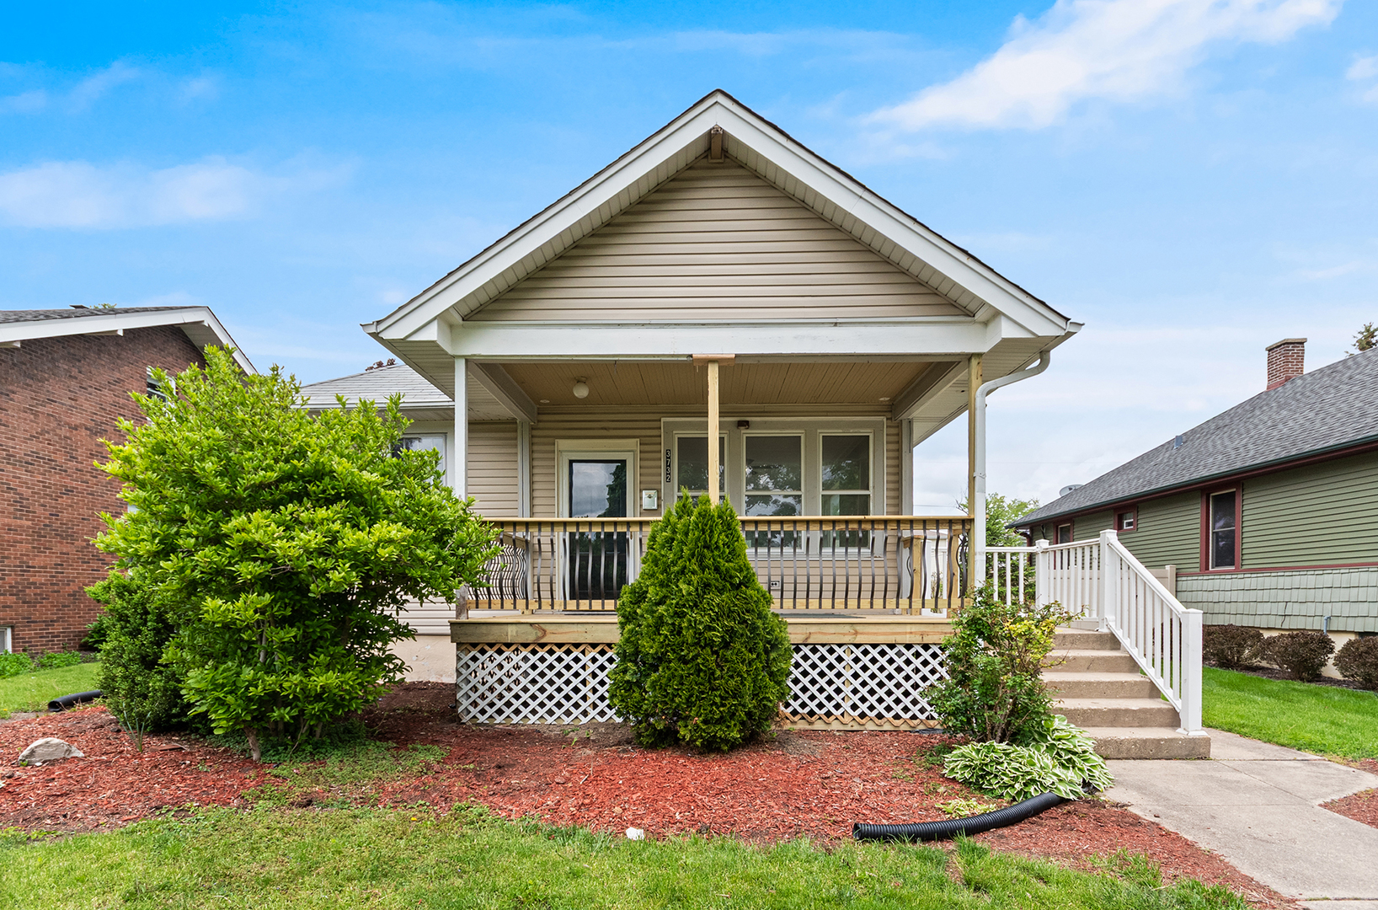
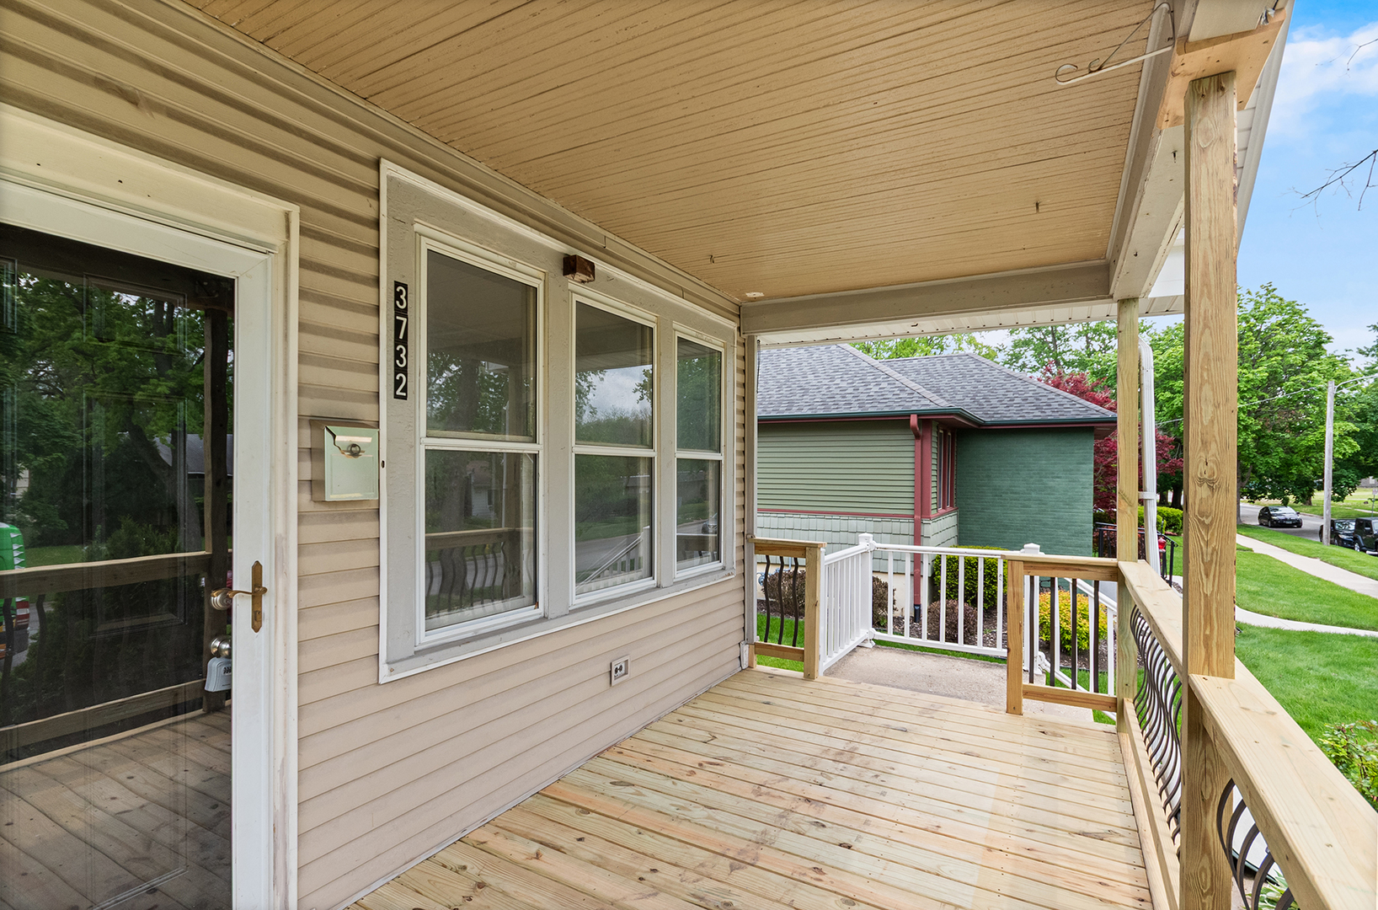
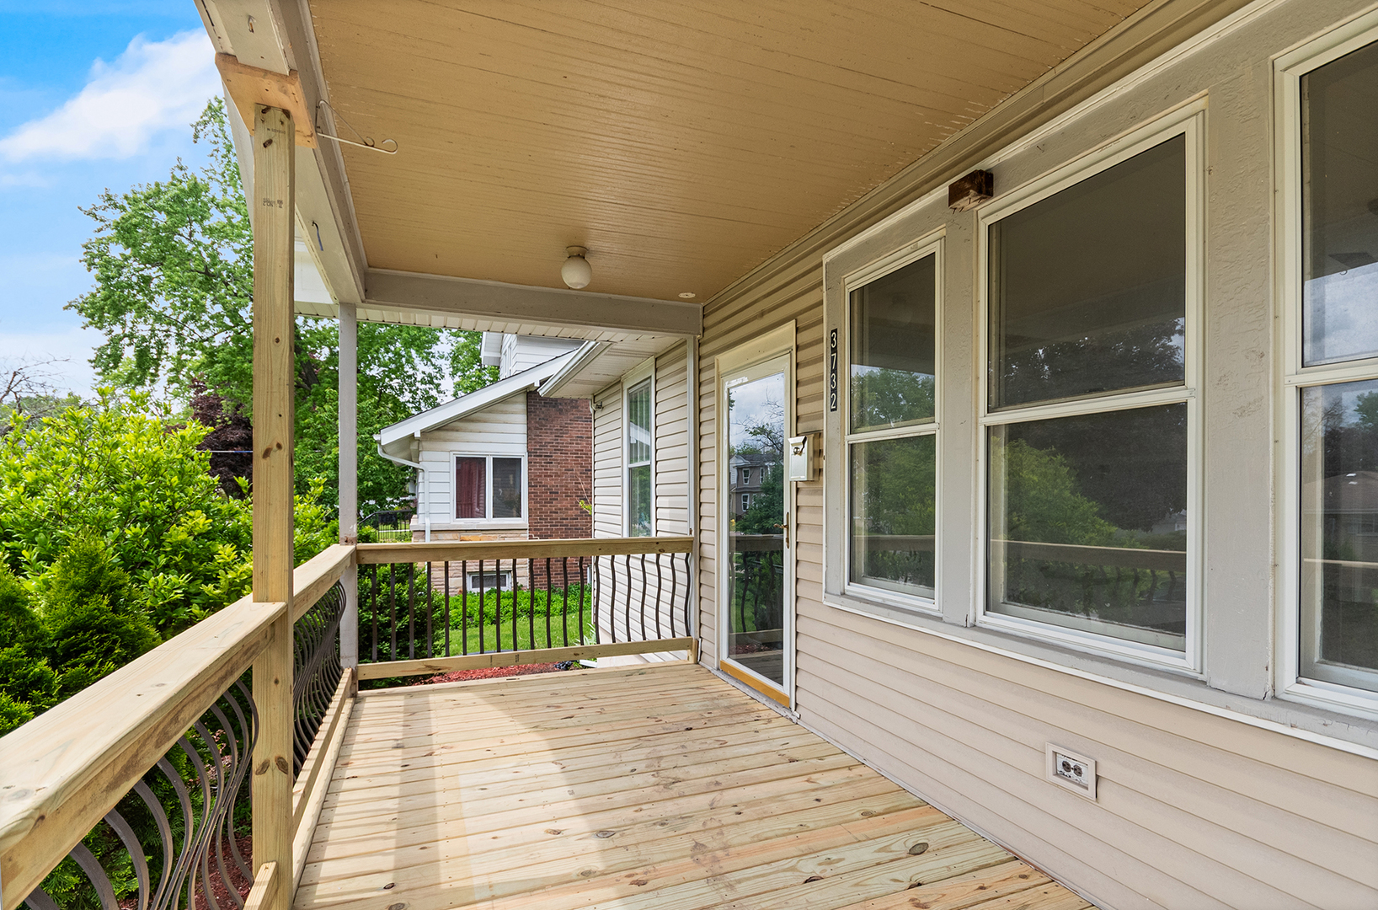

A commuter' dream!! This home is absolutely STUNNING and just 2 blocks away from the Downtown Train!! Totally renovated from top to bottom, so you can TRULY move right in. When you arrive, you will immediately notice the brand new front porch/deck. Step through the front door and fall in LOVE with the OPEN FLOOR PLAN. Natural light abounds! Check out this KITCHEN!!! New appliances. New cabinets. New counters. New sink. New fixtures. New island. New recessed lighting. New above cabinet lighting. Are you seeing the pattern....it's ALL NEW! The entire home has new light fixtures, ceiling fans, LVP flooring, freshly painted walls, trim and ceilings. Don't forget...the baseboards and crown moulding...YEP...all new! The bathroom includes a new tile surround, cabinet, shower head/hardware, flooring, fixture and fan! The basement has 2 potential bedrooms and tons of additional areas for more living space. The detached garage has tons of additional storage space...and a new door, too! This home is likely LESS MONEY than what many people are paying for rent...so DON'T WAIT! See it today!
| 6 hours ago | Listing updated with changes from the MLS® | |
| yesterday | Listing first seen on site |

Based on information submitted to the MLS GRID as of 2026-05-25 02:38 PM UTC. All data is obtained from various sources and may not have been verified by broker or MLS GRID. Supplied Open House Information is subject to change without notice. All information should be independently reviewed and verified for accuracy. Properties may or may not be listed by the office/agent presenting the information.
Last checked: 2026-05-25 02:38 PM UTC
MRED DMCA Copyright Information Copyright © 2026 Midwest Real Estate Data LLC. All rights reserved.