
910 Catherine StreetJoliet, IL60435
Due to the health concerns created by Coronavirus we are offering personal 1-1 online video walkthough tours where possible.
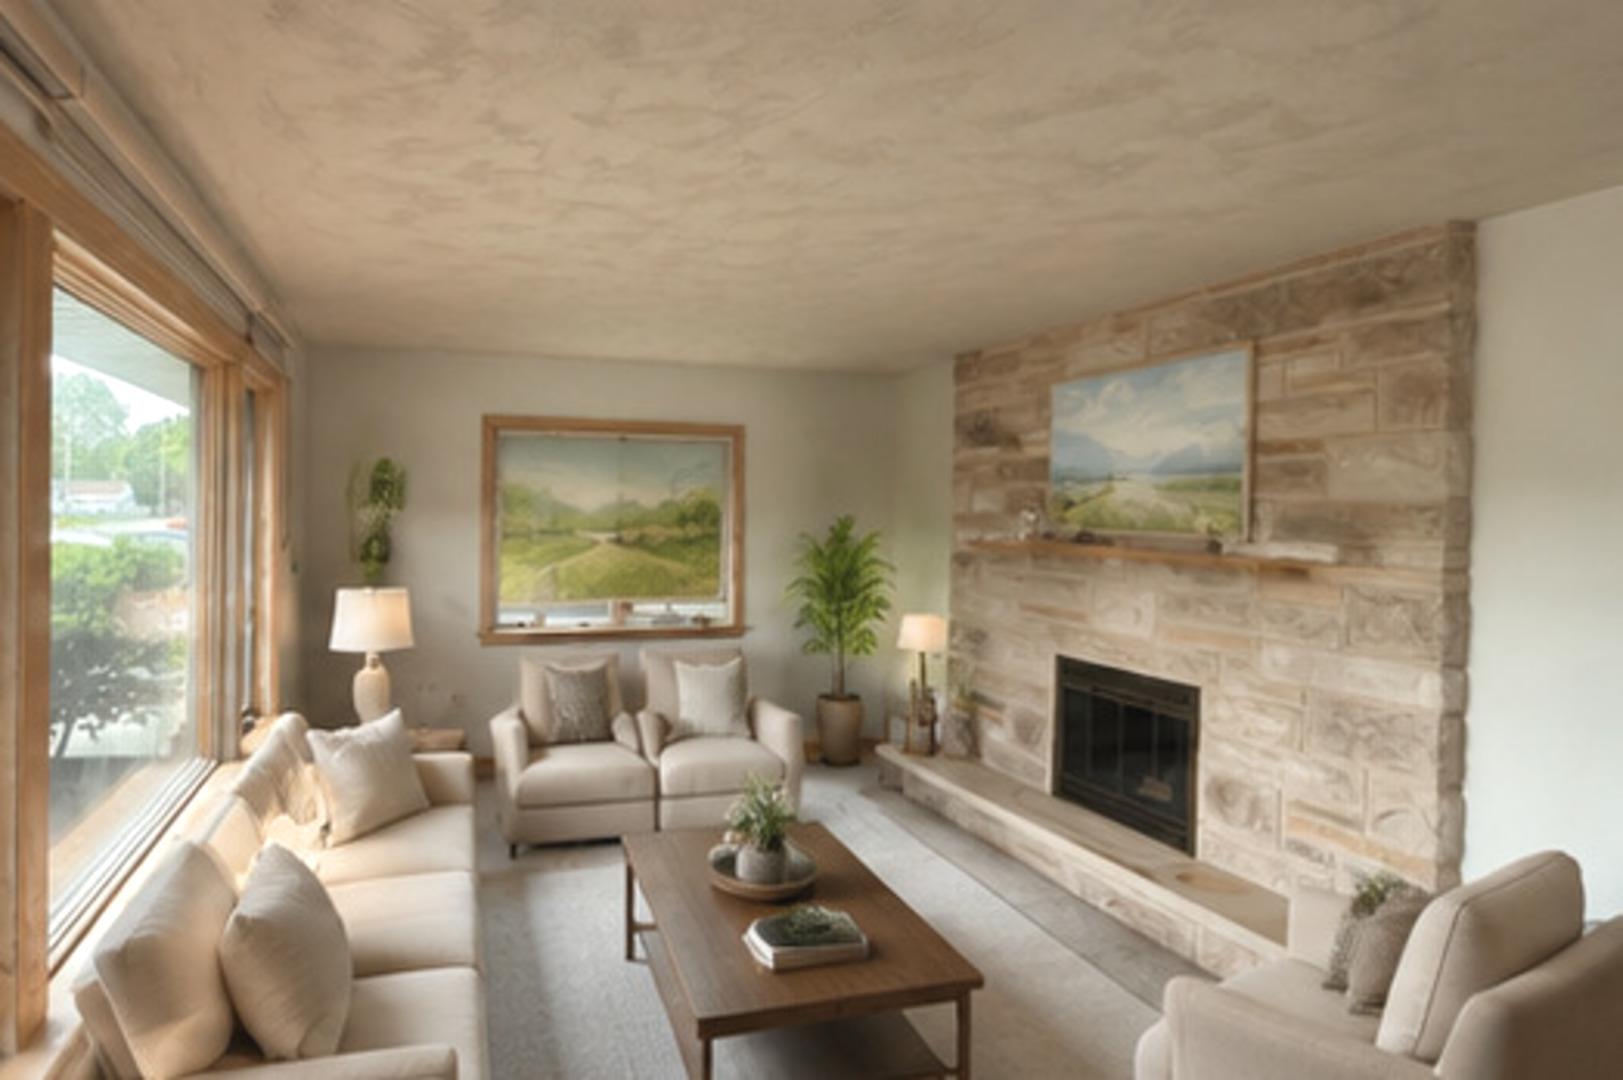
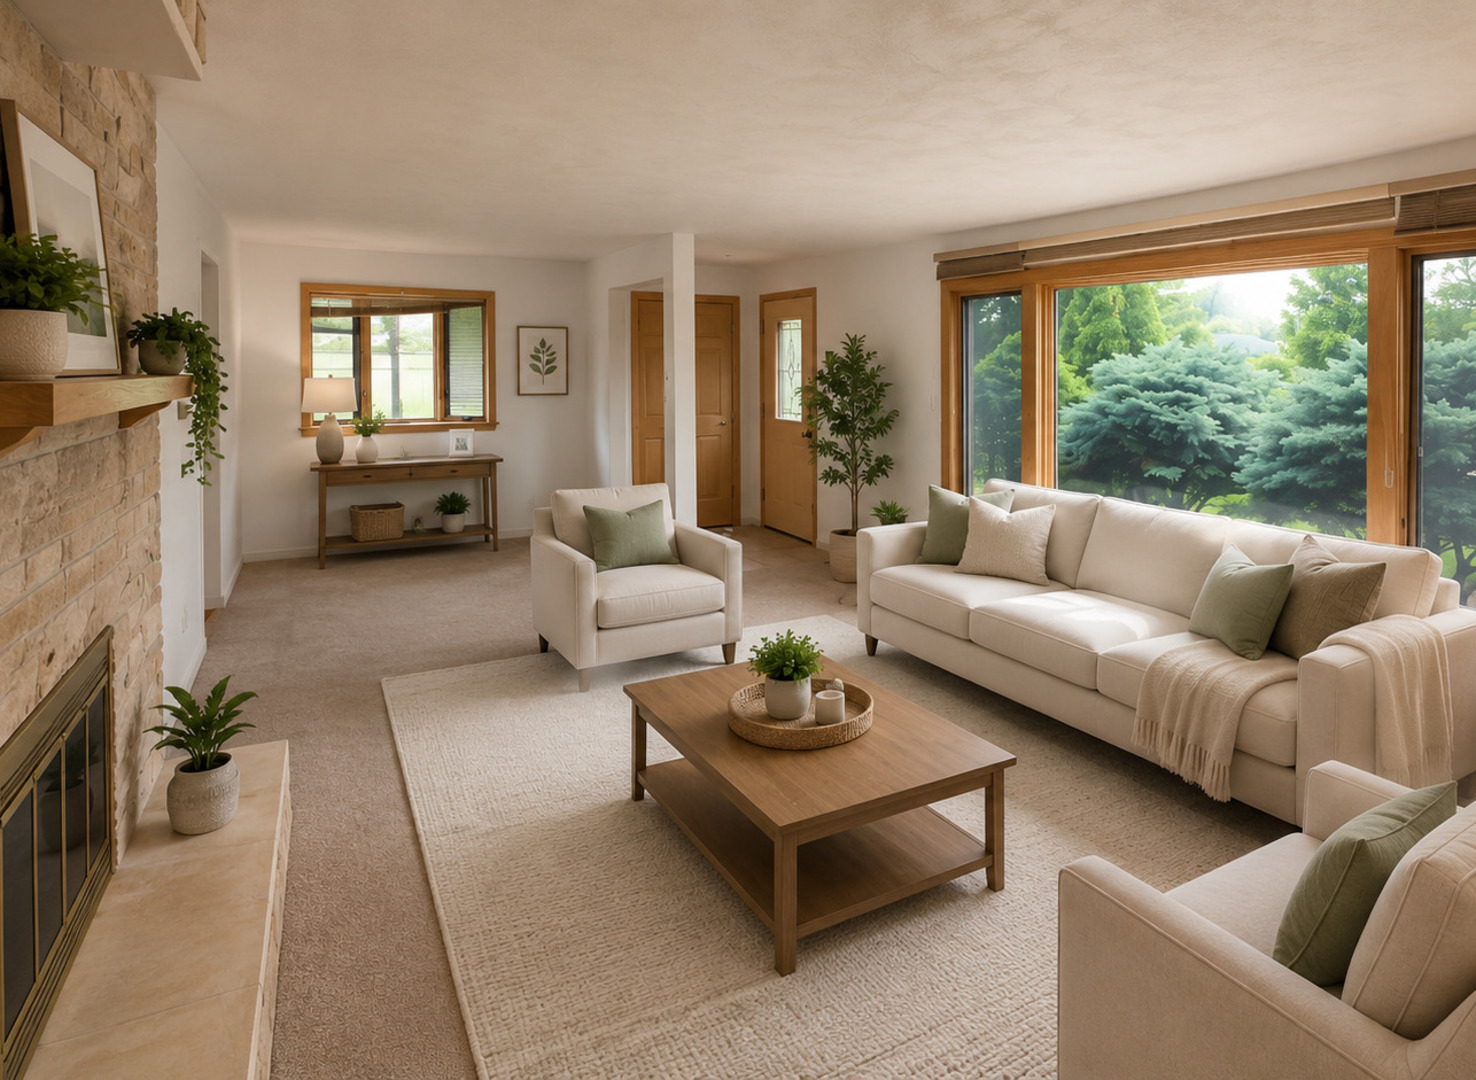


Exceptionally maintained and move-in ready 3-bedroom, 1-bath brick ranch on Joliet's west side, offering solid construction, thoughtful updates, and true pride of ownership throughout. This well-cared-for home has been freshly painted and features brand-new carpet, newer Andersen casement windows, custom wood blinds, silhouettes, and a spacious living room centered around a limestone-colored brick fireplace. A large front picture/bay window brings in beautiful natural light and creates an inviting first impression. The kitchen is both functional and well-designed, offering pull-out drawers, generous cabinet space, and a comfortable kitchen/dining combination. From the dining area, step outside to a beautiful covered side patio that extends the living space outdoors and provides a sheltered setting to enjoy through multiple seasons. The patio features bamboo-style shades, decorative wrought iron accents attached to the brick exterior, and a private feel ideal for relaxing, grilling, or entertaining. The updated family room offers additional flexible living space, while three separate entrances provide added convenience. Additional highlights include newer exterior doors, ceramic tile bath, newer furnace, roof shingles replaced in 2011, updated electrical, and a one-car garage with newer concrete slab. The full unfinished basement offers excellent storage and future potential, featuring a large laundry/utility area, workroom with workbench, mop sink, newly built stairs with handrail, and a bathroom rough-in already in place. Refrigerator and stove are not included. This is a clean, solid, beautifully kept brick ranch with meaningful updates, generous space, and a level of care that is evident from the moment you walk in. SOLD AS IS.
| yesterday | Listing updated with changes from the MLS® | |
| yesterday | Listing first seen on site |

Based on information submitted to the MLS GRID as of 2026-05-25 02:38 PM UTC. All data is obtained from various sources and may not have been verified by broker or MLS GRID. Supplied Open House Information is subject to change without notice. All information should be independently reviewed and verified for accuracy. Properties may or may not be listed by the office/agent presenting the information.
Last checked: 2026-05-25 02:38 PM UTC
MRED DMCA Copyright Information Copyright © 2026 Midwest Real Estate Data LLC. All rights reserved.
Did you know? You can invite friends and family to your search. They can join your search, rate and discuss listings with you.